

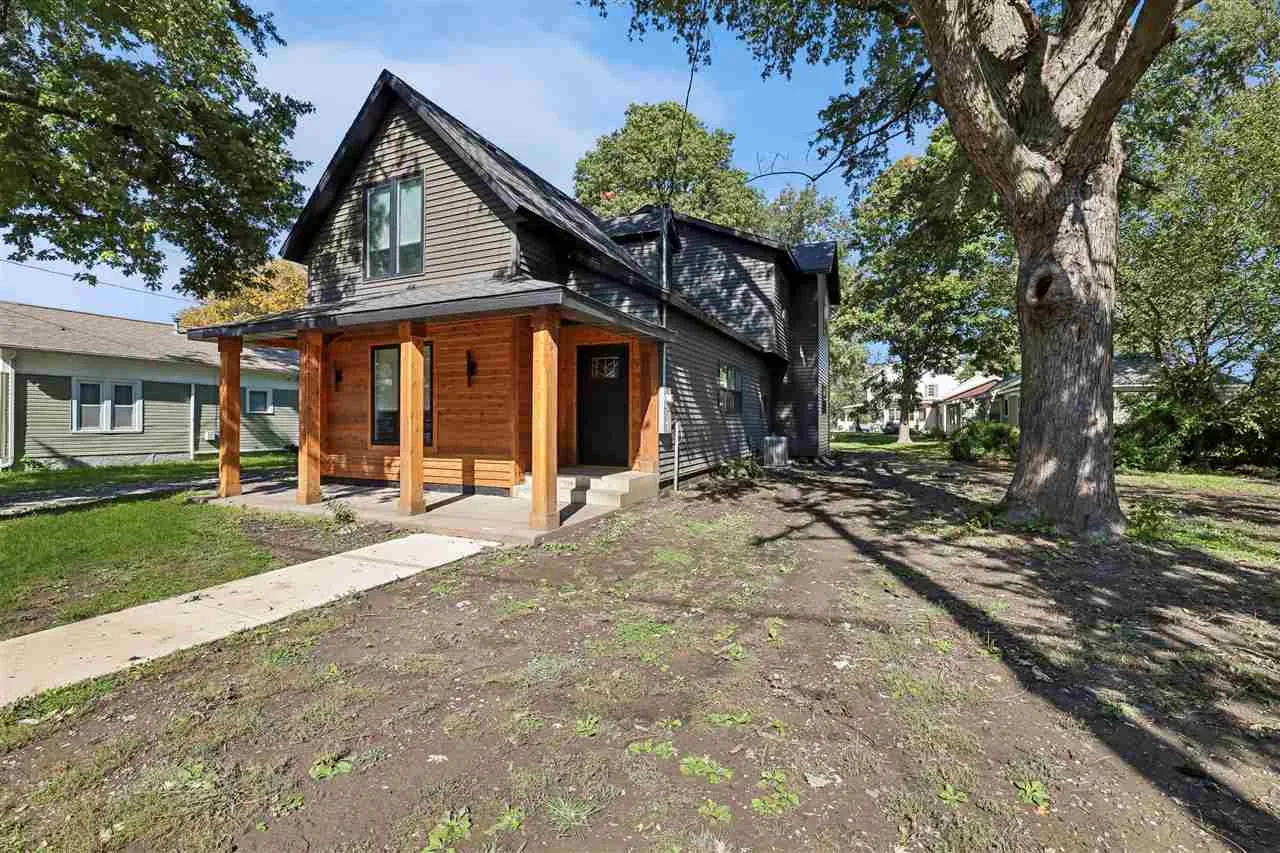
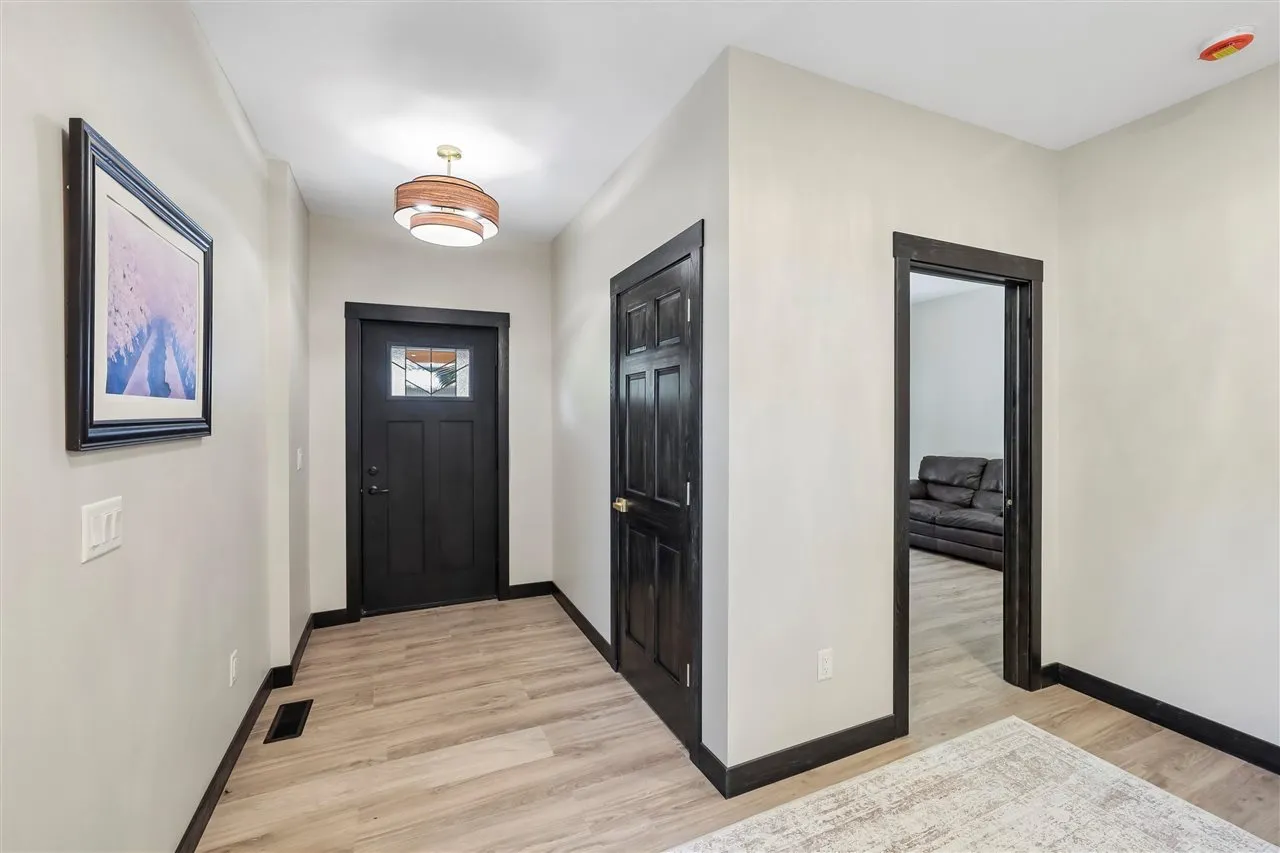
The appeal of new construction meets the character of an established neighborhood. This home offers the combination of quality workmanship, modern finishes, and major improvements. The open floor plan has everything you need on the main level, including a primary suite, laundry, living room, dinning room, and kitchen. Improvements include: -New 2 story addition from the foundation up -New sewer line, all new plumbing, new 50 gal water heater -New insulation, walls, trim, doors, and flooring -New siding, Quaker Manchester Windows -New kitchen and appliances -New bathrooms -New furnace and central air -New garage doors, walls, and insulation For buyers seeking many benefits of a new build in an established setting, this home deserves a closer look. Substantial structural, mechanical, and finish upgrades make this an outstanding opportunity to get more for your investment! **Some images may be virtually staged
The appeal of new construction meets the character of an established neighborhood. This home offers the combination of quality workmanship, modern finishes, and major improvements. The open floor plan has everything you need on the main level, including a primary suite, laundry, living room, dinning room, and kitchen. Improvements include: -New 2 story addition from the foundation up -New sewer line, all new plumbing, new 50 gal water heater -New insulation, walls, trim, doors, and flooring -New siding, Quaker Manchester Windows -New kitchen and appliances -New bathrooms -New furnace and central air -New garage doors, walls, and insulation For buyers seeking many benefits of a new build in an established setting, this home deserves a closer look. Substantial structural, mechanical, and finish upgrades make this an outstanding opportunity to get more for your investment! **Some images may be virtually staged
