

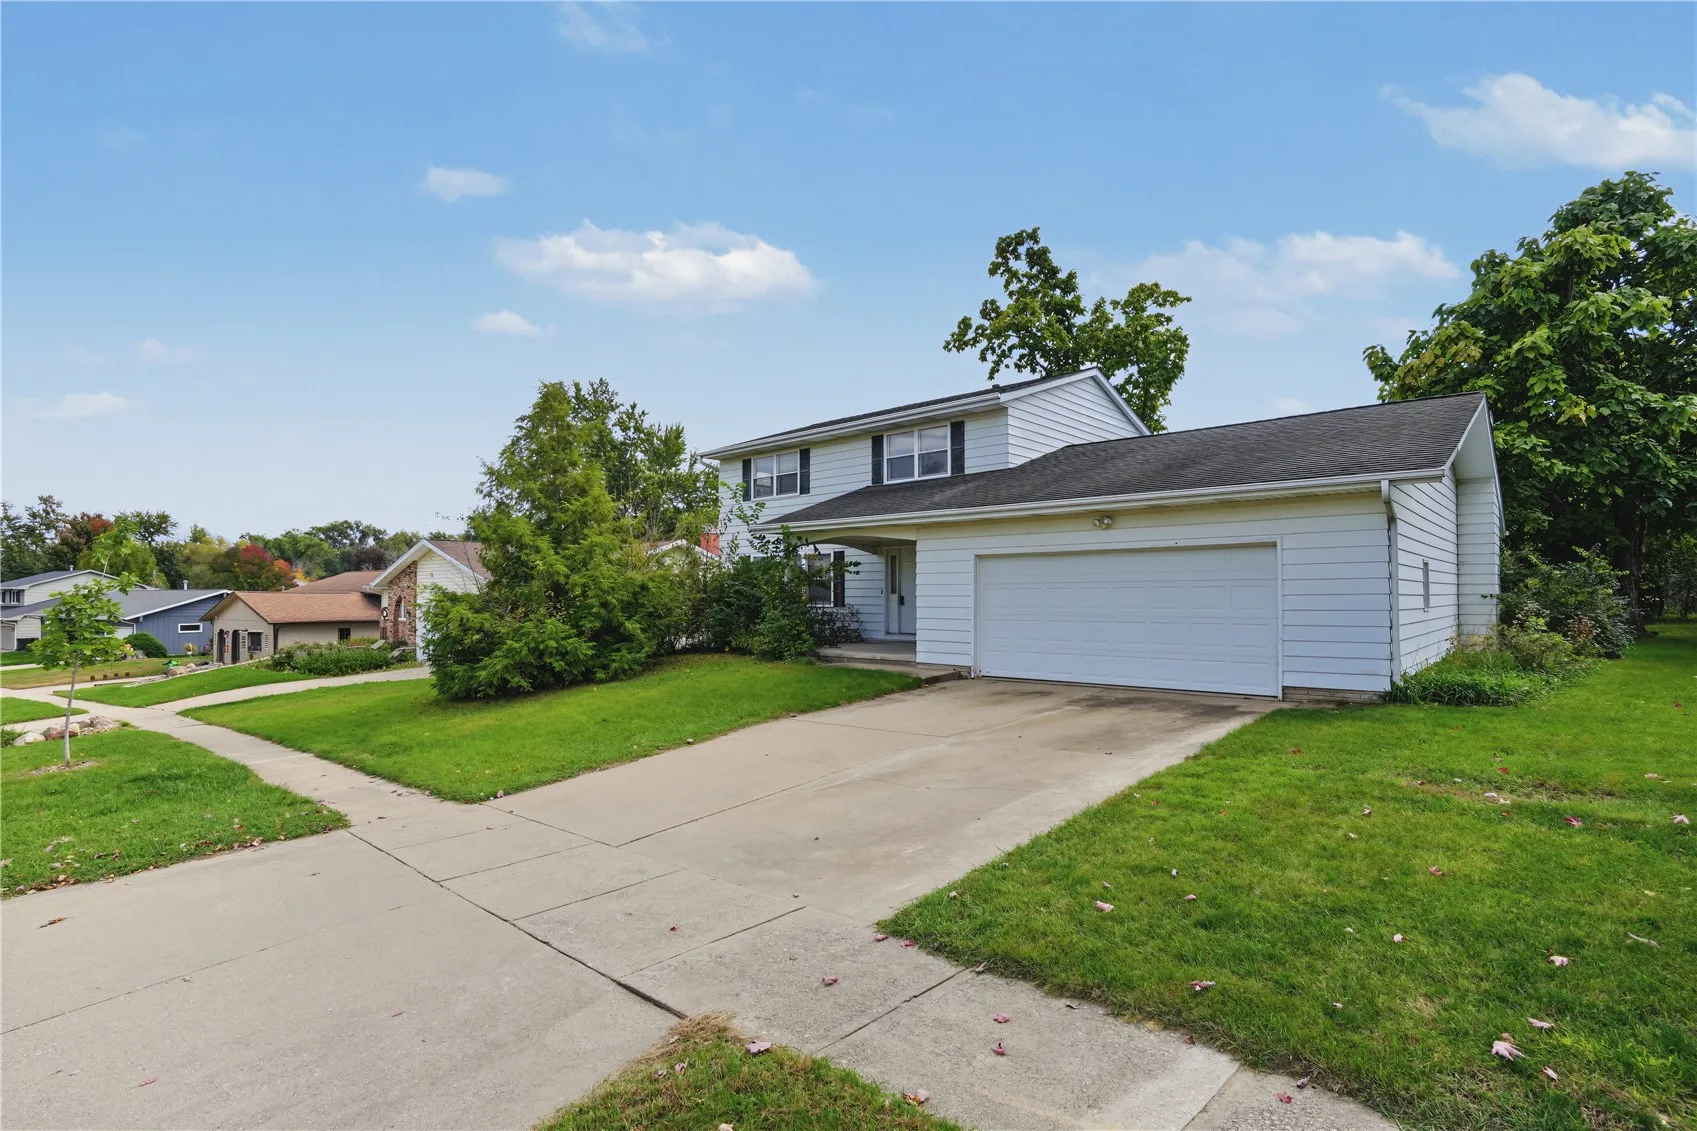
Bring Your Vision to Life Near Kennedy High School!
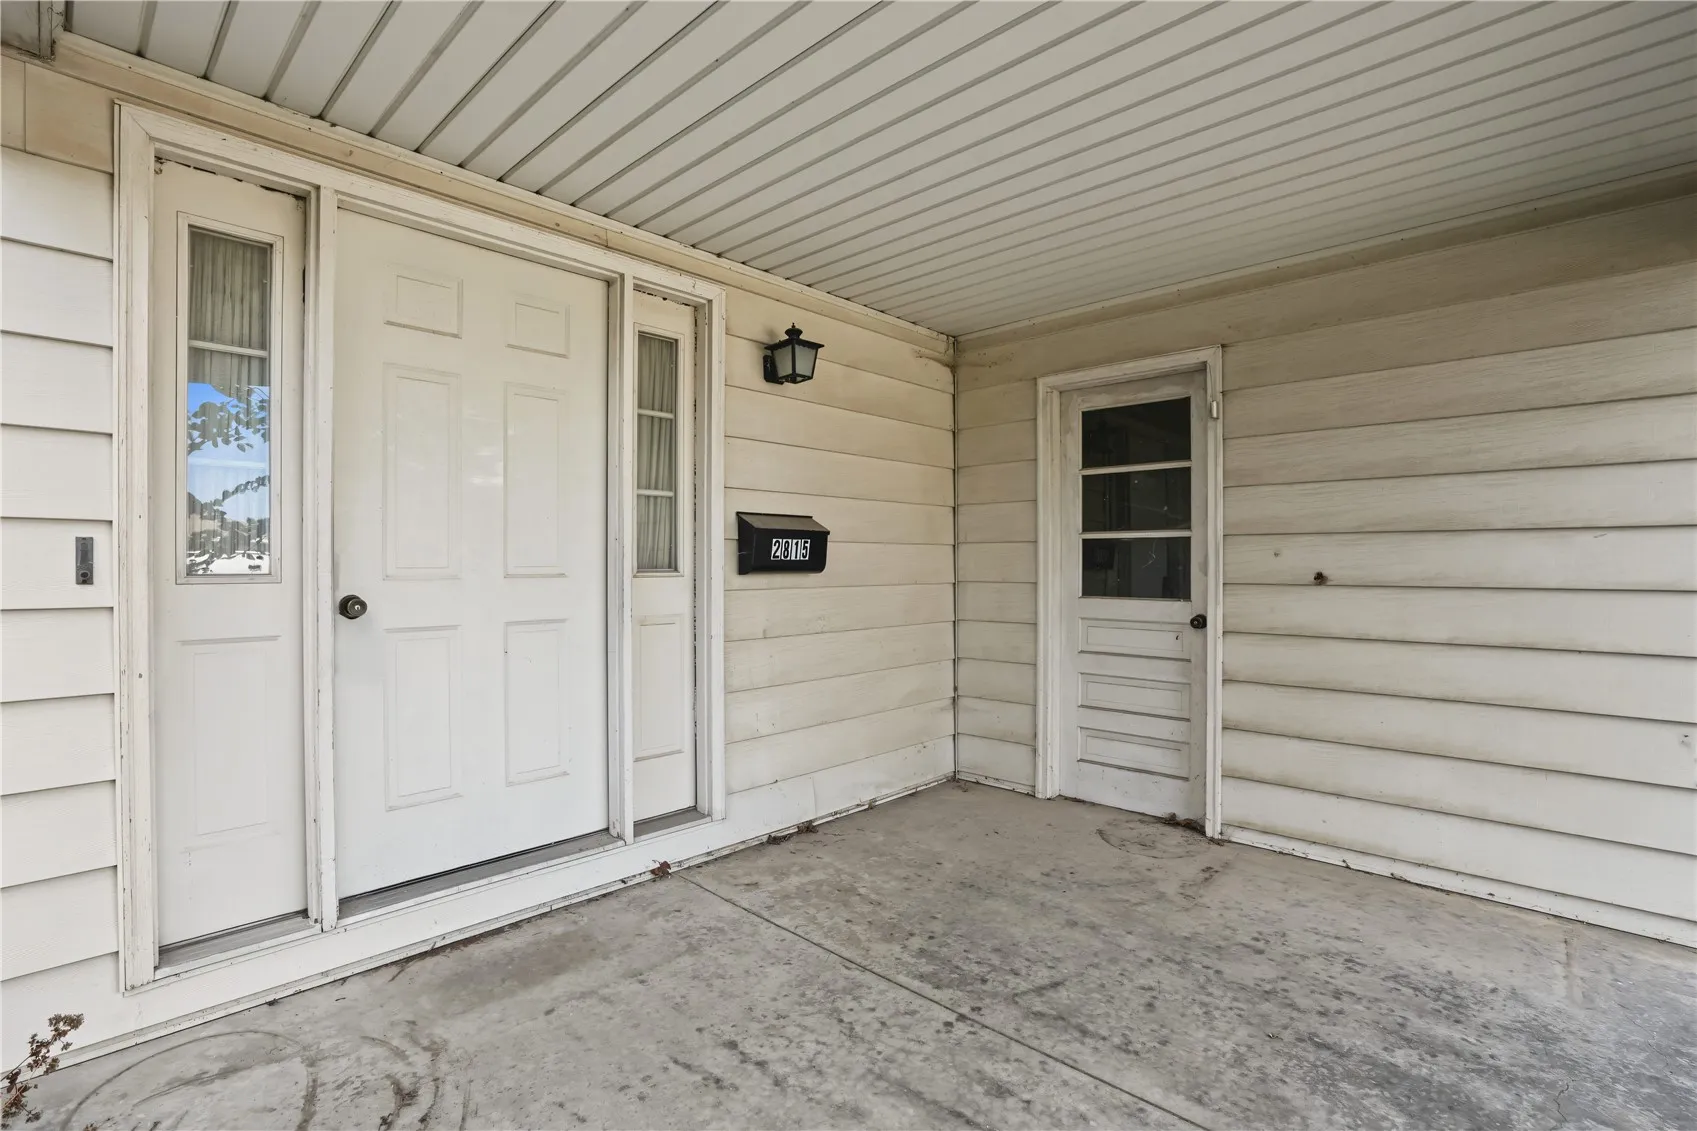
Located within walking distance of Kennedy High School, this 4-bedroom, 2.5-bath home presents an opportunity for investors or buyers ready to take on a complete renovation. Priced below assessed value, this property offers the chance to reimagine the space and create something special. The home requires extensive updating and replacement of existing finishes and components, making it an ideal opportunity for those ready to transform a property from the ground up.
The family-friendly floor plan features a formal living room, formal dining room, eat-in kitchen, convenient half bath, and spacious great room on the main level. Upstairs, you’ll find four bedrooms, including a primary suite with a private bath, plus a second full bathroom. The clean, dry lower level offers additional potential for future finished living space.
Outside, the level, nicely sized yard provides room for outdoor activities, gardening, or entertaining. With its convenient location, functional layout, and renovation potential, this property offers an opportunity to create value in an established neighborhood.
Property is being sold AS IS. Buyers may conduct inspections for informational purposes only. Seller will make no repairs. Bring your ideas and explore the possibilities this property has to offer! There will be a bidding period on this propety all offer to be submitted by Monday 12 noon Oct 19th with a response time of Tuesday Oct 20th at noon.
