

Residential Sale
816 Sqft - K Ave, Cedar Rapids, Iowa 52402
QR Code
Description

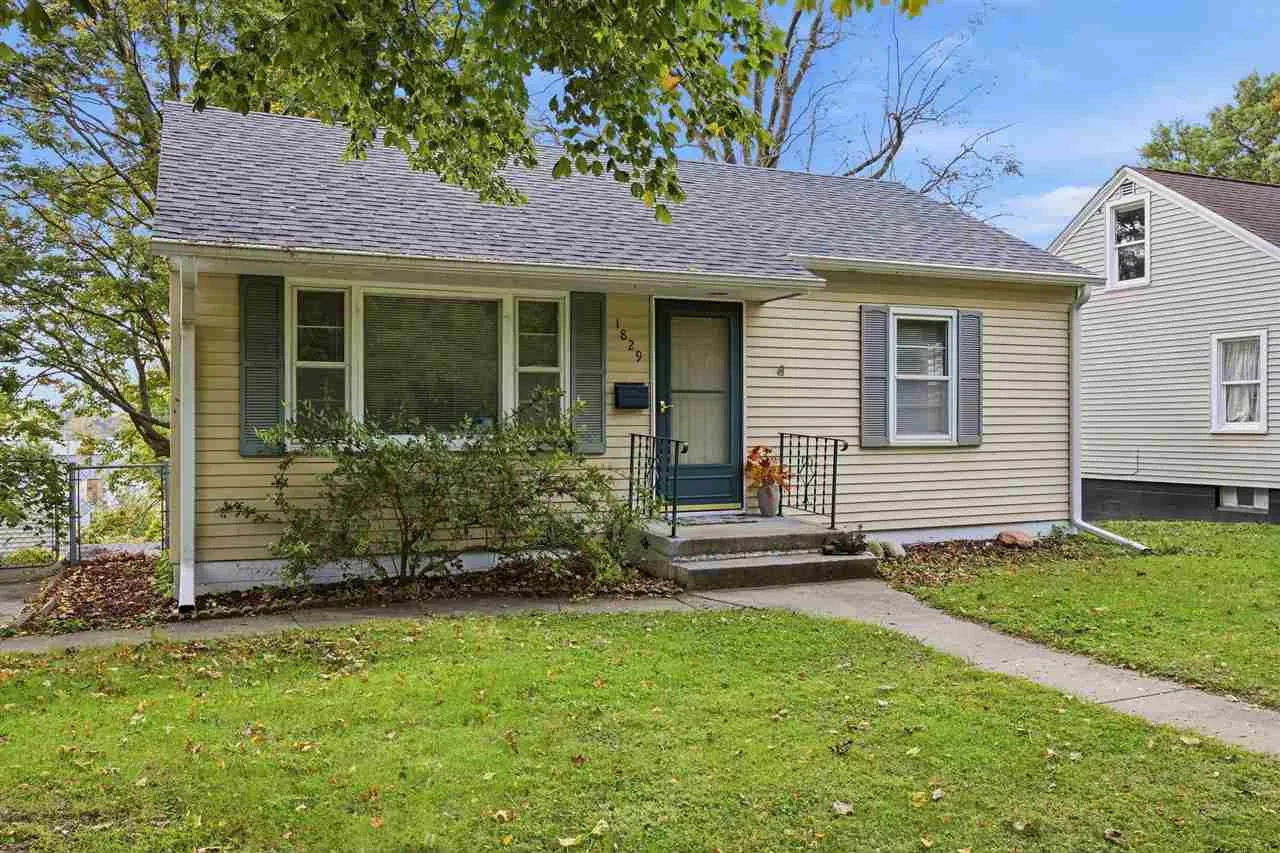
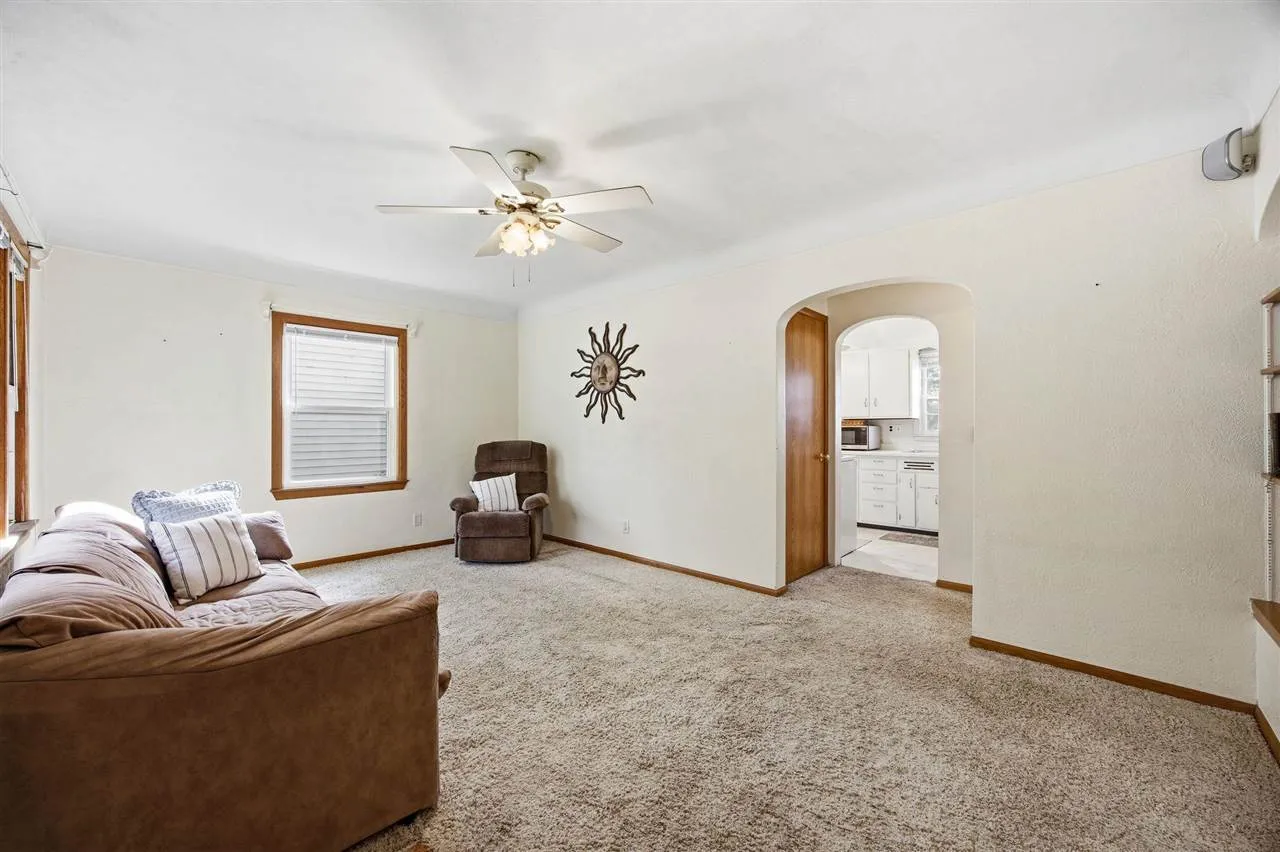
This little cutie on a tree-lined, quiet street near the Mt Mercy campus, bike trails, and beautiful Daniels Park is ready for immediate occupancy. You will love the character throughout with arched doorways & nooks, thoughtful built-ins, a laundry chute, and there are hardwood floors under the carpeting! The main level offers a welcoming living room with large windows for natural light, two bedrooms, a full bath and a bright white, eat-in-kitchen. The walkout lower level offers more room to expand with a family room, laundry room, 2nd shower & sink, extra storage and a door that walks out to the huge, fenced backyard with trees and a patio. Other features include an oversized one car garage, some new windows, a newer water heater and newer roof. Vinyl siding means no maintenance exterior!

Property Description

This little cutie on a tree-lined, quiet street near the Mt Mercy campus, bike trails, and beautiful Daniels Park is ready for immediate occupancy. You will love the character throughout with arched doorways & nooks, thoughtful built-ins, a laundry chute, and there are hardwood floors under the carpeting! The main level offers a welcoming living room with large windows for natural light, two bedrooms, a full bath and a bright white, eat-in-kitchen. The walkout lower level offers more room to expand with a family room, laundry room, 2nd shower & sink, extra storage and a door that walks out to the huge, fenced backyard with trees and a patio. Other features include an oversized one car garage, some new windows, a newer water heater and newer roof. Vinyl siding means no maintenance exterior!

Basic Details
Property Type:
Residential
Listing Type:
Sale
Listing ID:
202606109
Price:
$150,000
Beds:
2
Total Baths:
1
Baths:
1
Half Bathrooms:
0
Square Feet:
816 Sqft
Construction Year:
1950
Country:
US
State:
IA
County:
Linn
City:
Cedar Rapids
Zipcode:
52402
Subdivision:
NE Quadrant
Property Sub Type:
SingleFamilyResidence
Features
Heating:
Natural Gas, Forced Air
Cooling System:
Central Air, Ceiling Fans
Parking:
On Street, Off Street, Detached Garage
Basement:
Full, Finished, Walk Out Access, Unfinished, Block, Daylight
Exterior:
Patio, Fenced Yard
Construction:
Frame, Vinyl
Interior:
Kit Dining Rm Comb, Breakfast Area, Pantry, Bookcases, Family Room, Cable Available, Recreation Room, Primary On Main Level, Living Room Separate
Address Map
Street Number:
1829
Street Dir Prefix:
NE
Street:
K Ave
Floor Number:
0
Longitude:
W92° 20' 54.1''
Latitude:
N42° 0' 0.3''
More Information
Office Name:
Urban Acres Real Estate Corridor
Jr./Middle School:
Franklin
High School:
Washington
Directions:
Please use the GPS on your smart phone or car to access this address.
Zoning:
res
Lot Dimensions:
50 x 140
LA1Agent Logon Name:
I1265
LA1Agent First Name:
Daphne
LA1Agent Last Name:
Patton
LO1Main Office ID:
UARC
319.351.1111 - 250 Holiday Road, Coralville, IA 52241
Agent Information
Additional Details
Central Air, Ceiling Fans
Full, Finished, Walk Out Access, Unfinished, Block, Daylight
Patio, Fenced Yard
Frame, Vinyl
Kit Dining Rm Comb, Breakfast Area, Pantry, Bookcases, Family Room, Cable Available, Recreation Room, Primary On Main Level, Living Room Separate
10/15/2026
Please use the GPS on your smart phone or car to access this address.
50 x 140