

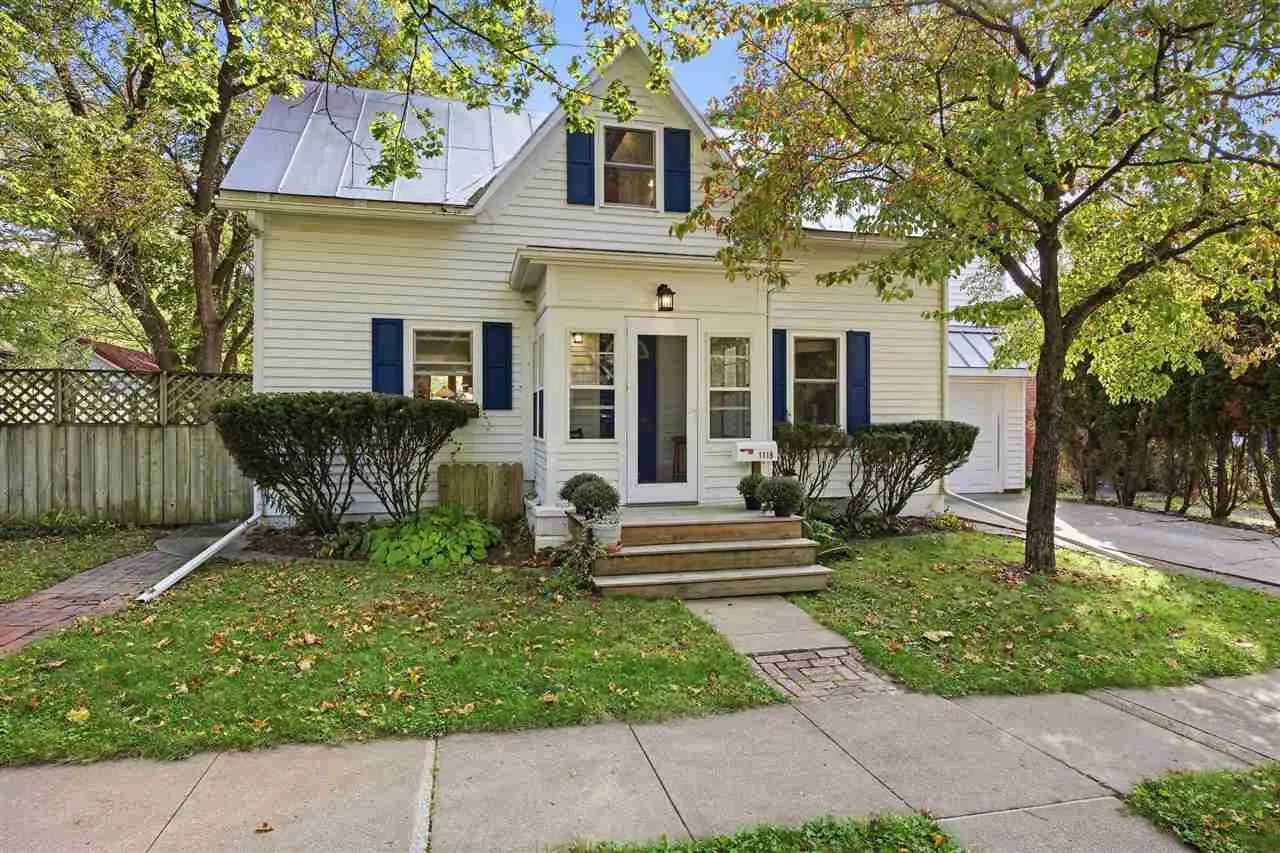
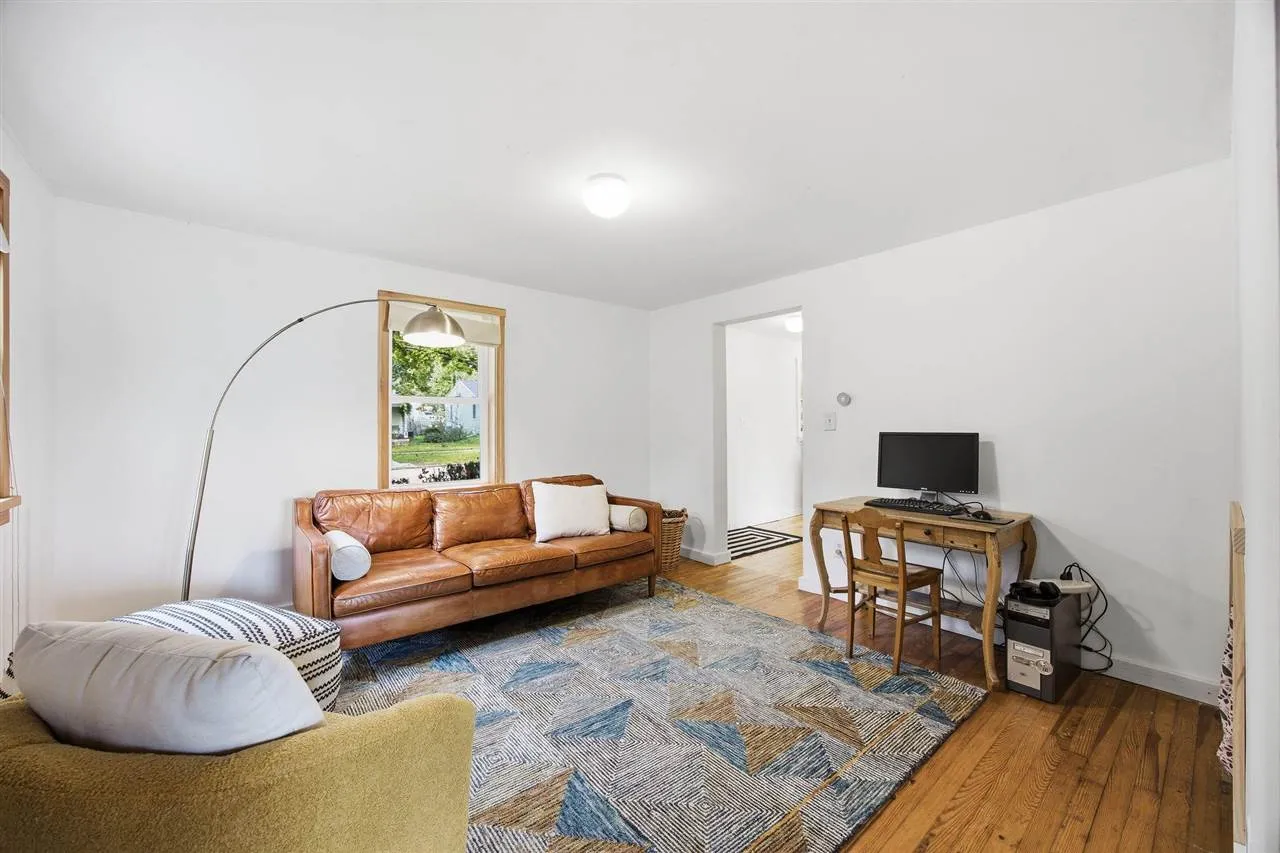
This charming Goosetown home has been thoughtfully and intentionally remodeled, with care taken to blend each update into its distinctive character. Hardwood floors, coordinated trim and thoughtfully connected spaces create a warm, cohesive feel throughout. Creative additions bring the living areas together with an inviting flow and abundant natural light, including the kitchen and adjoining dining room. The home offers 3 bedrooms and 1 1/2 baths, with the bedrooms and full bath upstairs and a convenient 1/2 bath on the main level. The backyard serves as an extension of the home with a brick patio, a 1/2 basketball court and a sweet playhouse – all ready for all of your outdoor gatherings. The detached garage currently provides one-car parking, a workshop and upper-level storage. Buyers might explore converting the workshop into a second garage stall or adapting the workshop and upper level into an accessory dwelling unit (ADU), subject to buyer verification of feasibility and required city approvals. This home is move-in ready and ready for you!
This charming Goosetown home has been thoughtfully and intentionally remodeled, with care taken to blend each update into its distinctive character. Hardwood floors, coordinated trim and thoughtfully connected spaces create a warm, cohesive feel throughout. Creative additions bring the living areas together with an inviting flow and abundant natural light, including the kitchen and adjoining dining room. The home offers 3 bedrooms and 1 1/2 baths, with the bedrooms and full bath upstairs and a convenient 1/2 bath on the main level. The backyard serves as an extension of the home with a brick patio, a 1/2 basketball court and a sweet playhouse – all ready for all of your outdoor gatherings. The detached garage currently provides one-car parking, a workshop and upper-level storage. Buyers might explore converting the workshop into a second garage stall or adapting the workshop and upper level into an accessory dwelling unit (ADU), subject to buyer verification of feasibility and required city approvals. This home is move-in ready and ready for you!
