


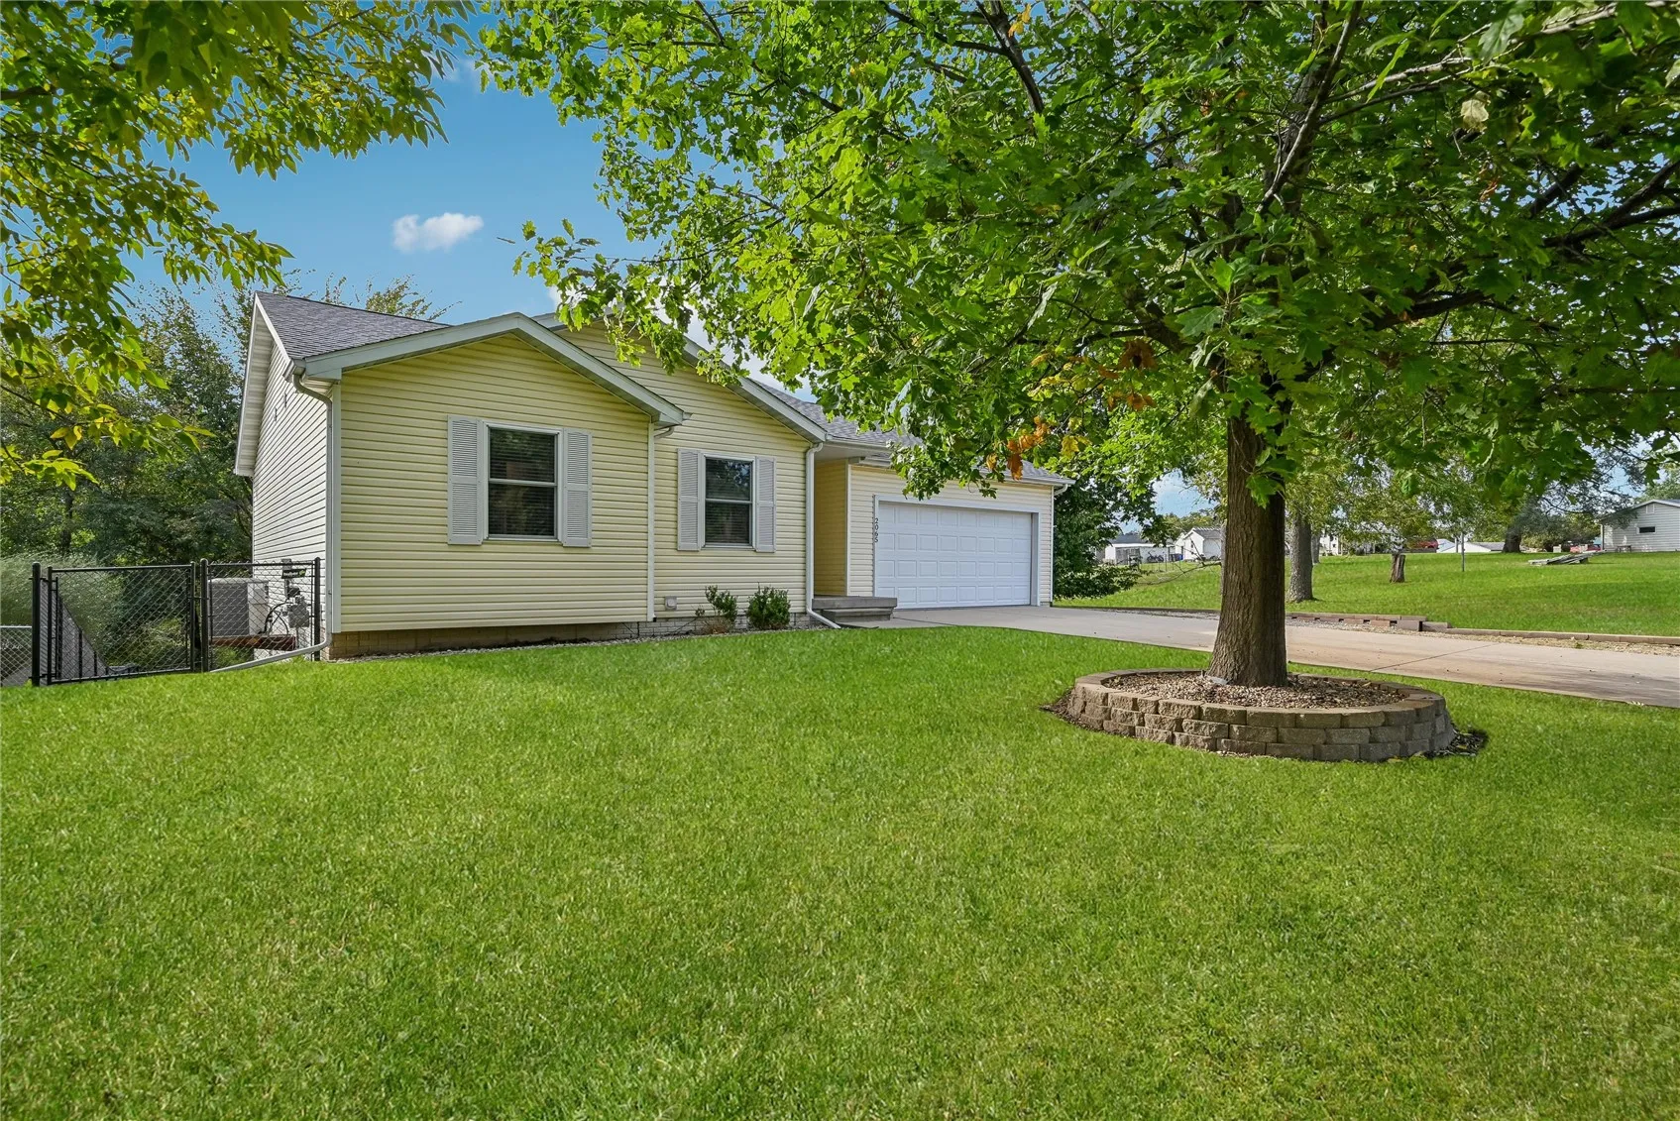
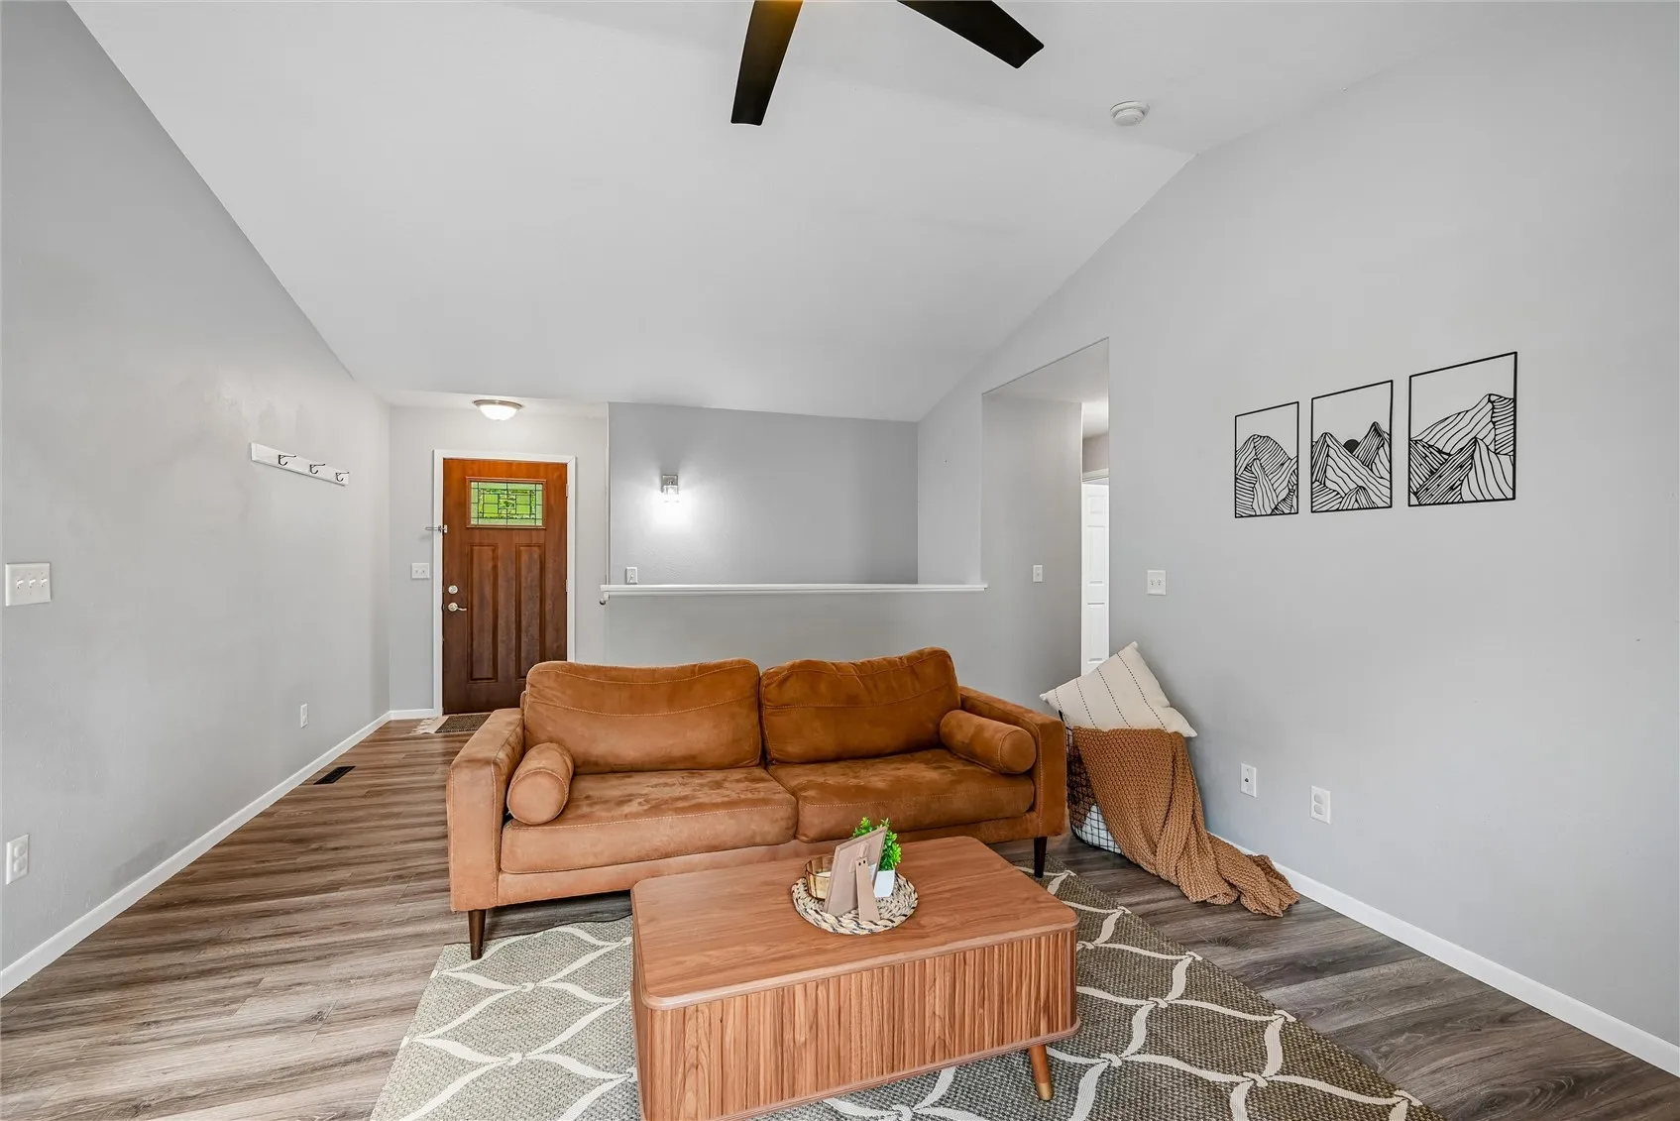
Welcome home to this 4-bedroom, 3-bath ranch offering over 1,700 square feet and a private, wooded backyard! The open-concept kitchen, dining, and living area is ideal for everyday living and entertaining, with a gas fireplace and custom tile surround adding warmth and character. The main level features a primary suite, two additional bedrooms, and new toilets in both bathrooms. The spacious walk-out lower level includes a fourth bedroom, full bathroom, laundry, and generous storage. Enjoy the outdoors from the deck, with stairs leading to the fenced backyard and fire pit area. The 2-stall garage offers custom shelving and a hall tree, plus additional parking alongside the garage. Located near Prairie Park Fishery, walking trails, and Cedar Valley Park’s splash pad, with NewBo and Czech Village just minutes away!
Welcome home to this 4-bedroom, 3-bath ranch offering over 1,700 square feet and a private, wooded backyard! The open-concept kitchen, dining, and living area is ideal for everyday living and entertaining, with a gas fireplace and custom tile surround adding warmth and character. The main level features a primary suite, two additional bedrooms, and new toilets in both bathrooms. The spacious walk-out lower level includes a fourth bedroom, full bathroom, laundry, and generous storage. Enjoy the outdoors from the deck, with stairs leading to the fenced backyard and fire pit area. The 2-stall garage offers custom shelving and a hall tree, plus additional parking alongside the garage. Located near Prairie Park Fishery, walking trails, and Cedar Valley Park’s splash pad, with NewBo and Czech Village just minutes away!
