

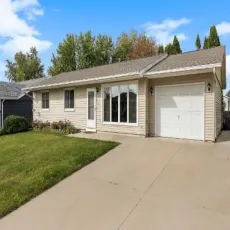
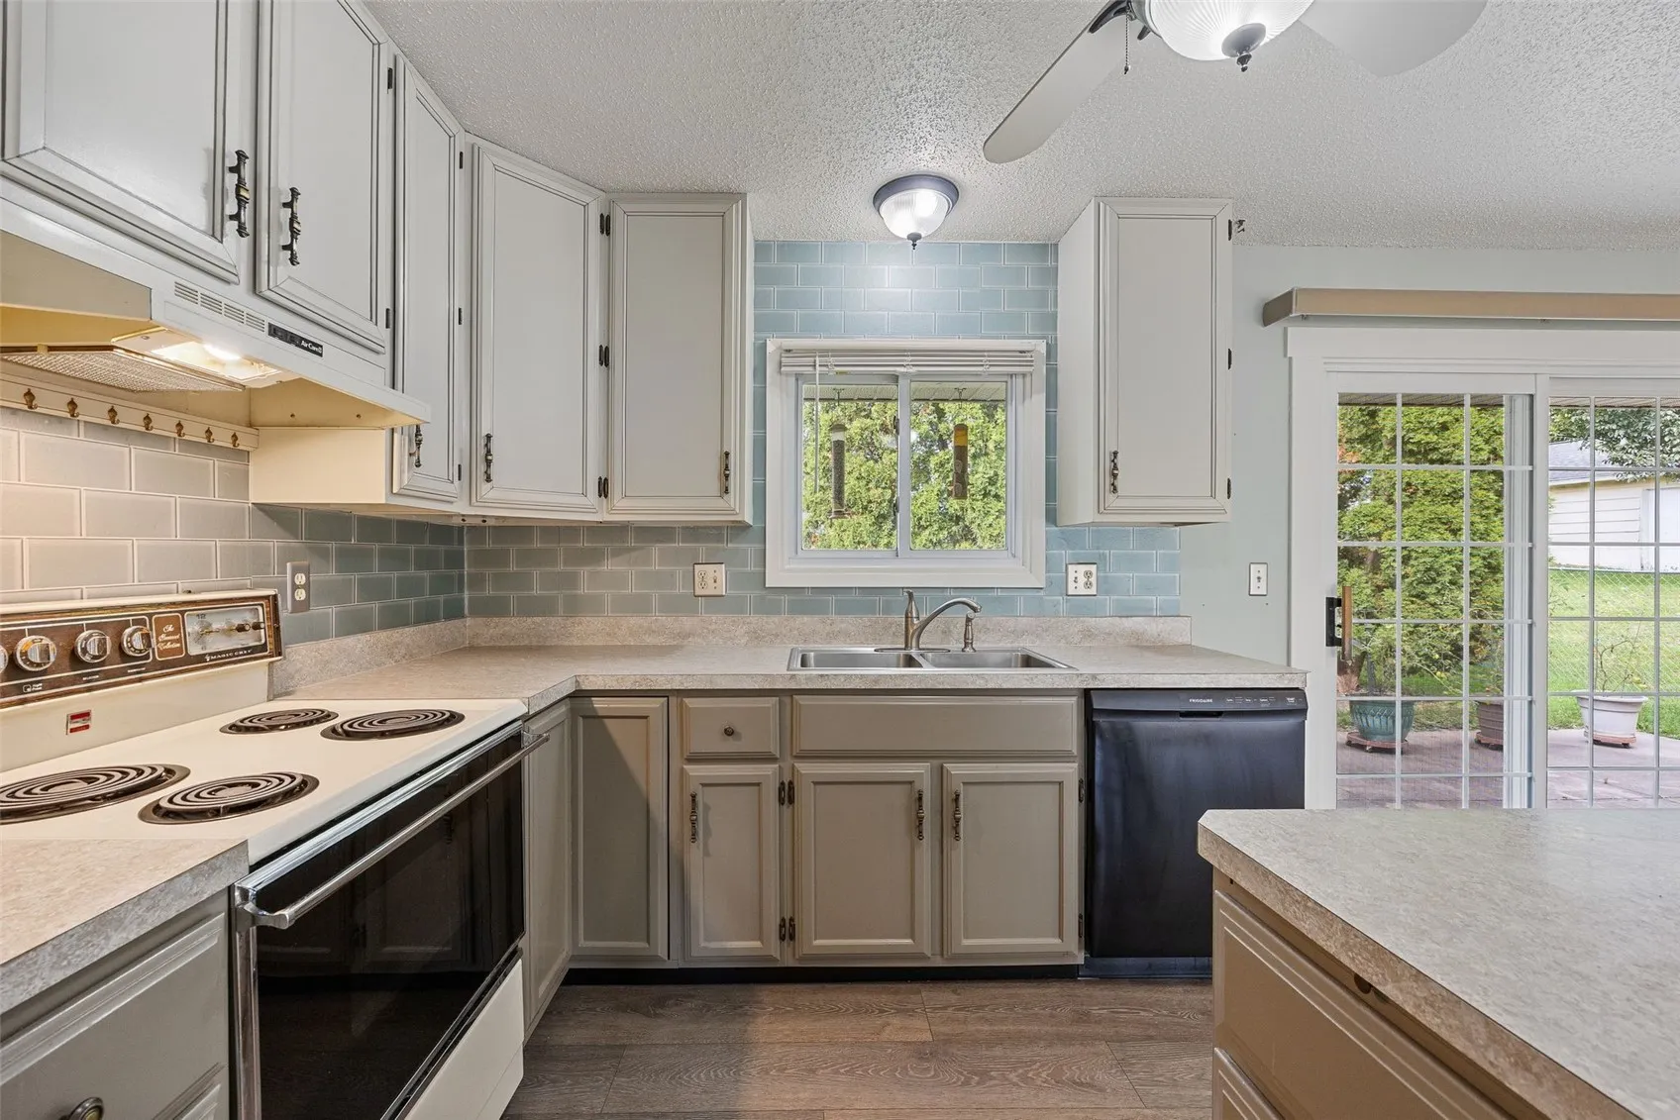
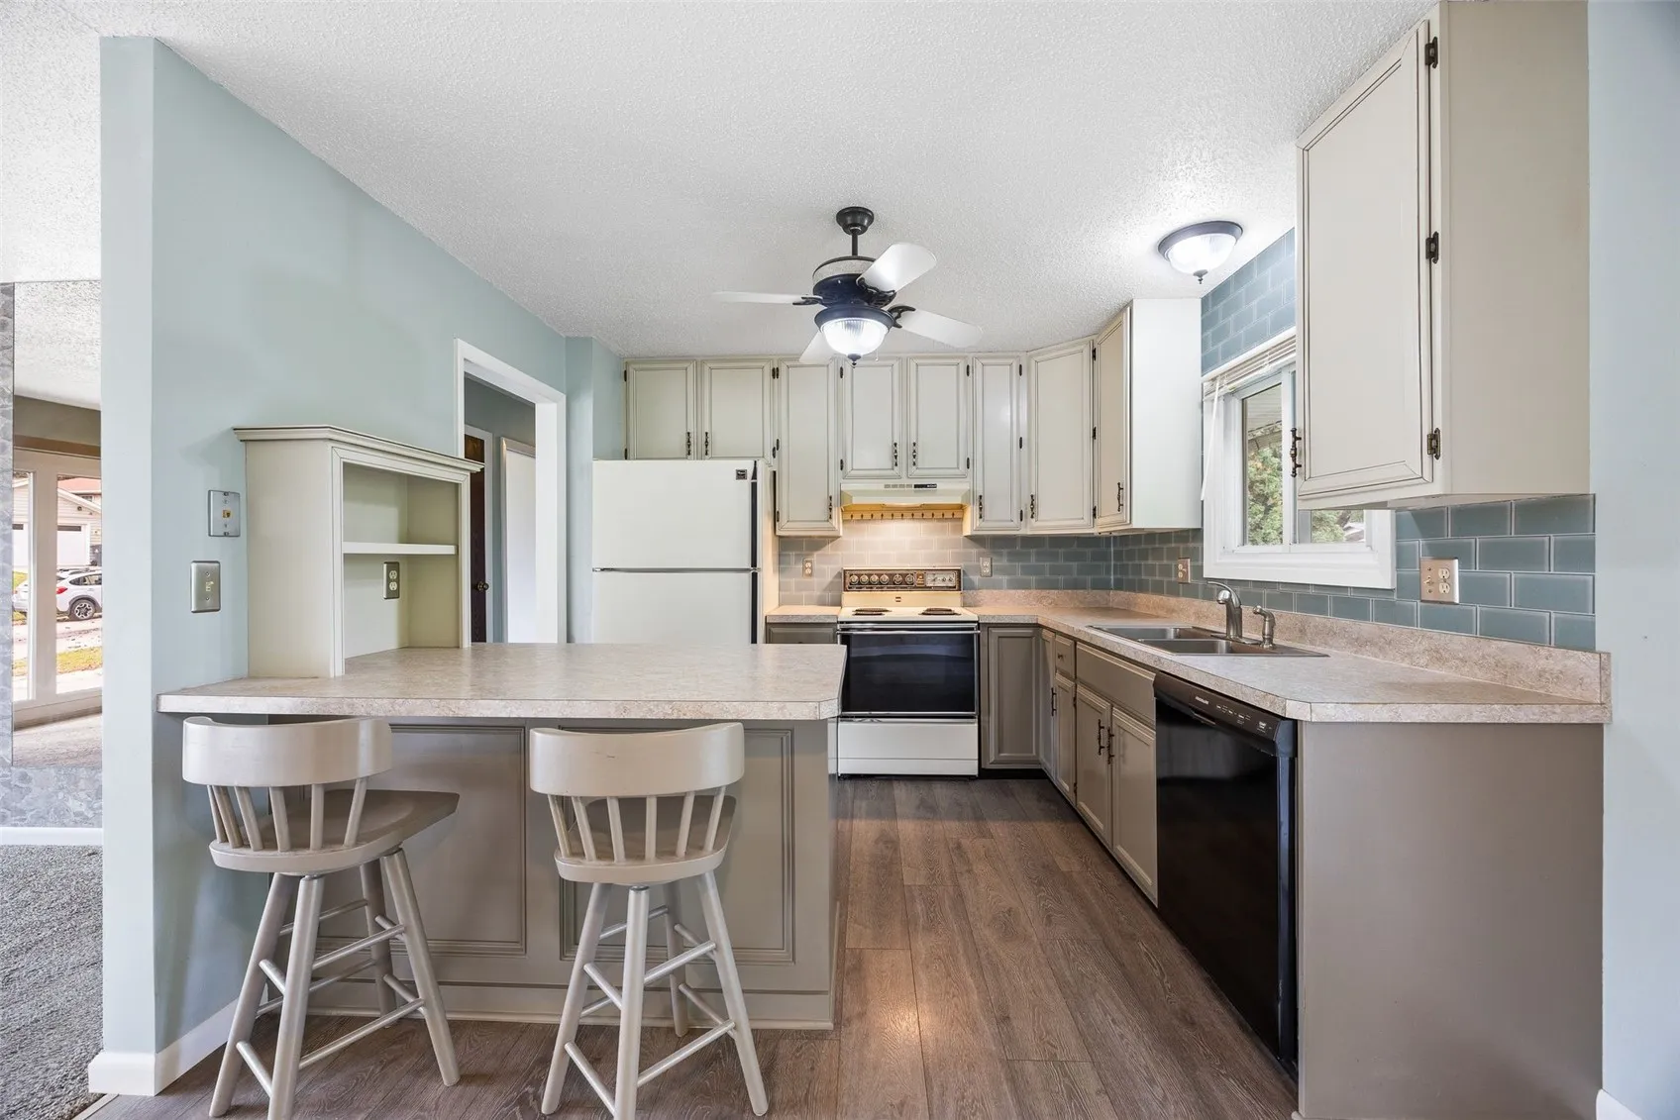
Welcome to Concord & Comfort! This 3-bedroom, 2.5-bath ranch offers comfortable living with plenty of room to spread out! The kitchen features neutral painted cabinetry, a peninsula with seating, and sliding doors leading to the patio and fenced backyard. All three bedrooms are generously sized, and the partially finished lower level offers a spacious family room, a bonus room (non-egress), and an additional flexible space ideal for crafting, exercise equipment, hobbies, or a workshop. Several of the big-ticket updates have already been taken care of, including a roof replaced within the past six years, plus HVAC and water heater replacements in 2021. The main level features vinyl replacement windows throughout. Additional highlights include a sump pump, an attached one-car garage with a convenient walk-through door to the backyard, and concrete driveway and side area in excellent condition, with convenient space for trash and recycling bins. A solid home with great space, practical updates, and plenty of opportunity to make it your own! Alliant Energy Monthly Average Electric: $91 Mid American Monthly Average Gas: $49 | Buyer should verify property taxes, sq. ft. or any easements themselves. | Seller reserves 24 hours to respond to all offers. | Any offer received after 7pm will not be presented until the next morning.
Welcome to Concord & Comfort! This 3-bedroom, 2.5-bath ranch offers comfortable living with plenty of room to spread out! The kitchen features neutral painted cabinetry, a peninsula with seating, and sliding doors leading to the patio and fenced backyard. All three bedrooms are generously sized, and the partially finished lower level offers a spacious family room, a bonus room (non-egress), and an additional flexible space ideal for crafting, exercise equipment, hobbies, or a workshop. Several of the big-ticket updates have already been taken care of, including a roof replaced within the past six years, plus HVAC and water heater replacements in 2021. The main level features vinyl replacement windows throughout. Additional highlights include a sump pump, an attached one-car garage with a convenient walk-through door to the backyard, and concrete driveway and side area in excellent condition, with convenient space for trash and recycling bins. A solid home with great space, practical updates, and plenty of opportunity to make it your own! Alliant Energy Monthly Average Electric: $91 Mid American Monthly Average Gas: $49 | Buyer should verify property taxes, sq. ft. or any easements themselves. | Seller reserves 24 hours to respond to all offers. | Any offer received after 7pm will not be presented until the next morning.
