

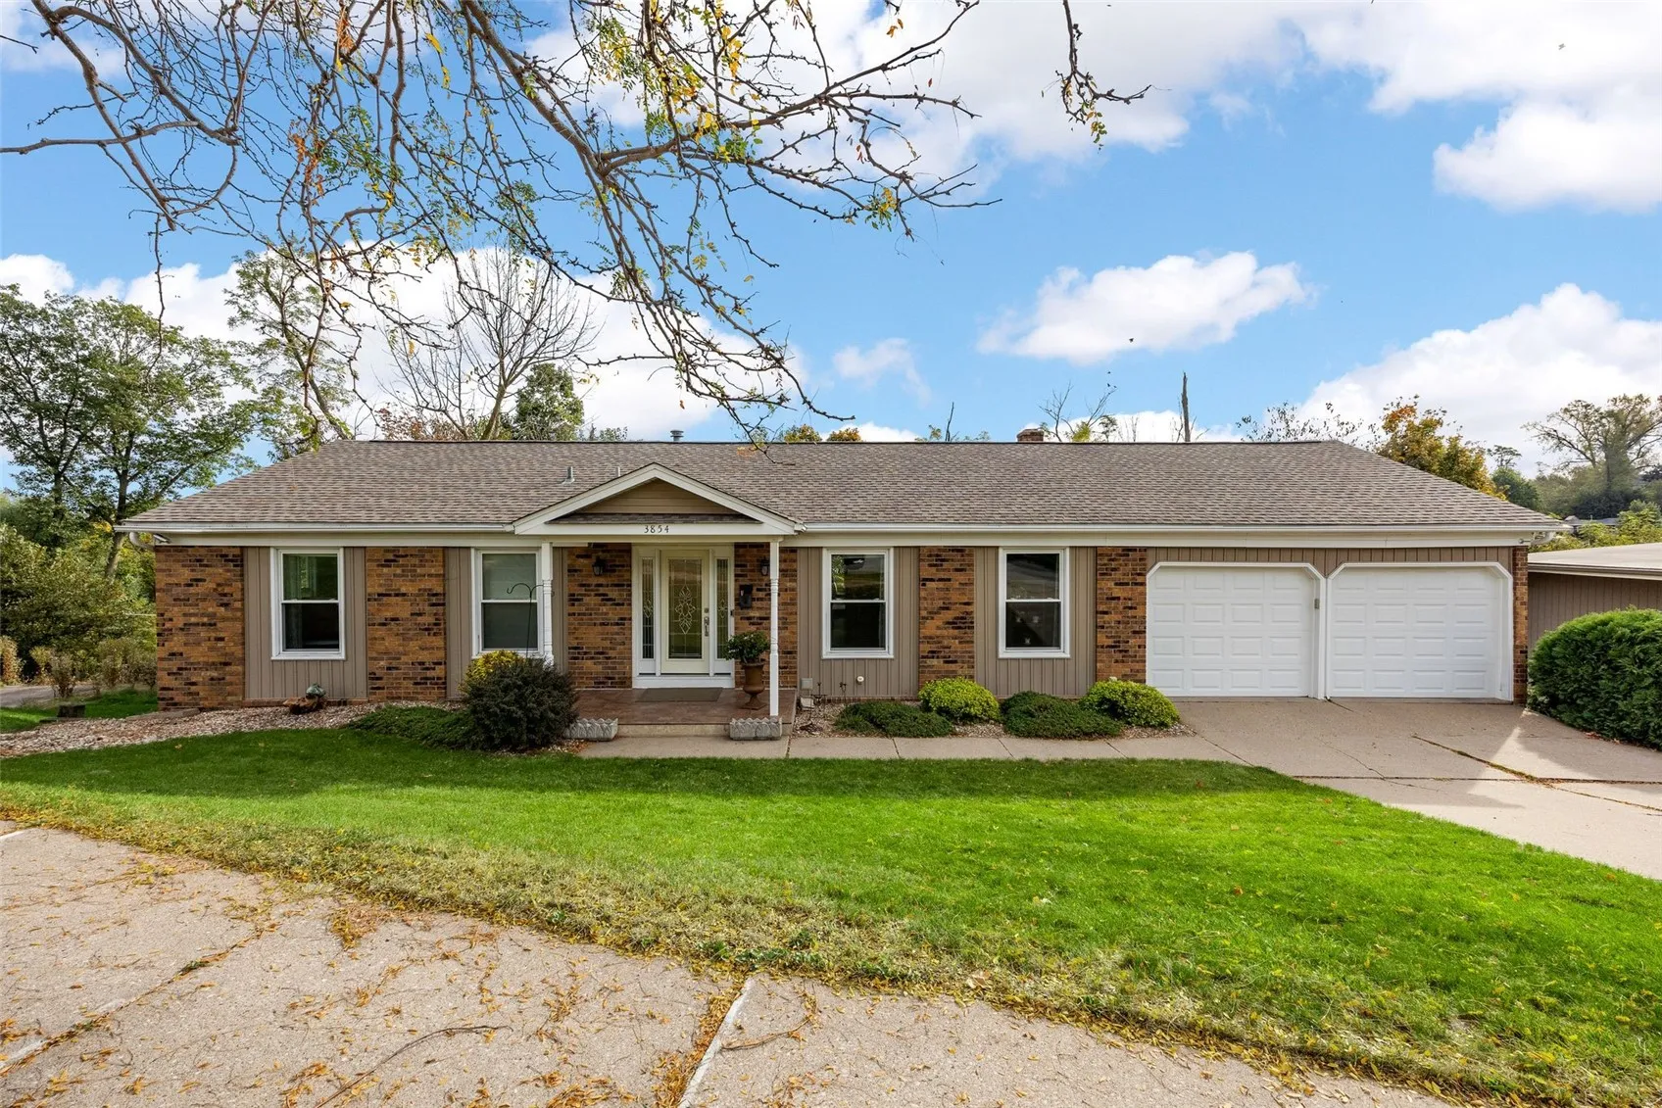
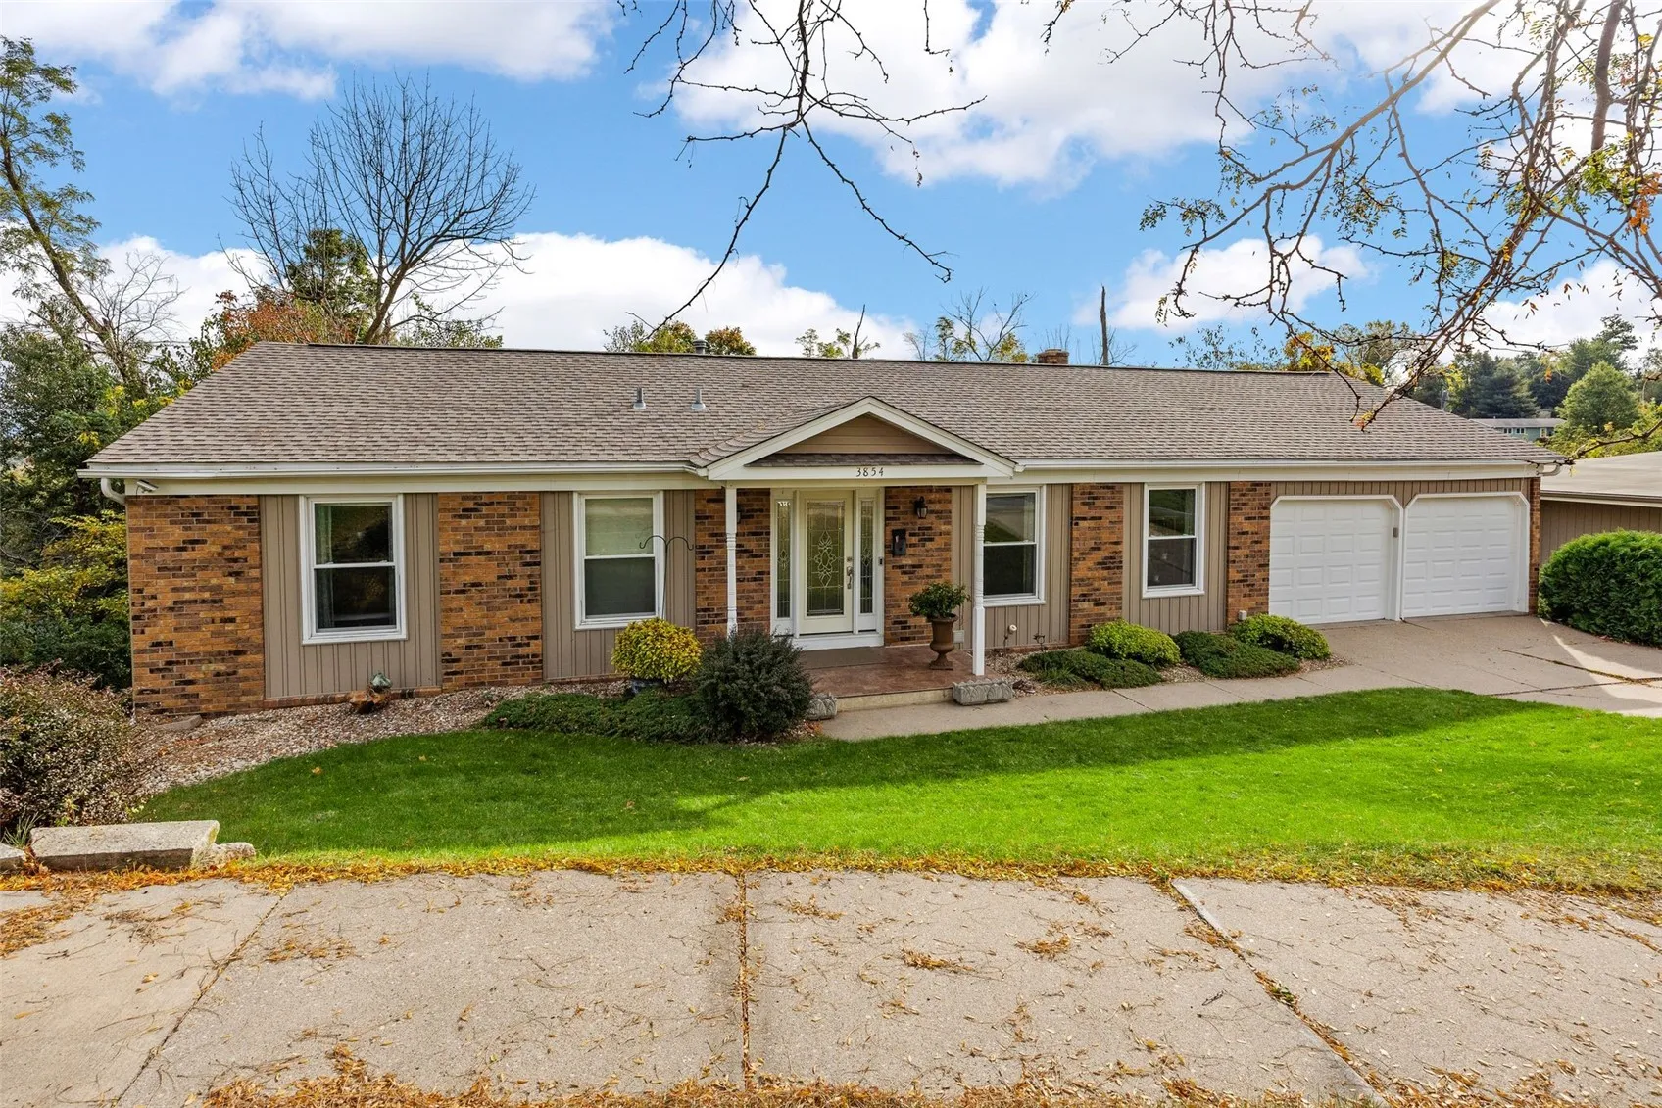
Tucked away on a quiet cul-de-sac on the desirable southeast side of Cedar Rapids, this beautifully maintained walkout ranch offers the perfect combination of privacy, comfort, and natural surroundings. Built in 1971, this inviting home features 2,318 square feet of living space, four bedrooms, three full bathrooms, and a two-stall attached garage. Luxury vinyl flooring flows throughout much of the main level, which includes three bedrooms and two full bathrooms, including a primary suite with a private ensuite bath featuring granite countertops. The additional main-level bathroom is tastefully appointed with quartz countertops. The kitchen features a newer stove, refrigerator, and microwave, with the washer and dryer also included. One of the home’s most exceptional features is the expansive screened-in porch, offering a peaceful retreat overlooking the beautifully landscaped, wooded backyard. Step outside to the adjoining grilling deck and enjoy the tranquility of a private, partially fenced outdoor setting filled with mature trees, countless hostas, and frequent wildlife visitors. The finished walkout lower level provides additional living and entertaining space, complete with a cozy wood-burning fireplace, wet bar, fourth bedroom, and third full bathroom. A cedar closet offers additional storage, while a whole-house humidifier adds everyday comfort. Other notable features include a new roof in 2021, windows approximately 10 years old, and an electrical hookup for a future hot tub. Whether you’re relaxing on the screened porch, entertaining on the deck, or enjoying the peaceful wooded surroundings, this SE Cedar Rapids ranch home offers a rare combination of cul-de-sac living, a private backyard, and a versatile walkout lower level. A wonderful opportunity for buyers searching for a four-bedroom ranch home in Cedar Rapids with three full bathrooms, an attached two-car garage, and exceptional indoor and outdoor living spaces.
Tucked away on a quiet cul-de-sac on the desirable southeast side of Cedar Rapids, this beautifully maintained walkout ranch offers the perfect combination of privacy, comfort, and natural surroundings. Built in 1971, this inviting home features 2,318 square feet of living space, four bedrooms, three full bathrooms, and a two-stall attached garage. Luxury vinyl flooring flows throughout much of the main level, which includes three bedrooms and two full bathrooms, including a primary suite with a private ensuite bath featuring granite countertops. The additional main-level bathroom is tastefully appointed with quartz countertops. The kitchen features a newer stove, refrigerator, and microwave, with the washer and dryer also included. One of the home’s most exceptional features is the expansive screened-in porch, offering a peaceful retreat overlooking the beautifully landscaped, wooded backyard. Step outside to the adjoining grilling deck and enjoy the tranquility of a private, partially fenced outdoor setting filled with mature trees, countless hostas, and frequent wildlife visitors. The finished walkout lower level provides additional living and entertaining space, complete with a cozy wood-burning fireplace, wet bar, fourth bedroom, and third full bathroom. A cedar closet offers additional storage, while a whole-house humidifier adds everyday comfort. Other notable features include a new roof in 2021, windows approximately 10 years old, and an electrical hookup for a future hot tub. Whether you’re relaxing on the screened porch, entertaining on the deck, or enjoying the peaceful wooded surroundings, this SE Cedar Rapids ranch home offers a rare combination of cul-de-sac living, a private backyard, and a versatile walkout lower level. A wonderful opportunity for buyers searching for a four-bedroom ranch home in Cedar Rapids with three full bathrooms, an attached two-car garage, and exceptional indoor and outdoor living spaces.
