


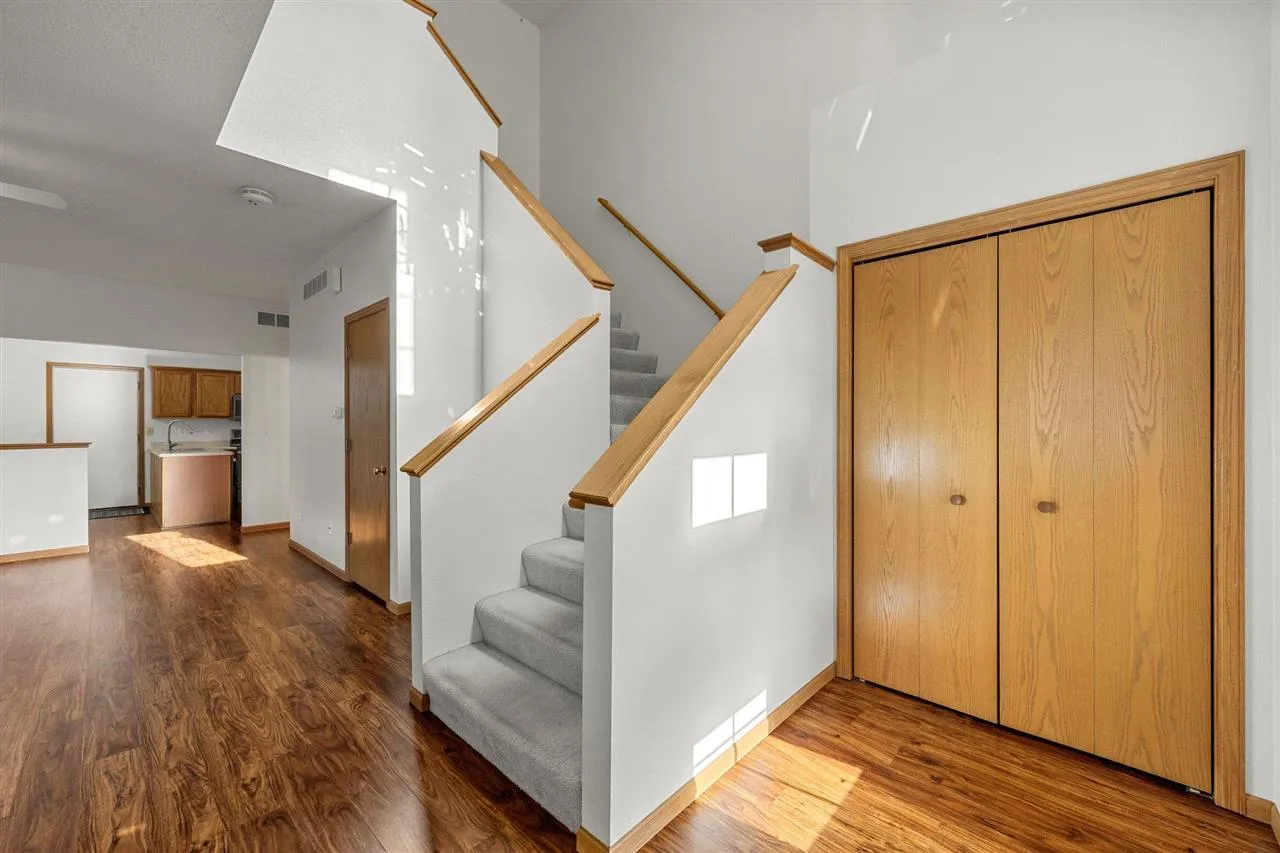
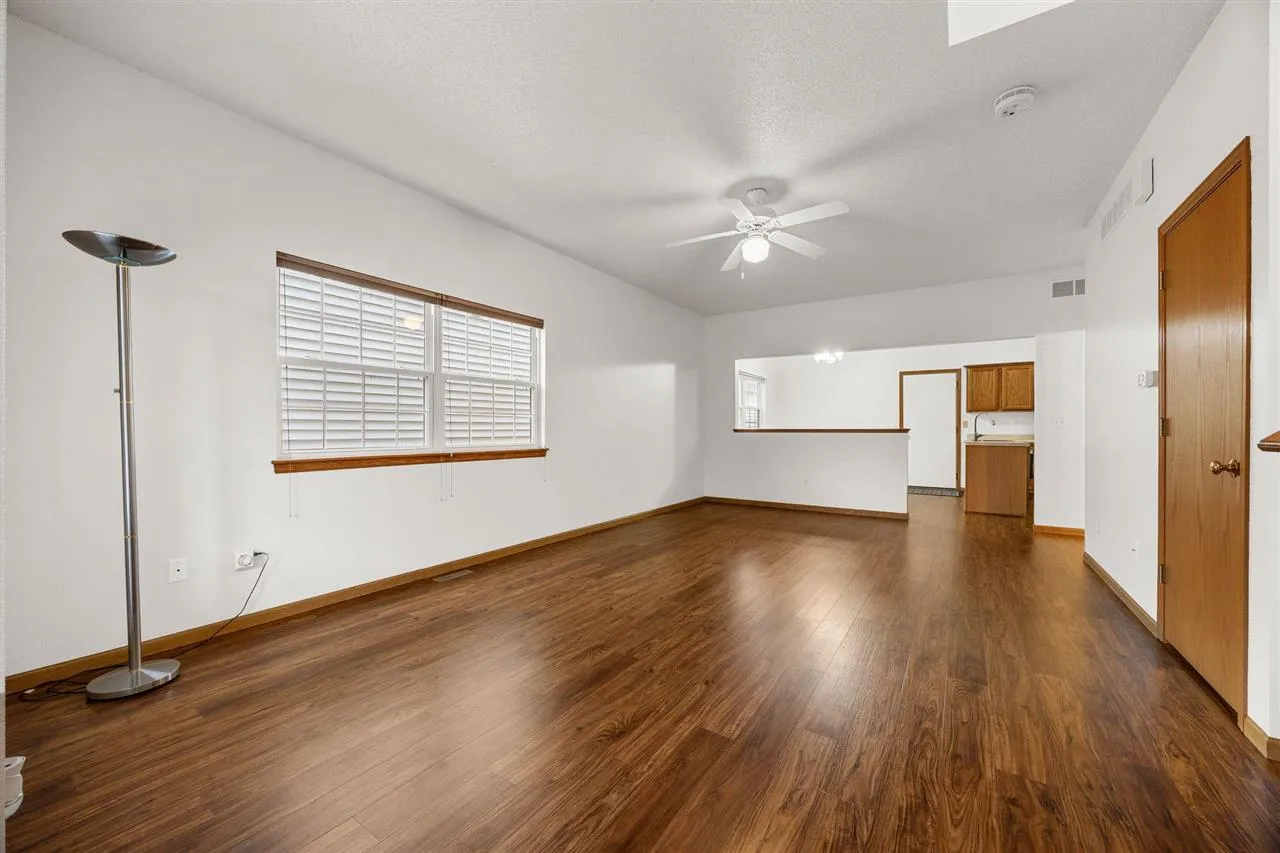
Spacious and lovely townhouse condo with a large kitchen and dining area. Kitchen with walk-in pantry. Beautiful primary bedroom with walk-in closet and bathroom. New LVP flooring on main level in 2016. New primary bath shower in 2025. Primary bedroom corner windows replaced in 2025. New roof in 2020. New HVAC in 2018. New dishwasher in 2024 & new fridge in 2025. New porch railings and posts in 2018. Light-filled 2-story foyer. Hall laundry on the upper level. Lower level is plumbed for a bathroom. Front storm door. Whole house humidifier. Gutter guards on all main level gutters. Lower level has an egress window. Association has a playground. On a bus line. HOA fees are $75.00 monthly. Fees include snow removal and lawn mowing. Fees do not cover any maintenance on the home or plant/tree maintenance. Each homeowner is responsible for their own home maintenance. Room measurements are approximate.
Spacious and lovely townhouse condo with a large kitchen and dining area. Kitchen with walk-in pantry. Beautiful primary bedroom with walk-in closet and bathroom. New LVP flooring on main level in 2016. New primary bath shower in 2025. Primary bedroom corner windows replaced in 2025. New roof in 2020. New HVAC in 2018. New dishwasher in 2024 & new fridge in 2025. New porch railings and posts in 2018. Light-filled 2-story foyer. Hall laundry on the upper level. Lower level is plumbed for a bathroom. Front storm door. Whole house humidifier. Gutter guards on all main level gutters. Lower level has an egress window. Association has a playground. On a bus line. HOA fees are $75.00 monthly. Fees include snow removal and lawn mowing. Fees do not cover any maintenance on the home or plant/tree maintenance. Each homeowner is responsible for their own home maintenance. Room measurements are approximate.
