

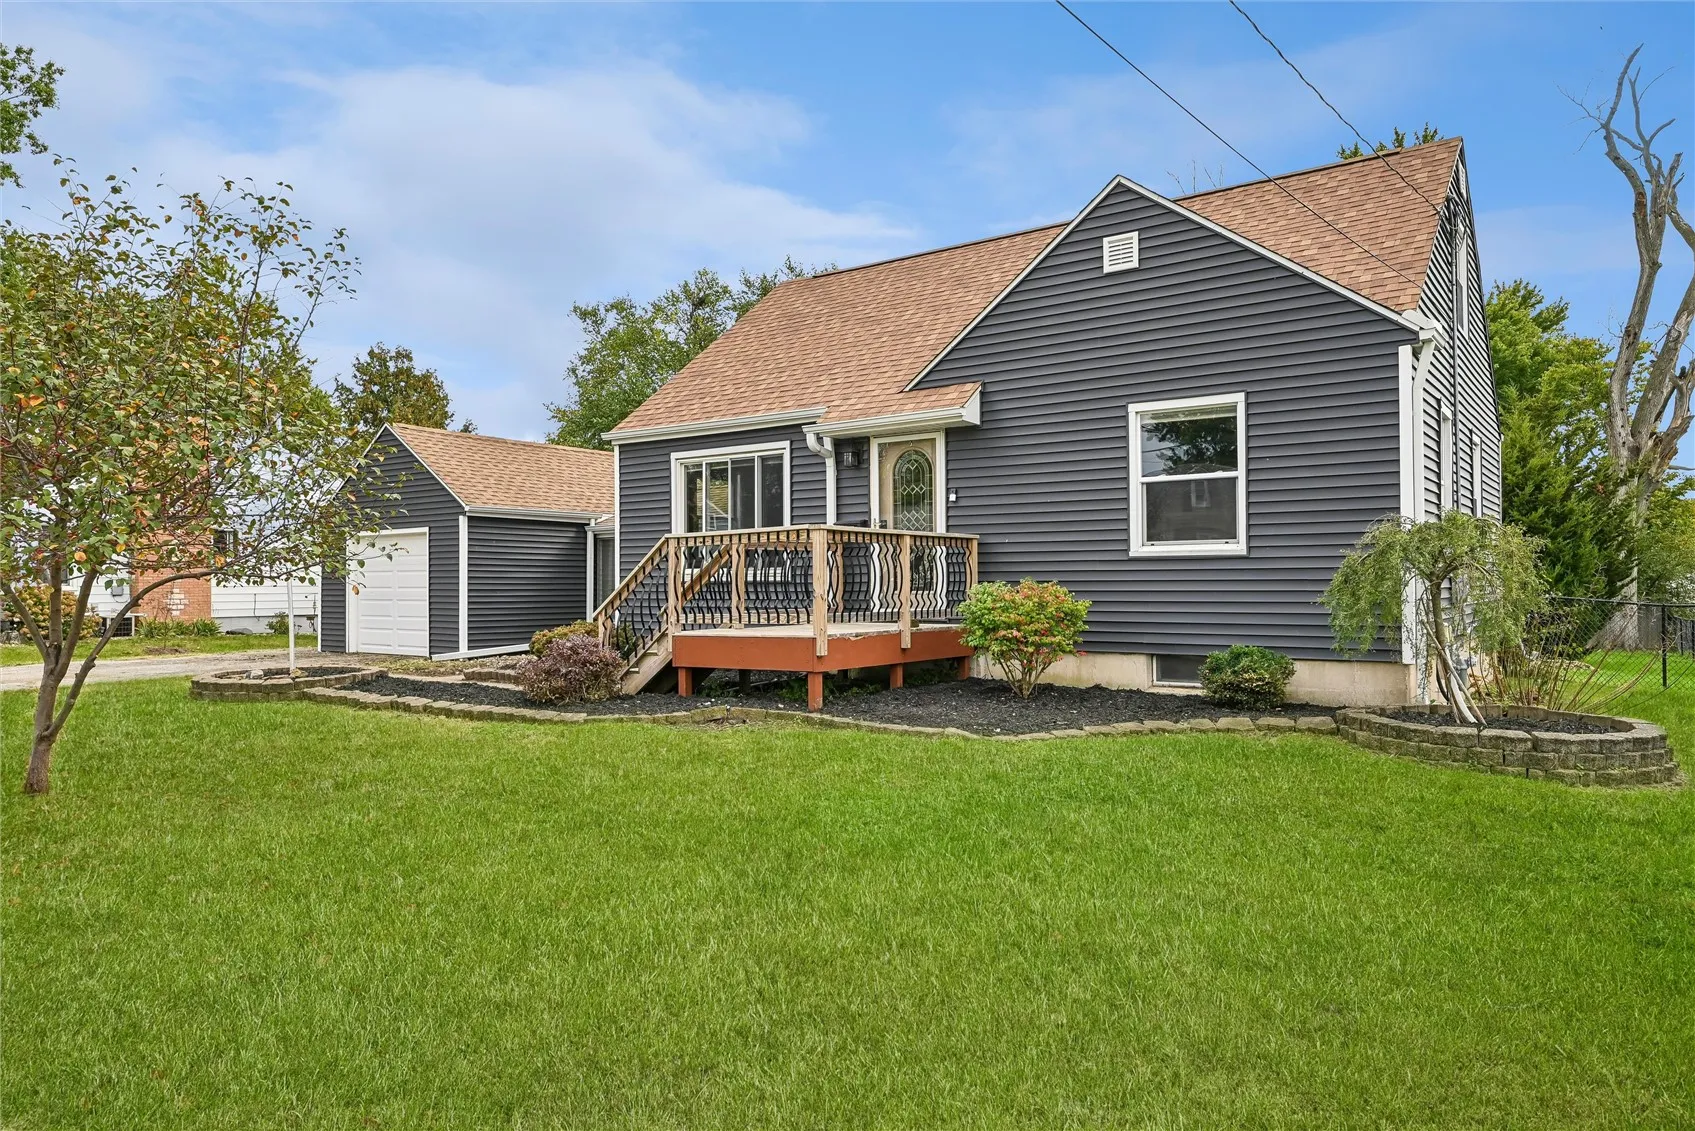
Discover the potential in this charming 1950 one-and-a-half-story home on the northeast side. The main floor features two bedrooms and a spacious, light-filled living room with hardwood floors and a large picture window. Remodeled in 2022, the kitchen offers quartz countertops, soft-close maple cabinetry, and easy-care vinyl flooring. Built-in hallway cupboards and an arched kitchen doorway add vintage character.
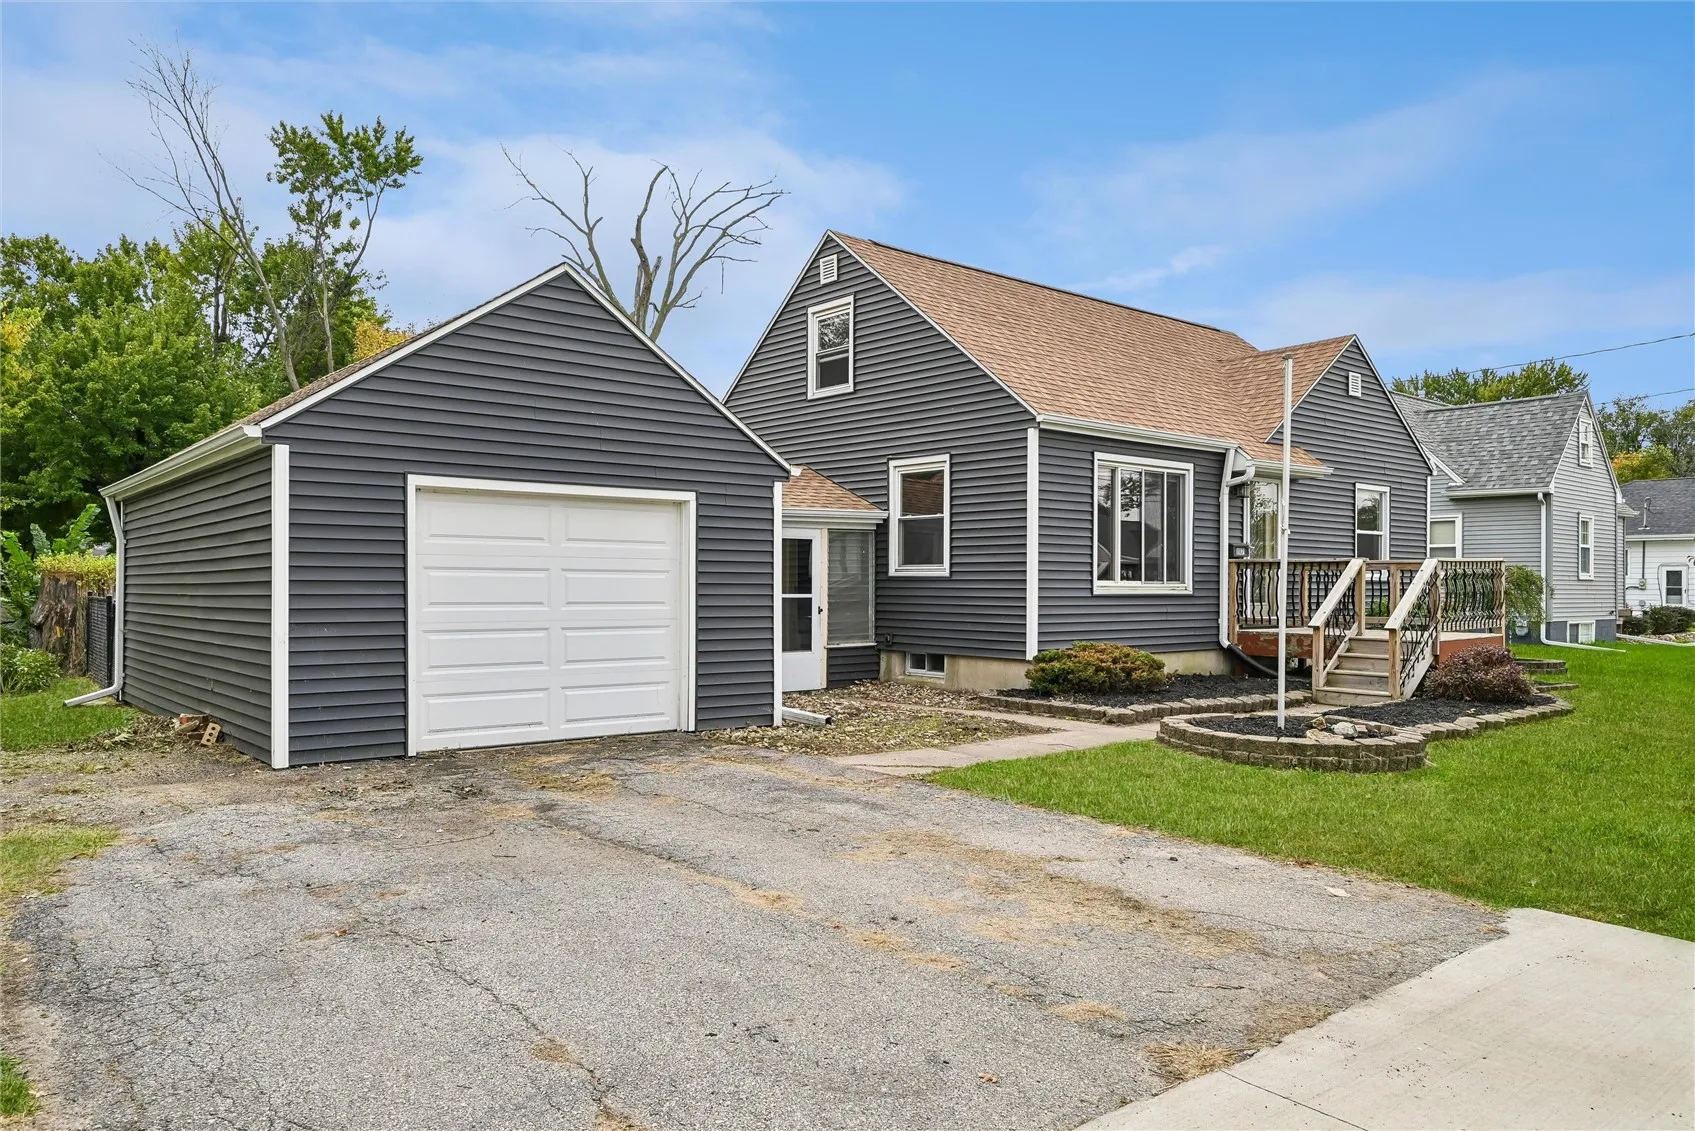
A generous breezeway connects the home to the attached one-car garage and provides access to both front and back yards—an ideal drop zone for coats, backpacks, and strollers. Upstairs, the spacious third bedroom includes new LVP flooring, built-in cabinets, and room for an office, reading nook, or workout area.
The lower level adds a family room and two unfinished storage rooms with laundry hookups, a sink, and a showerhead. Outside, enjoy a large backyard and substantial 2021 improvements, including new siding, roof, gutters, garage door, and fencing. Bring your vision and a little elbow grease to make this affordable home your own.
