

Residential Sale
1,696 Sqft - 7th Ave Ct., Iowa City, Iowa 52240
QR Code
Description

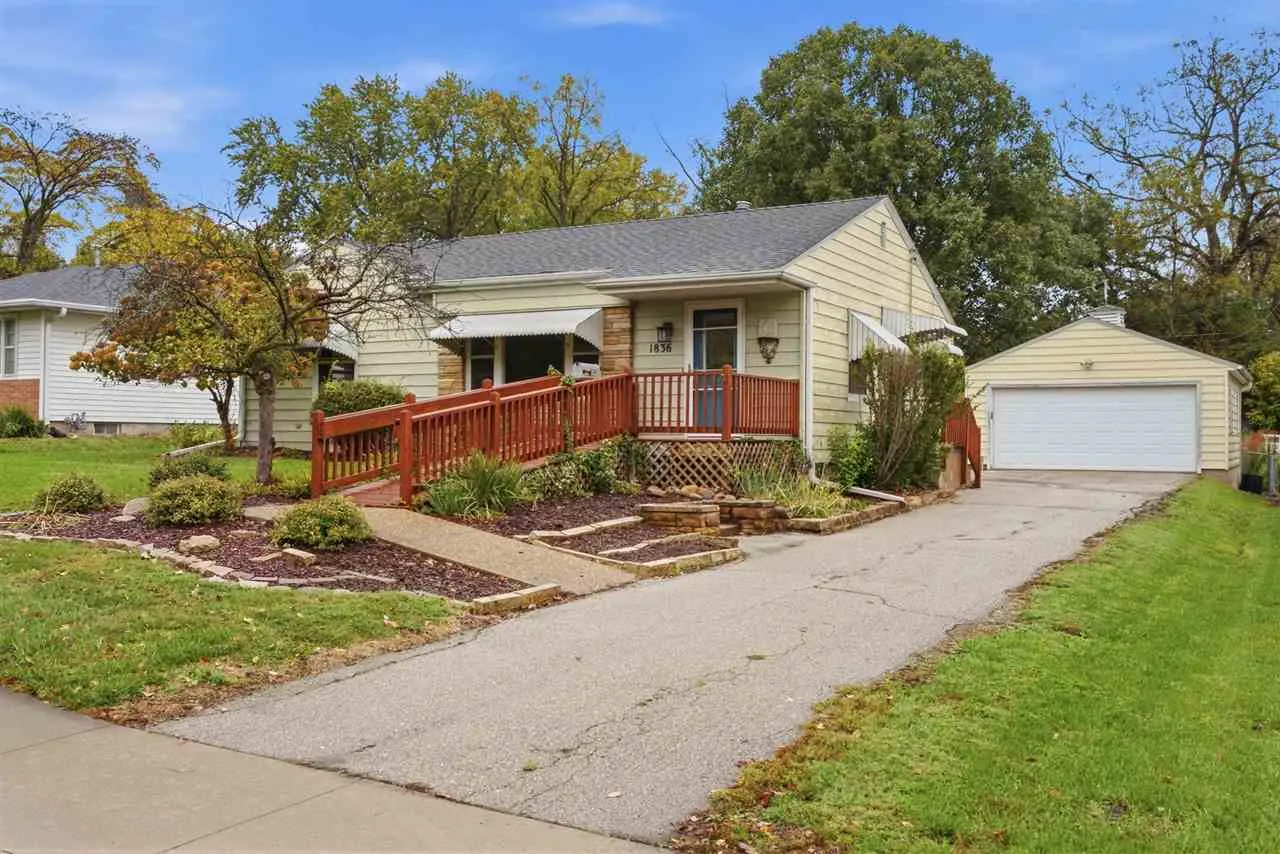
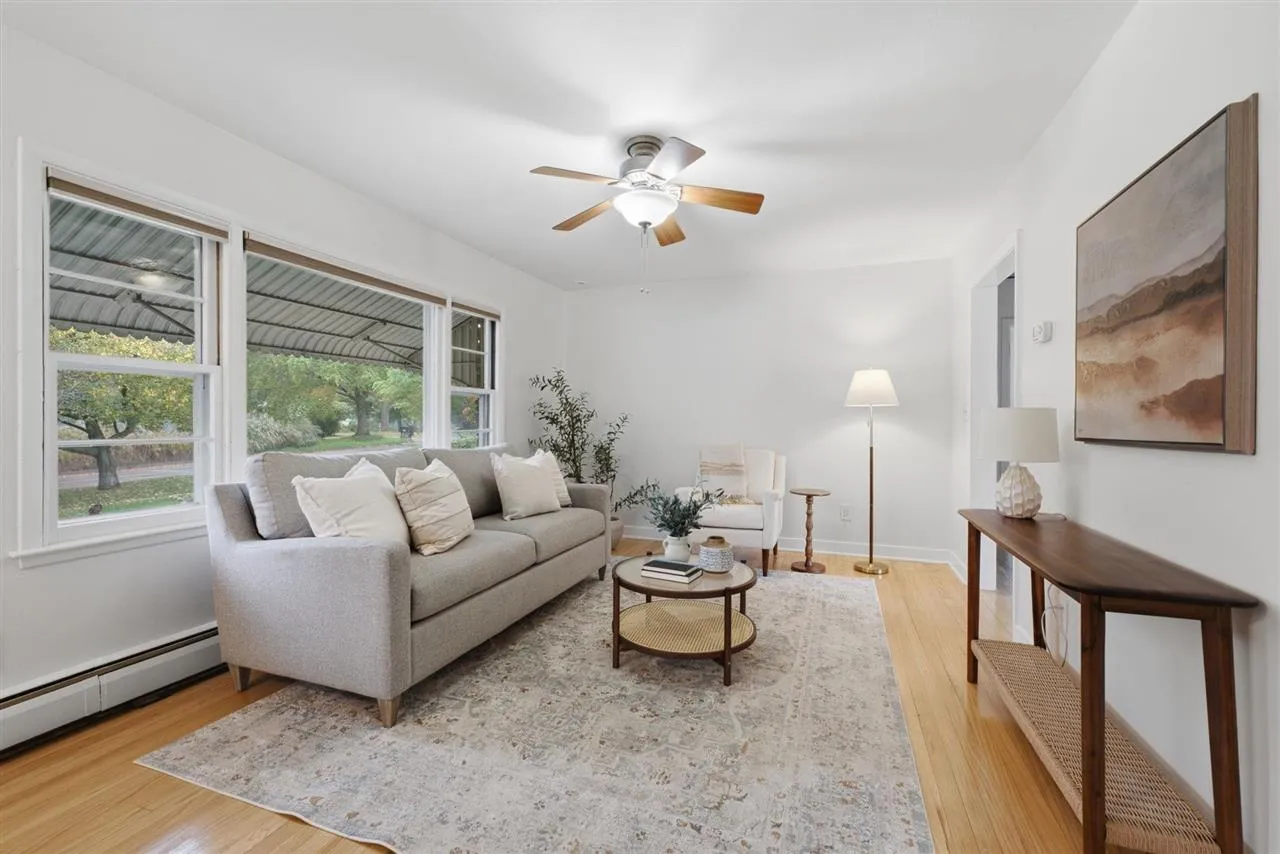
Welcome to this charming and inviting 3-bedroom, 2-bathroom home located near James Alan McPherson Park. It is move-in ready with fresh interior paint and warm hardwood floors throughout. It is equipped with modern stainless-steel appliances. The lower level offers versatile living space, including a spacious family room, an extra room perfect for a home office or playroom, and an additional bathroom. The backyard is beautifully landscaped with bushes and wildflowers and includes a firepit and fenced yard. This home includes a convenient storage shed and a detached 2-car garage. This delightful home combines flexible living options, in a convenient Iowa City neighborhood. This listing has been virtually staged.

Property Description

Welcome to this charming and inviting 3-bedroom, 2-bathroom home located near James Alan McPherson Park. It is move-in ready with fresh interior paint and warm hardwood floors throughout. It is equipped with modern stainless-steel appliances. The lower level offers versatile living space, including a spacious family room, an extra room perfect for a home office or playroom, and an additional bathroom. The backyard is beautifully landscaped with bushes and wildflowers and includes a firepit and fenced yard. This home includes a convenient storage shed and a detached 2-car garage. This delightful home combines flexible living options, in a convenient Iowa City neighborhood. This listing has been virtually staged.

Basic Details
Property Type:
Residential
Listing Type:
Sale
Listing ID:
202606128
Price:
$299,900
Beds:
3
Total Baths:
2
Baths:
2
Half Bathrooms:
0
Square Feet:
1,696 Sqft
Construction Year:
1955
Lot Size:
0.27 Acre
Country:
US
State:
IA
County:
Johnson
City:
Iowa City
Zipcode:
52240
Subdivision:
7th Avenue Court Addition
Property Sub Type:
SingleFamilyResidence
Features
Heating:
Steam, Baseboard
Parking:
Detached Garage
Basement:
Full, Finished, Concrete
Exterior:
Patio, Fenced Yard, Garden
Construction:
Brick, Aluminum Siding, Concrete Blocks
Interior:
Breakfast Area, Family Room, Living Room Dining Room Combo, Primary On Main Level, Entrance Foyer
Address Map
Street Number:
1836
Street:
7th Ave Ct.
Floor Number:
0
Longitude:
W92° 29' 26.2''
Latitude:
N41° 39' 6.1''
More Information
Office Name:
Ruhl & Ruhl Realtors Muscatine
Elementary School:
Longfellow
Jr./Middle School:
Southeast
High School:
City
Directions:
Right on to 4th Ave, right onto F st, Right on to 6th st and slight right to 7th Ave Ct.
Zoning:
Residential
Lot Dimensions:
64x180
LA1Agent Logon Name:
i3331
LA1Agent First Name:
Katey
LA1Agent Last Name:
Kooi
LO1Main Office ID:
RRRM
319.351.1111 - 250 Holiday Road, Coralville, IA 52241
Agent Information
Katey Kooi
Ruhl & Ruhl Realtors Muscatine
Additional Details
Full, Finished, Concrete
Patio, Fenced Yard, Garden
Brick, Aluminum Siding, Concrete Blocks
Breakfast Area, Family Room, Living Room Dining Room Combo, Primary On Main Level, Entrance Foyer
10/16/2026
Right on to 4th Ave, right onto F st, Right on to 6th st and slight right to 7th Ave Ct.
64x180