

Residential Sale
1,252 Sqft - Sand, Cedar Rapids, Iowa 52405
QR Code
Description

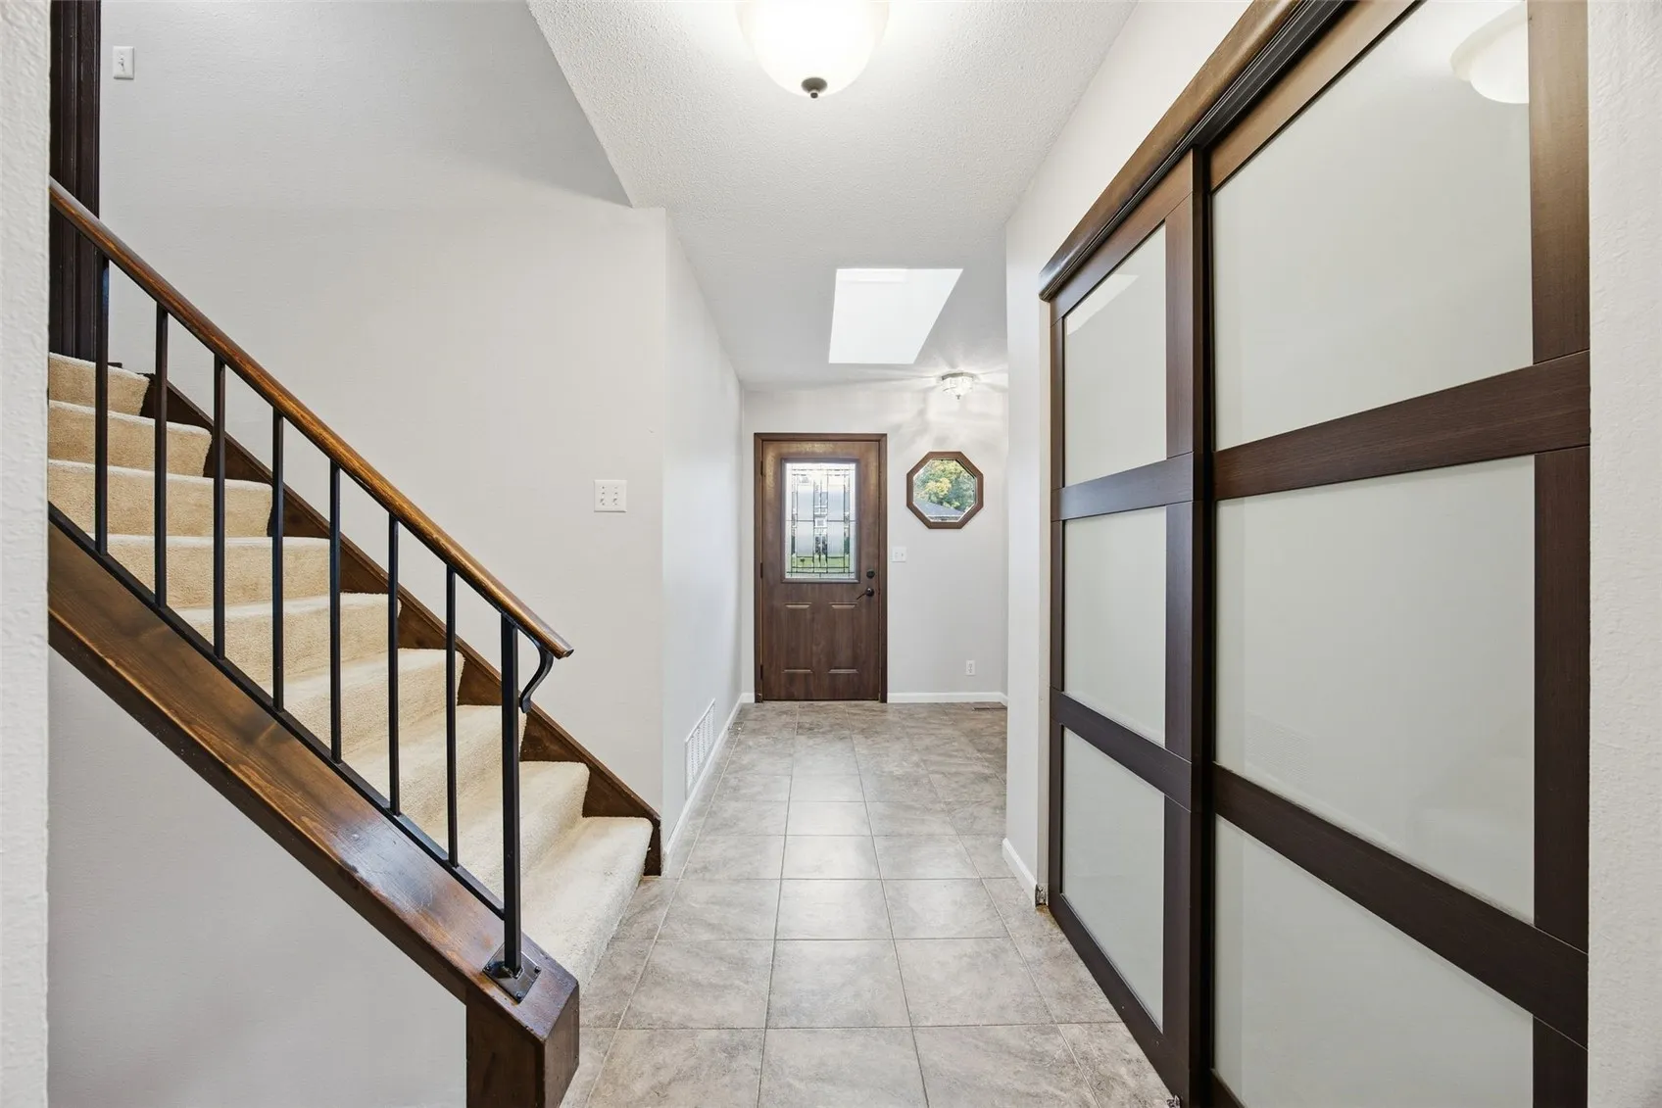
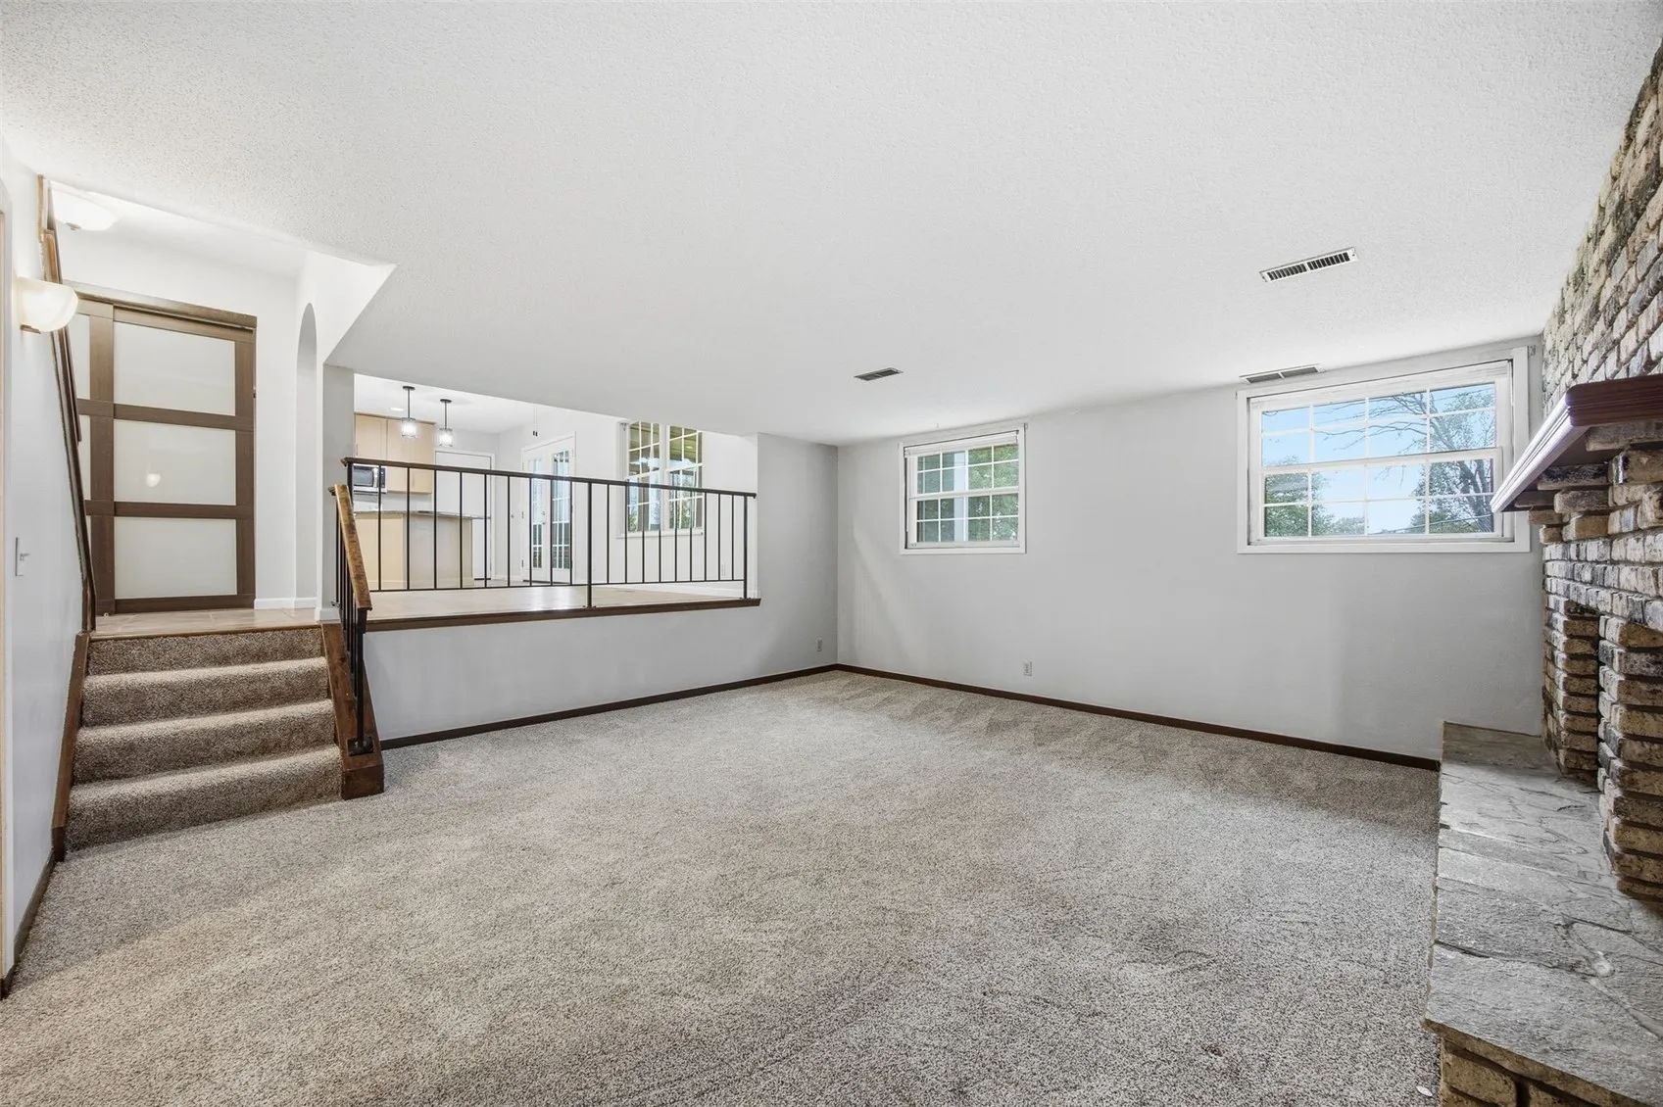
Amazing Stoney Point Split level completely freshened up with new paint, main level carpet, some light fixtures. Wonderful bright floor plan with many multi level flex spaces. Large kitchen and wonderful 3 seasons porch with large back yard views. Updates include Fireplace converted to gas after tenant had a fire which was corrected and damaged repaired on the fireplace wall and upstairs in the primary bedroom wall, and back side of roof all repaired through insurance. Other updates: Seller added Radon Mitigation, brand new microwave, tenant added a garage heater, oven/range is approx 8 yrs and refrigerator approx 10 years. Close to parks, schools, and easy access to Hwy 30 and Hwy 100 to reach so many desired city amenities.

Property Description

Amazing Stoney Point Split level completely freshened up with new paint, main level carpet, some light fixtures. Wonderful bright floor plan with many multi level flex spaces. Large kitchen and wonderful 3 seasons porch with large back yard views. Updates include Fireplace converted to gas after tenant had a fire which was corrected and damaged repaired on the fireplace wall and upstairs in the primary bedroom wall, and back side of roof all repaired through insurance. Other updates: Seller added Radon Mitigation, brand new microwave, tenant added a garage heater, oven/range is approx 8 yrs and refrigerator approx 10 years. Close to parks, schools, and easy access to Hwy 30 and Hwy 100 to reach so many desired city amenities.

Basic Details
Property Type:
Residential
Listing Type:
Sale
Listing ID:
2607263
Price:
$248,000
Beds:
3
Total Baths:
2
Baths:
1
Half Bathrooms:
1
Square Feet:
1,252 Sqft
Construction Year:
1978
Country:
US
State:
IA
County:
Linn
City:
Cedar Rapids
Zipcode:
52405
Property Sub Type:
Single Family Residence
Features
Heating:
Forced Air, Gas
Cooling System:
Central Air
Parking:
Attached, Garage, Garage Door Opener
Basement:
Partial
Garage Length:
2
Construction:
Frame, Aluminum Siding
Interior:
Upper Level Primary, Bath in Primary Bedroom, Breakfast Bar, Eat-in Kitchen
Address Map
Street Number:
114
Street:
Sand
Street Suffix:
Lane
Street Dir Suffix:
NW
Floor Number:
0
Longitude:
W92° 14' 33.9''
Latitude:
N41° 58' 20.3''
More Information
Office Name:
SKOGMAN REALTY
Agent Name:
Wendy Votroubek
Elementary School:
West Willow
Jr./Middle School:
Taft
High School:
Jefferson
Directions:
1st Ave W of Stoney Point Rd, Rt onto Sand Ln
Lot Dimensions:
63 X 135
LA1Agent Logon Name:
votroubekwen121
LA1Agent First Name:
Wendy
LA1Agent Last Name:
Votroubek
LO1Main Office ID:
CSKN
319.351.1111 - 250 Holiday Road, Coralville, IA 52241
Agent Information
Wendy Votroubek
SKOGMAN REALTY
Additional Details
Central Air
Partial
Frame, Aluminum Siding
Upper Level Primary, Bath in Primary Bedroom, Breakfast Bar, Eat-in Kitchen
10/16/2026
1st Ave W of Stoney Point Rd, Rt onto Sand Ln
63 X 135