

Residential Sale
1,698 Sqft - J Avenue, Cedar Rapids, Iowa 52402
QR Code
Description

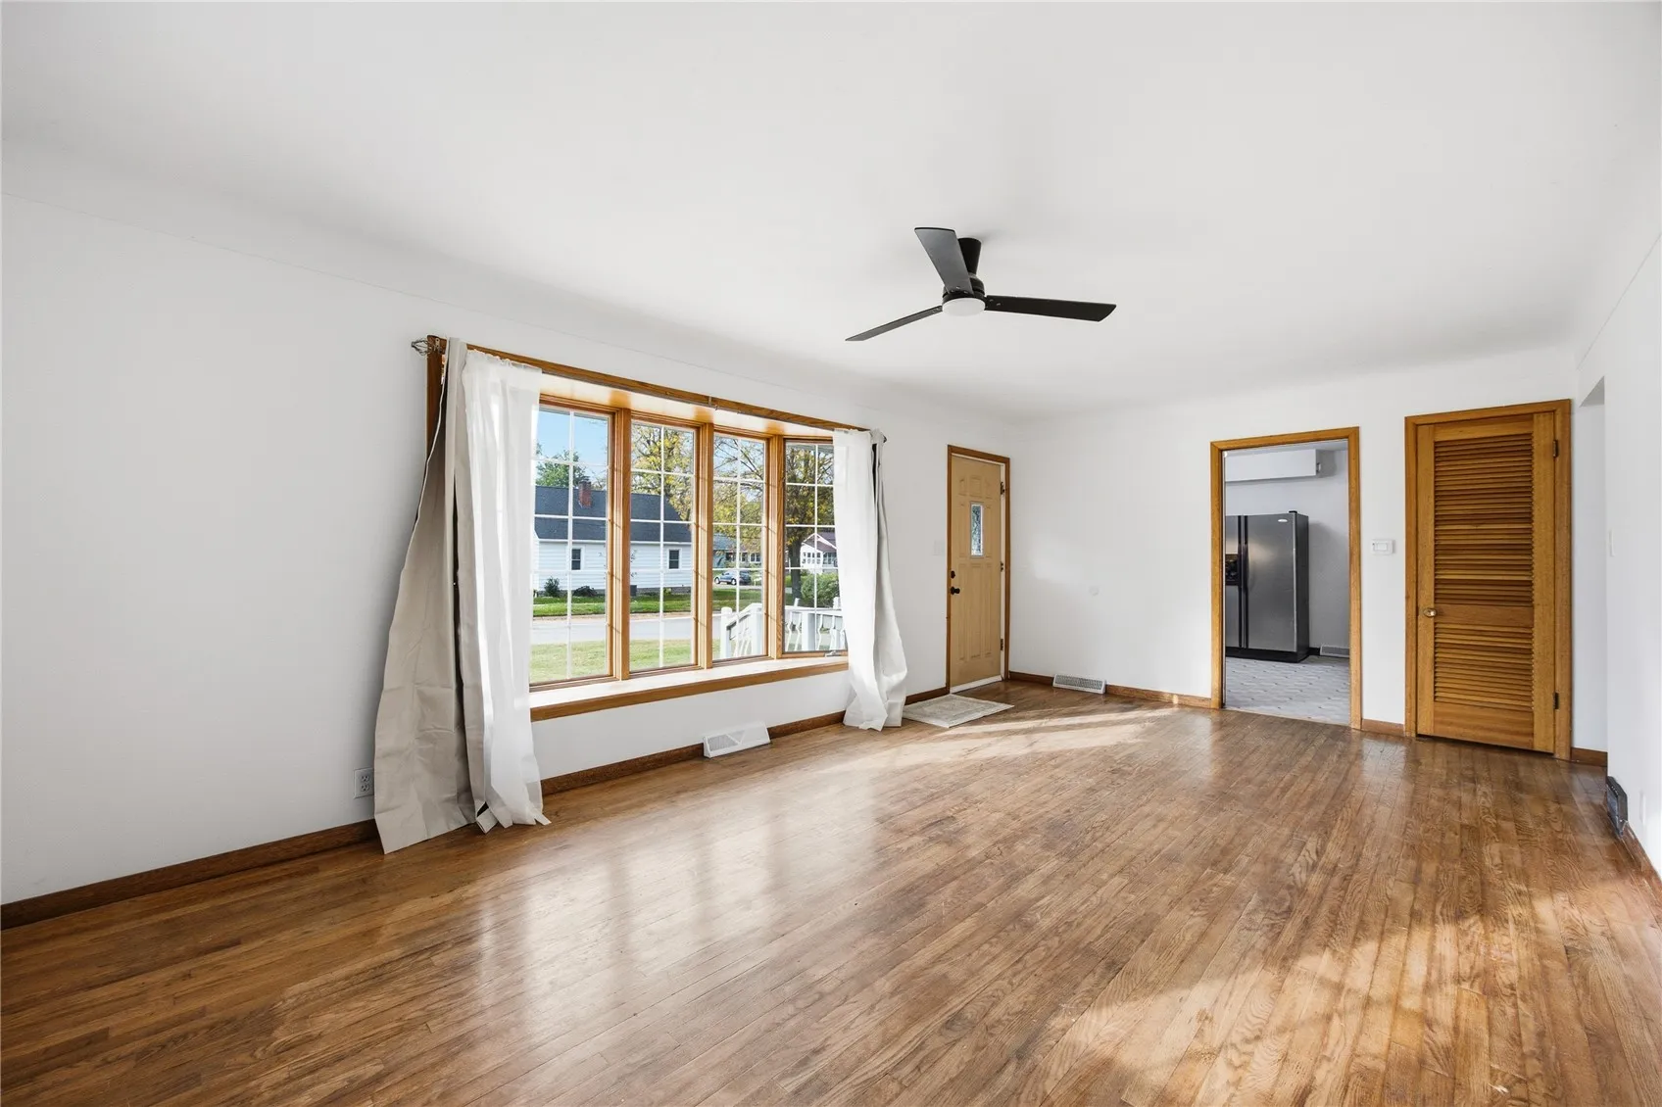
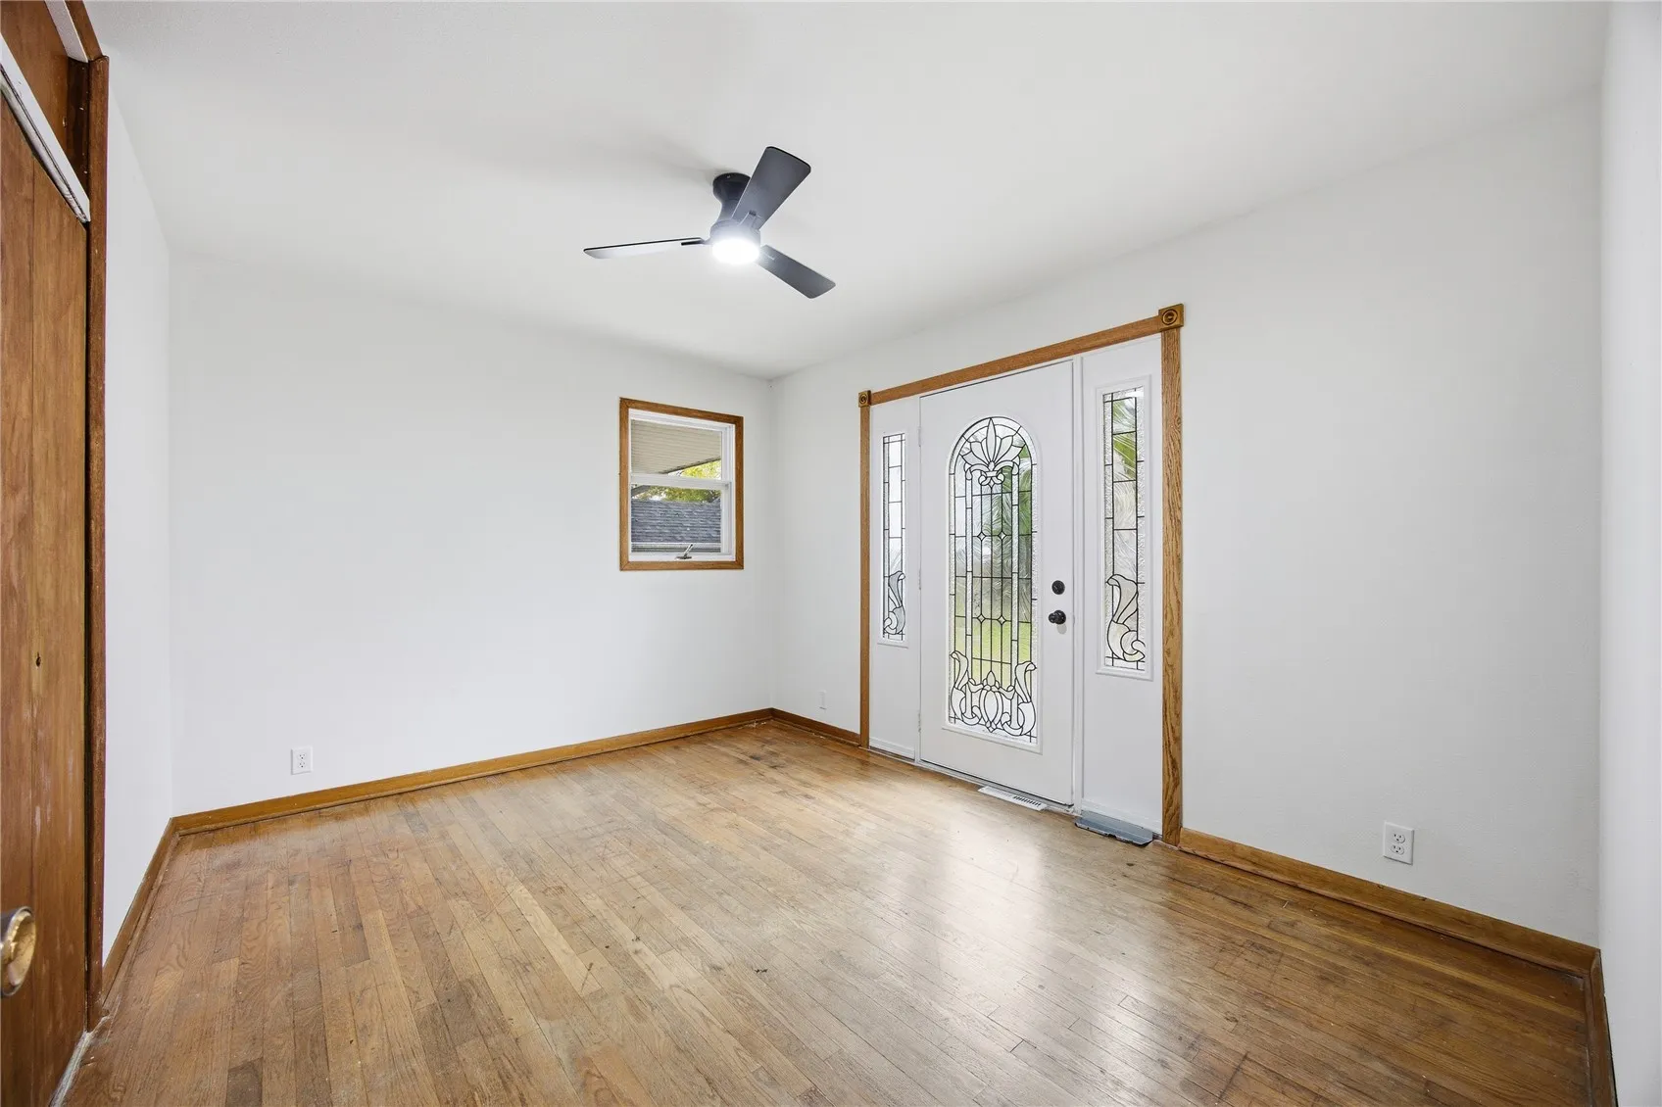
This 3 bedroom, 2 bath ranch offers a spacious living room features hardwood flooring, a beautiful bay window, and abundant natural light. The kitchen offers dark cabinetry, open shelving, and generous counter space. Downstairs, enjoy additional living space with recessed lighting and a second bathroom featuring a double-sink vanity and tiled shower. Outside, you’ll find an attached garage, a large deck, and a fenced backyard. One standout feature is the attached garage, which offers convenient front access along with an additional rear-facing garage door providing direct access to the backyard With numerous improvements already completed, this home offers an excellent opportunity for buyers looking to add their personal touches or investors seeking their next property.

Property Description

This 3 bedroom, 2 bath ranch offers a spacious living room features hardwood flooring, a beautiful bay window, and abundant natural light. The kitchen offers dark cabinetry, open shelving, and generous counter space. Downstairs, enjoy additional living space with recessed lighting and a second bathroom featuring a double-sink vanity and tiled shower. Outside, you’ll find an attached garage, a large deck, and a fenced backyard. One standout feature is the attached garage, which offers convenient front access along with an additional rear-facing garage door providing direct access to the backyard With numerous improvements already completed, this home offers an excellent opportunity for buyers looking to add their personal touches or investors seeking their next property.

Basic Details
Property Type:
Residential
Listing Type:
Sale
Listing ID:
2607211
Price:
$185,000
Beds:
3
Total Baths:
2
Baths:
2
Half Bathrooms:
0
Square Feet:
1,698 Sqft
Construction Year:
1961
Lot Size:
0.13 Acre
Country:
US
State:
IA
County:
Linn
City:
Cedar Rapids
Zipcode:
52402
Property Sub Type:
Single Family Residence
Features
Heating:
Forced Air, Gas, Hot Water
Cooling System:
Central Air
Parking:
Attached, Garage, Garage Door Opener
Basement:
Full
Garage Length:
1
Exterior:
Fence
Construction:
Frame, Vinyl Siding
Interior:
Main Level Primary
Stories/Style:
Yes
Address Map
Street Number:
1344
Street:
J Avenue
Street Suffix:
Avenue
Floor Number:
0
Longitude:
W92° 20' 21.5''
Latitude:
N41° 59' 58.7''
More Information
Office Name:
SKOGMAN REALTY
Agent Name:
Spencer Beebe
Elementary School:
Trailside
Jr./Middle School:
Franklin
High School:
Washington
Directions:
From I-380, take the 1st Ave NE exit and head east. Turn north onto 10th St NE, then east onto J Ave NE. Continue to 1344 J Ave NE. Property will be on your right.
Lot Dimensions:
57x101
LA1Agent Logon Name:
rickspencer121
LA1Agent First Name:
Spencer
LA1Agent Last Name:
Beebe
LO1Main Office ID:
CSKN
319.351.1111 - 250 Holiday Road, Coralville, IA 52241
Agent Information
Spencer Beebe
SKOGMAN REALTY
Additional Details
Central Air
Full
Fence
Frame, Vinyl Siding
Main Level Primary
Yes
10/16/2026
From I-380, take the 1st Ave NE exit and head east. Turn north onto 10th St NE, then east onto J Ave NE. Continue to 1344 J Ave NE. Property will be on your right.
57x101