

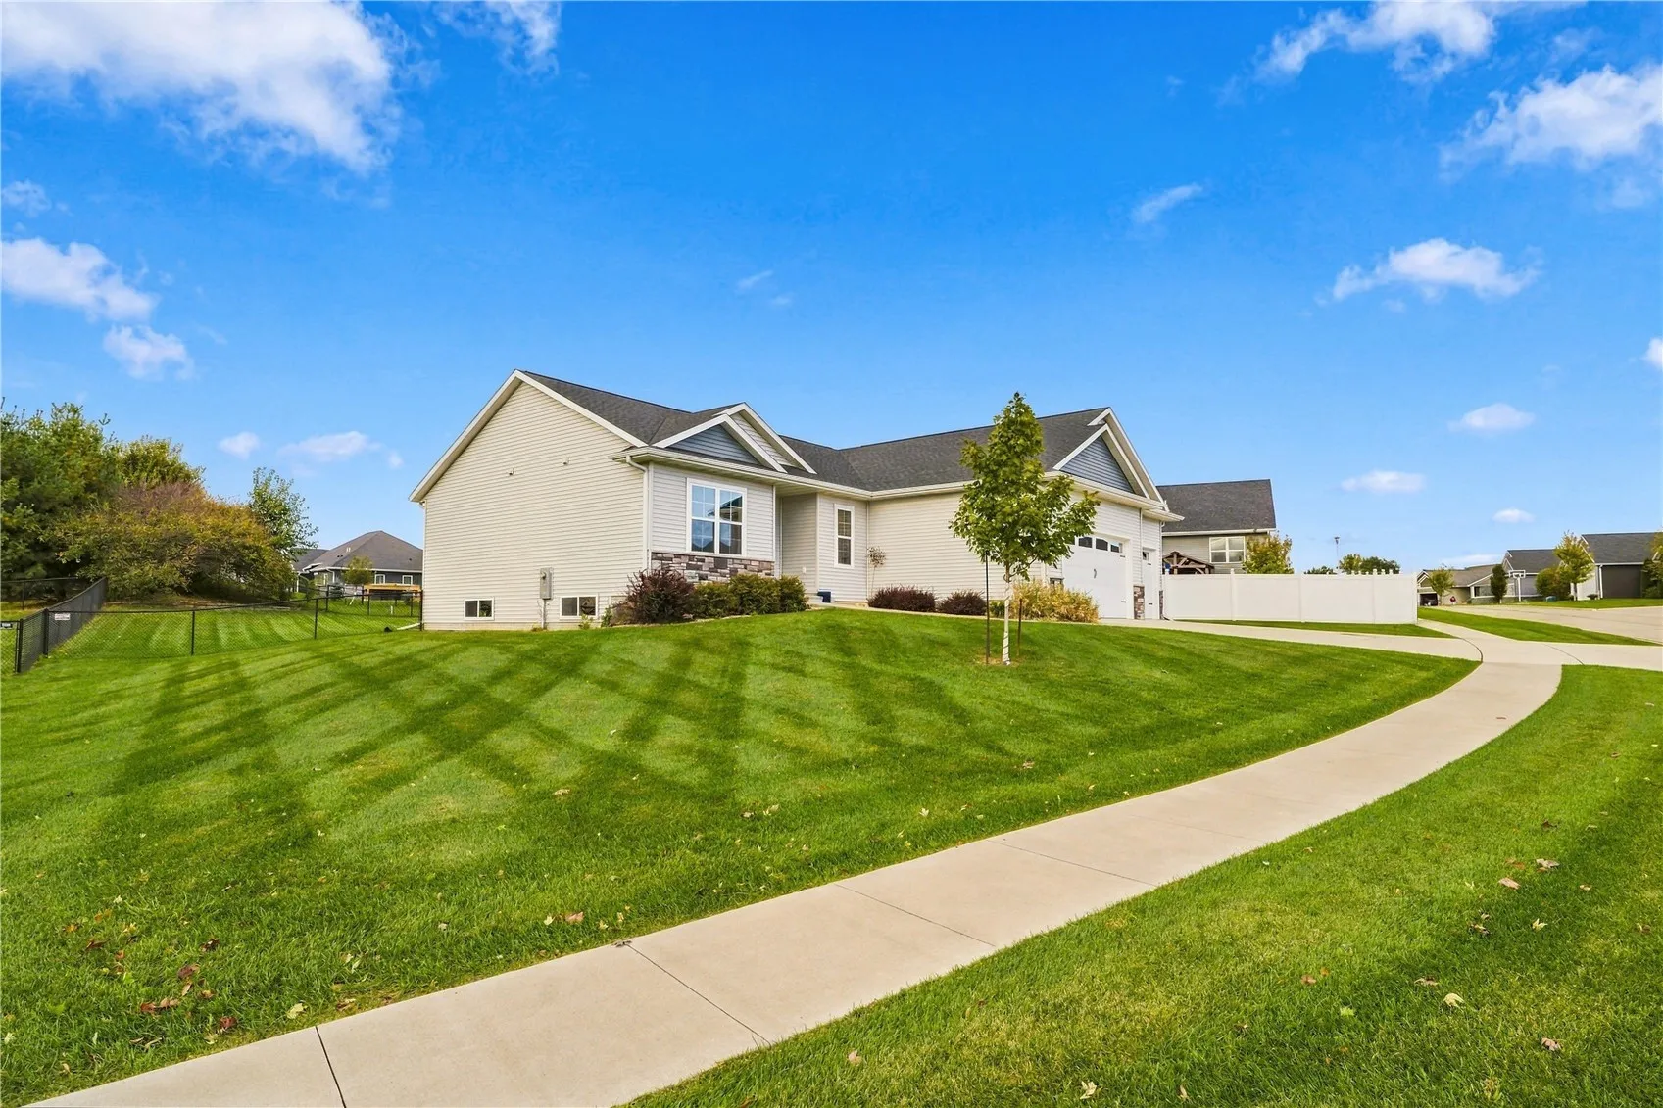
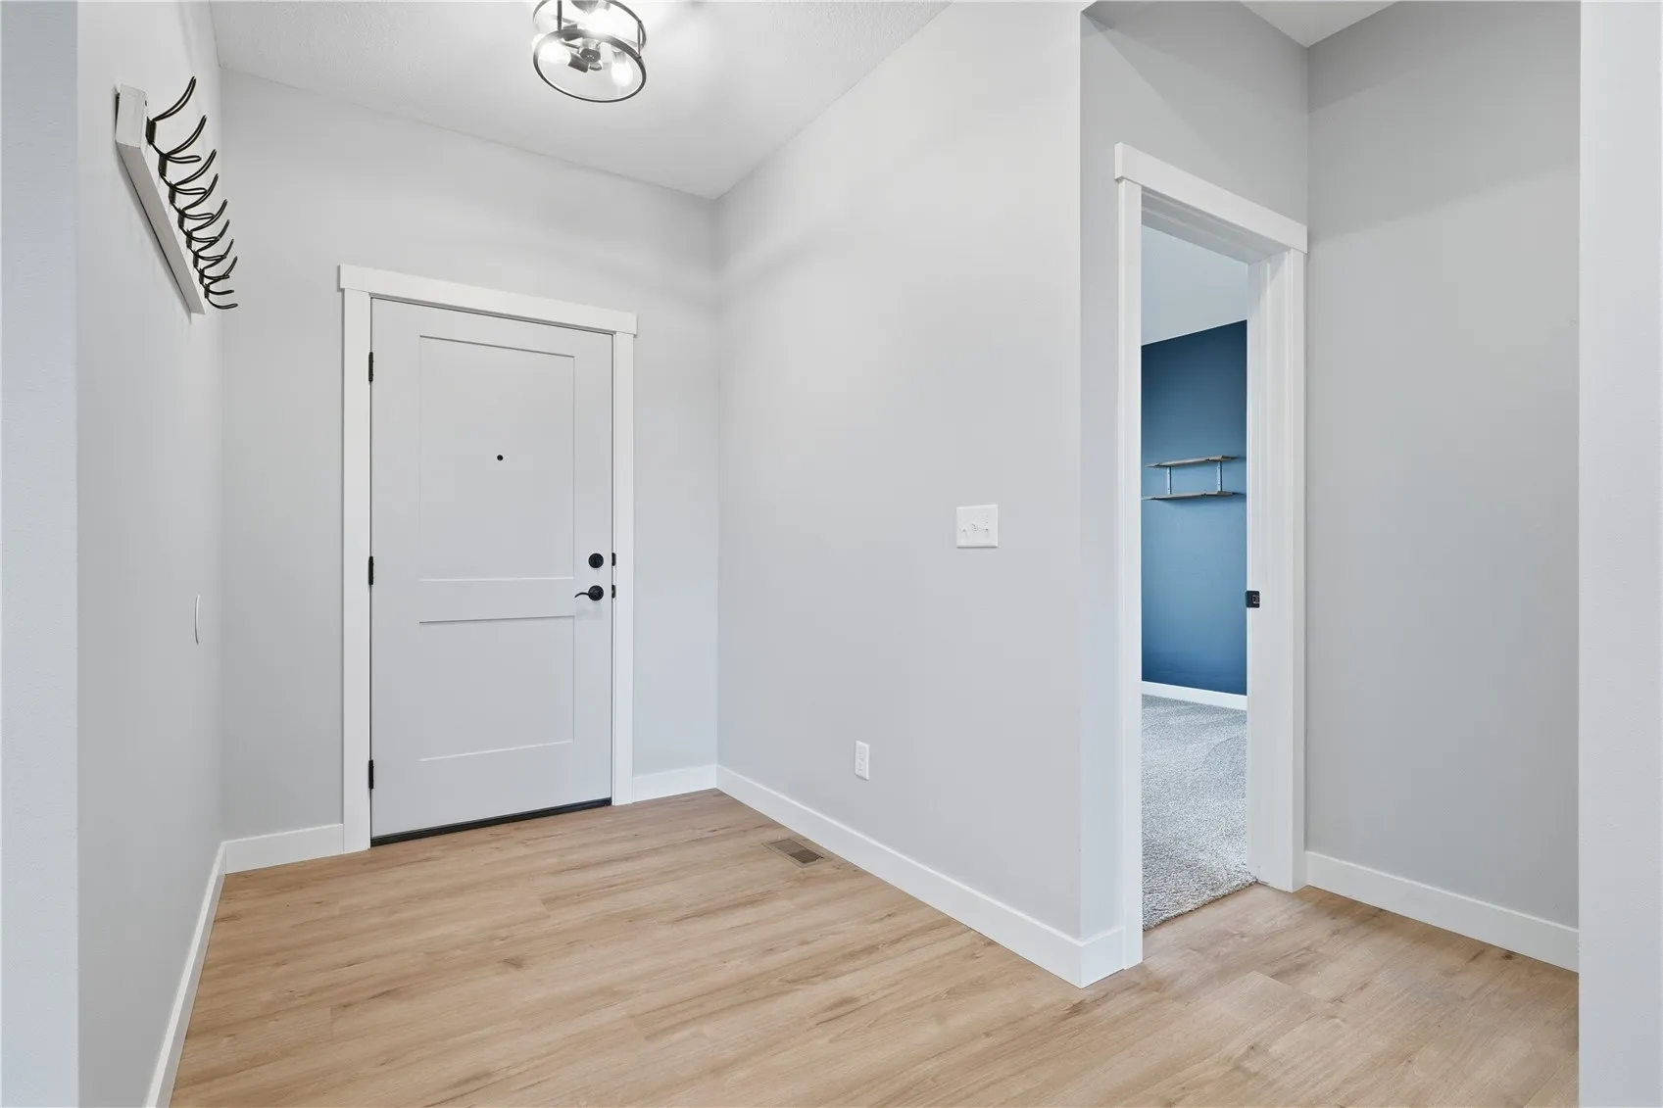
Tucked away in a desirable, established neighborhood, this beautiful 2023 Atrium home built by Academy Homes blends modern farmhouse style with thoughtful design and abundant natural light. Mission-style trim, two-panel doors, a custom shiplap fireplace wall, and luxury vinyl plank flooring throughout the main level create a warm, inviting atmosphere. Tray ceilings in the great room and primary suite add an elegant touch.
The stylish kitchen features white upper cabinets paired with stained lower cabinets, a subway tile backsplash, Cambria quartz countertops, LG stainless steel appliances, and a convenient pantry. The spacious primary suite offers a relaxing retreat with a large walk-in shower, dual vanities, and a generous walk-in closet. Two additional bedrooms, a full bath, and a main-level laundry room with a convenient drop zone complete the main floor.
The versatile lower level offers exceptional flexibility for today’s lifestyle. A dramatic wall of windows leading to the lower level fills the space with natural light, highlighting the spacious recreation room with a wet bar—perfect for entertaining, game days, or relaxing with family and friends. A nice sized 4th bedroom The non-conforming 5th bedroom, featuring a large closet and window, provides additional flexibility for guest accommodations, a home office, hobbies, or a private retreat.
Outside, enjoy the fully fenced backyard, ideal for outdoor activities and relaxation, while the spacious three-stall garage provides plenty of room for vehicles, storage, and a EV CHARGER !
If you’re searching for a beautifully designed home with flexible living space in the desirable Linn-Mar School District, this one is a must-see!
Tucked away in a desirable, established neighborhood, this beautiful 2023 Atrium home built by Academy Homes blends modern farmhouse style with thoughtful design and abundant natural light. Mission-style trim, two-panel doors, a custom shiplap fireplace wall, and luxury vinyl plank flooring throughout the main level create a warm, inviting atmosphere. Tray ceilings in the great room and primary suite add an elegant touch.
The stylish kitchen features white upper cabinets paired with stained lower cabinets, a subway tile backsplash, Cambria quartz countertops, LG stainless steel appliances, and a convenient pantry. The spacious primary suite offers a relaxing retreat with a large walk-in shower, dual vanities, and a generous walk-in closet. Two additional bedrooms, a full bath, and a main-level laundry room with a convenient drop zone complete the main floor.
The versatile lower level offers exceptional flexibility for today’s lifestyle. A dramatic wall of windows leading to the lower level fills the space with natural light, highlighting the spacious recreation room with a wet bar—perfect for entertaining, game days, or relaxing with family and friends. A nice sized 4th bedroom The non-conforming 5th bedroom, featuring a large closet and window, provides additional flexibility for guest accommodations, a home office, hobbies, or a private retreat.
Outside, enjoy the fully fenced backyard, ideal for outdoor activities and relaxation, while the spacious three-stall garage provides plenty of room for vehicles, storage, and a EV CHARGER !
If you’re searching for a beautifully designed home with flexible living space in the desirable Linn-Mar School District, this one is a must-see!
