

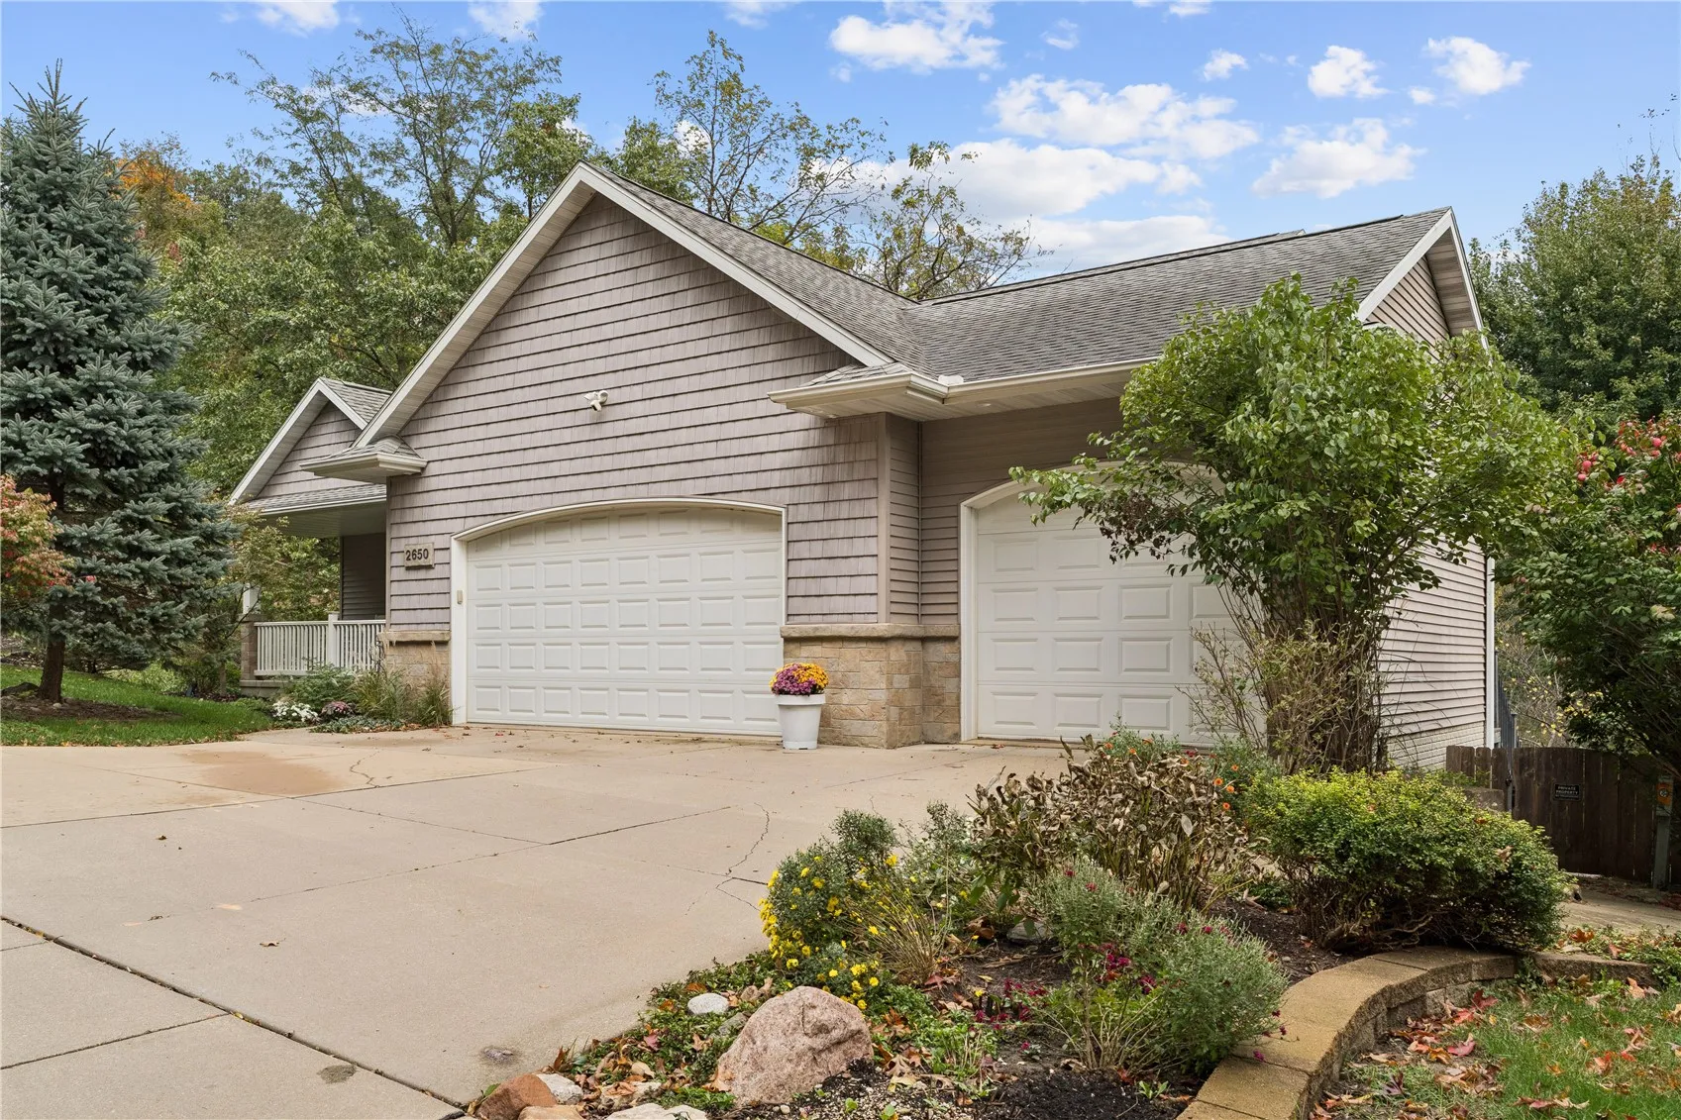
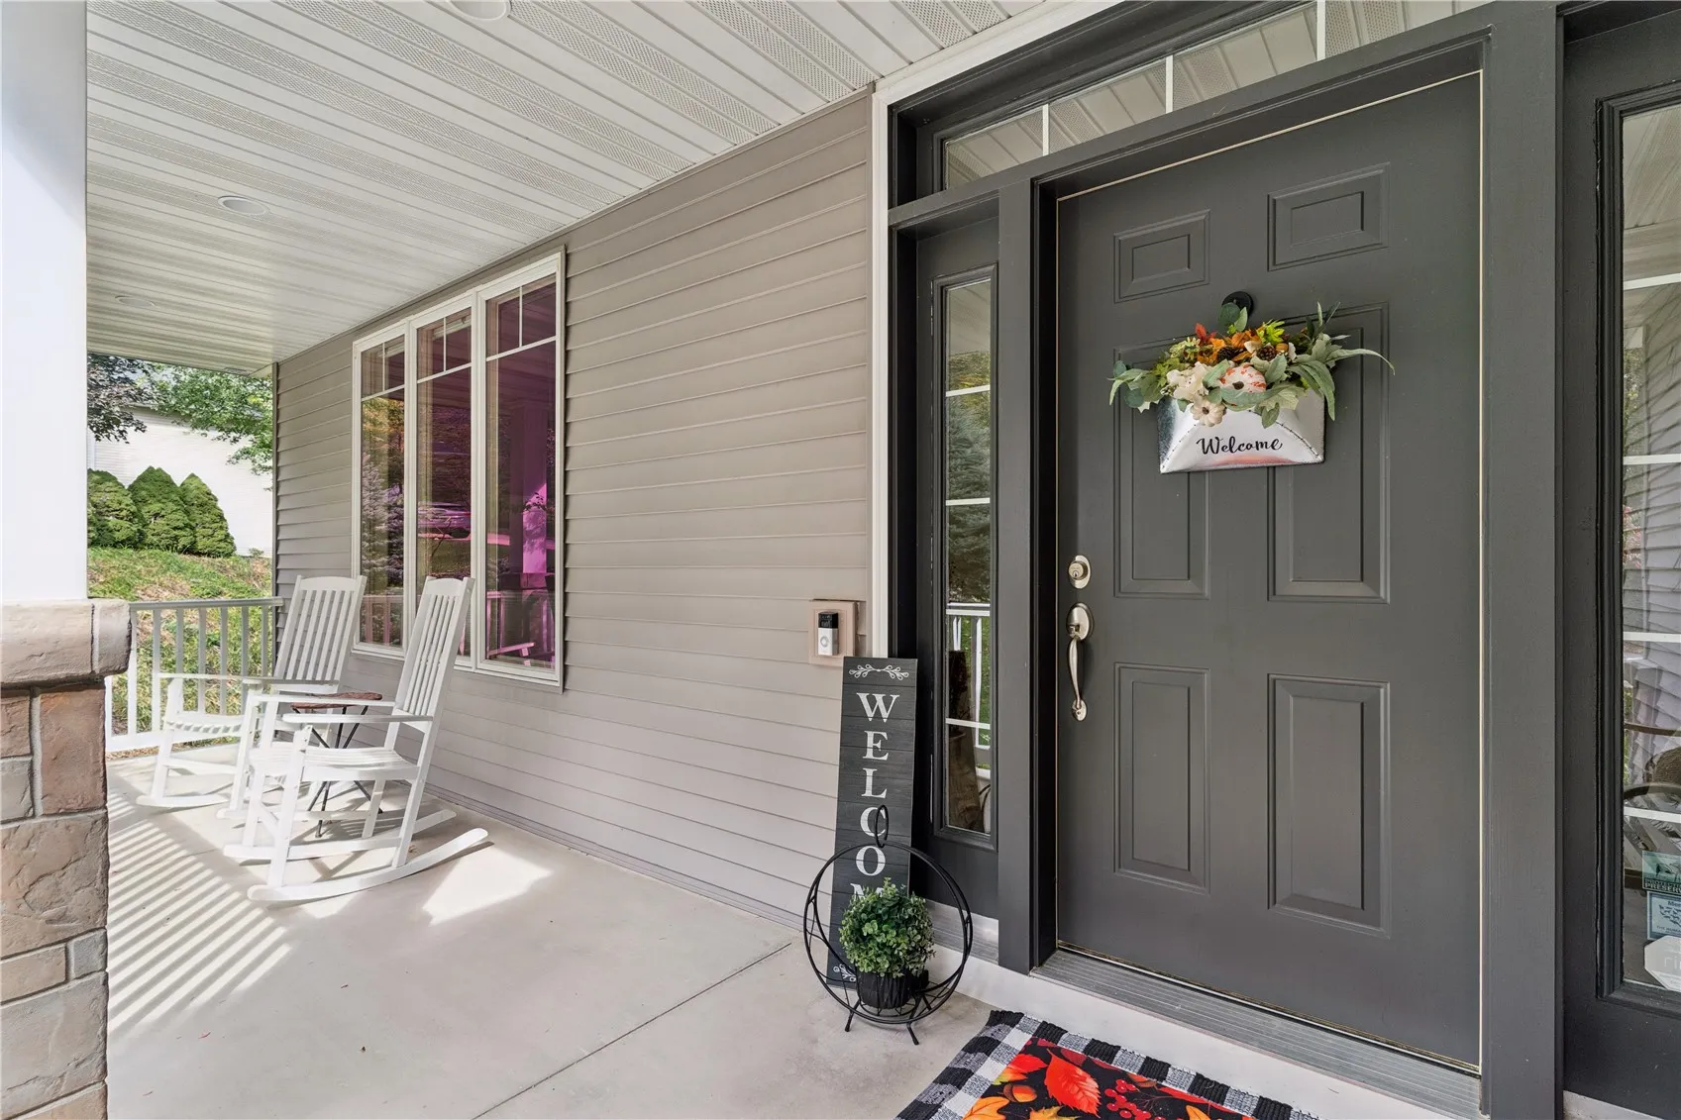
This executive-style custom home by Ross is nestled in the ever-popular Applewood Mesa area near the river, offering exceptional craftsmanship, comfortable living, and effortless entertaining in a beautiful private setting overlooking the woods. From the welcoming front porch to the expansive backyard retreat, every detail has been thoughtfully designed to make everyday living feel a little more special. The open, light-filled main level offers a seamless flow between the kitchen, dining, and living spaces, while multiple gathering areas throughout the home provide plenty of room to relax and spread out. At the heart of it all, the kitchen features a large island that serves as the perfect gathering spot for everything from quiet mornings to entertaining a house full of guests. The primary suite provides a peaceful retreat at the end of the day, complete with access to the covered deck for enjoying the tranquil surroundings. Another bedroom and full bath round out the main level. The finished walkout lower level extends the home’s living and entertaining space, offering the perfect setting for game days, movie nights, or gathering with family and friends. A massive recreation room, wet bar, and dedicated theater room create an inviting entertainment destination, while an additional bedroom and full bath provide added comfort and flexibility. Step outside to the spacious covered patio and enjoy the privacy-fenced backyard, surrounded by mature landscaping and a beautiful wooded backdrop. Whether savoring a quiet morning on the deck or hosting a weekend gathering, this outdoor retreat offers a peaceful, private setting where summer evenings seem to linger a little longer. Beautiful without being pretentious and luxurious without sacrificing comfort, this exceptional home blends timeless quality with thoughtful design and inviting spaces that make everyday living—and entertaining—truly special.
This executive-style custom home by Ross is nestled in the ever-popular Applewood Mesa area near the river, offering exceptional craftsmanship, comfortable living, and effortless entertaining in a beautiful private setting overlooking the woods. From the welcoming front porch to the expansive backyard retreat, every detail has been thoughtfully designed to make everyday living feel a little more special. The open, light-filled main level offers a seamless flow between the kitchen, dining, and living spaces, while multiple gathering areas throughout the home provide plenty of room to relax and spread out. At the heart of it all, the kitchen features a large island that serves as the perfect gathering spot for everything from quiet mornings to entertaining a house full of guests. The primary suite provides a peaceful retreat at the end of the day, complete with access to the covered deck for enjoying the tranquil surroundings. Another bedroom and full bath round out the main level. The finished walkout lower level extends the home’s living and entertaining space, offering the perfect setting for game days, movie nights, or gathering with family and friends. A massive recreation room, wet bar, and dedicated theater room create an inviting entertainment destination, while an additional bedroom and full bath provide added comfort and flexibility. Step outside to the spacious covered patio and enjoy the privacy-fenced backyard, surrounded by mature landscaping and a beautiful wooded backdrop. Whether savoring a quiet morning on the deck or hosting a weekend gathering, this outdoor retreat offers a peaceful, private setting where summer evenings seem to linger a little longer. Beautiful without being pretentious and luxurious without sacrificing comfort, this exceptional home blends timeless quality with thoughtful design and inviting spaces that make everyday living—and entertaining—truly special.
