


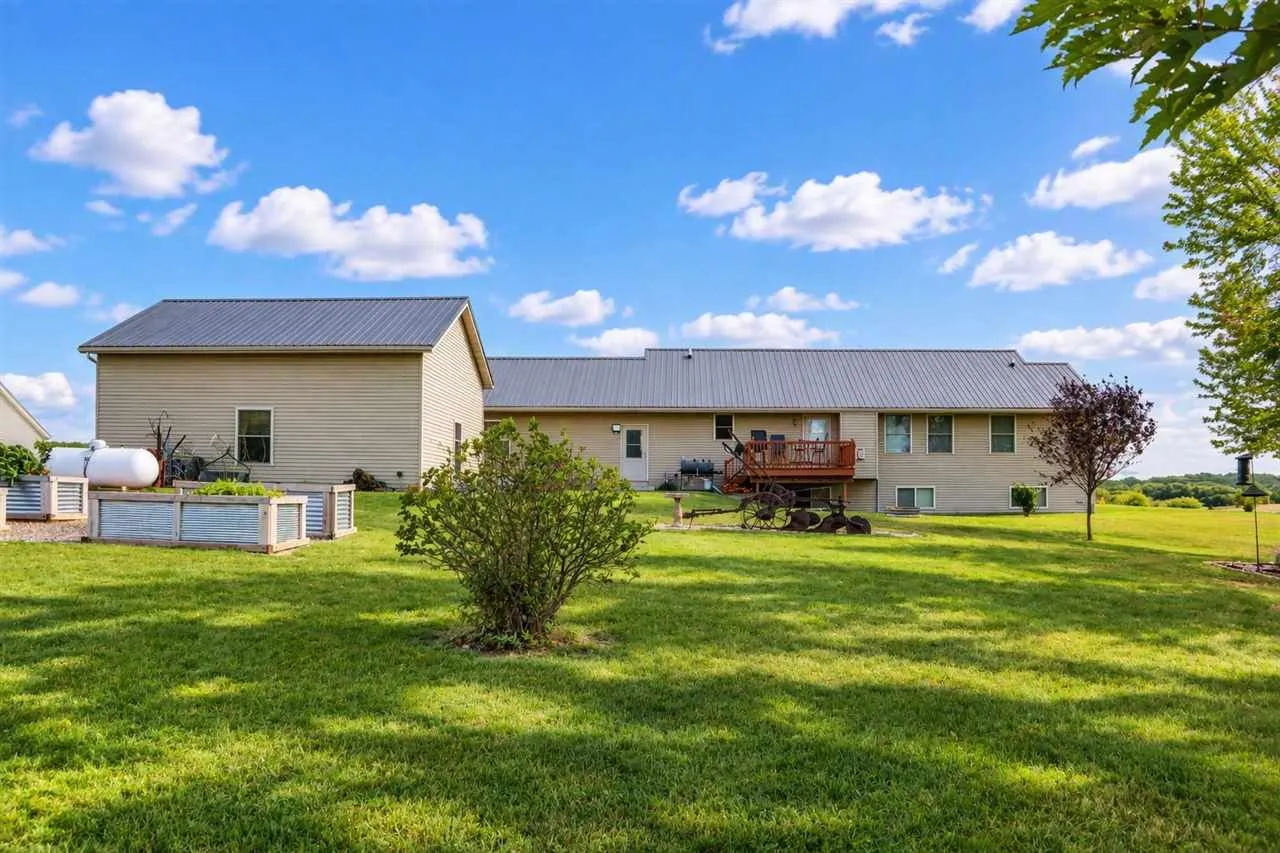
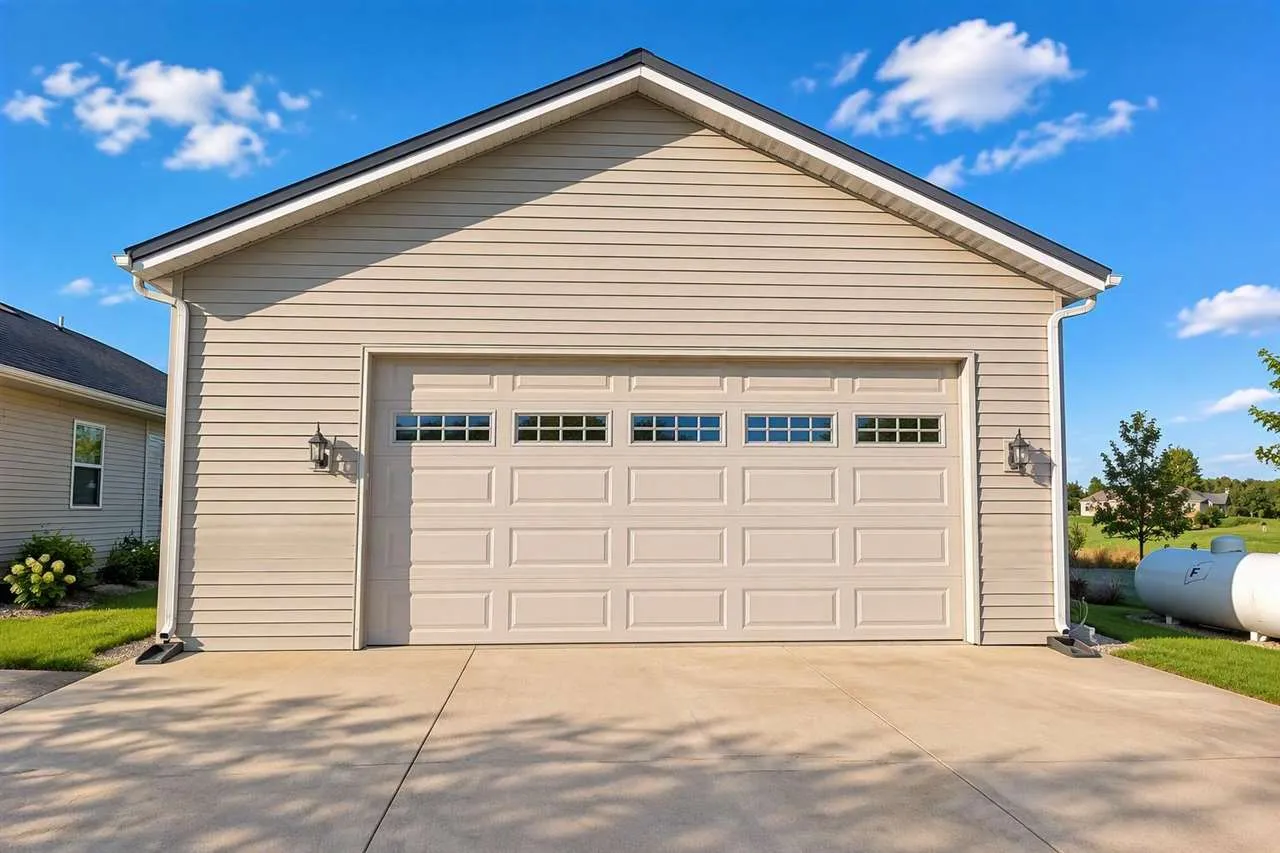
Welcome home to this incredible 3-bedroom ranch acreage! Enjoy sweeping country views from either the welcoming front porch or the spacious back deck. Inside, the expansive great room greets you with soaring vaulted ceilings and a cozy gas fireplace. The open layout flows seamlessly through the formal dining room, large living area, and kitchen—making it ideal for entertaining and family gatherings. The kitchen features abundant cabinet storage, solid-surface countertops, and a dedicated pantry. The main level offers a luxurious primary suite filled with natural light, complete with an ensuite bath featuring dual sinks, a walk-in shower, and a deep soaking tub. Two additional spacious bedrooms are also located on the main floor. Downstairs, the partially finished lower level provides excellent additional space ready for your personal touches. Key Upgrades & Features: Geo-Thermal HVAC: Enjoy significant energy efficiency and utility savings year-round. Heated Outbuilding: Features extra-tall ceilings, perfect for workshop projects, equipment, or extra storage. Generac Whole-Property Generator: Automatic backup power covering both the main home and outbuilding during outages.
Welcome home to this incredible 3-bedroom ranch acreage! Enjoy sweeping country views from either the welcoming front porch or the spacious back deck. Inside, the expansive great room greets you with soaring vaulted ceilings and a cozy gas fireplace. The open layout flows seamlessly through the formal dining room, large living area, and kitchen—making it ideal for entertaining and family gatherings. The kitchen features abundant cabinet storage, solid-surface countertops, and a dedicated pantry. The main level offers a luxurious primary suite filled with natural light, complete with an ensuite bath featuring dual sinks, a walk-in shower, and a deep soaking tub. Two additional spacious bedrooms are also located on the main floor. Downstairs, the partially finished lower level provides excellent additional space ready for your personal touches. Key Upgrades & Features: Geo-Thermal HVAC: Enjoy significant energy efficiency and utility savings year-round. Heated Outbuilding: Features extra-tall ceilings, perfect for workshop projects, equipment, or extra storage. Generac Whole-Property Generator: Automatic backup power covering both the main home and outbuilding during outages.
