


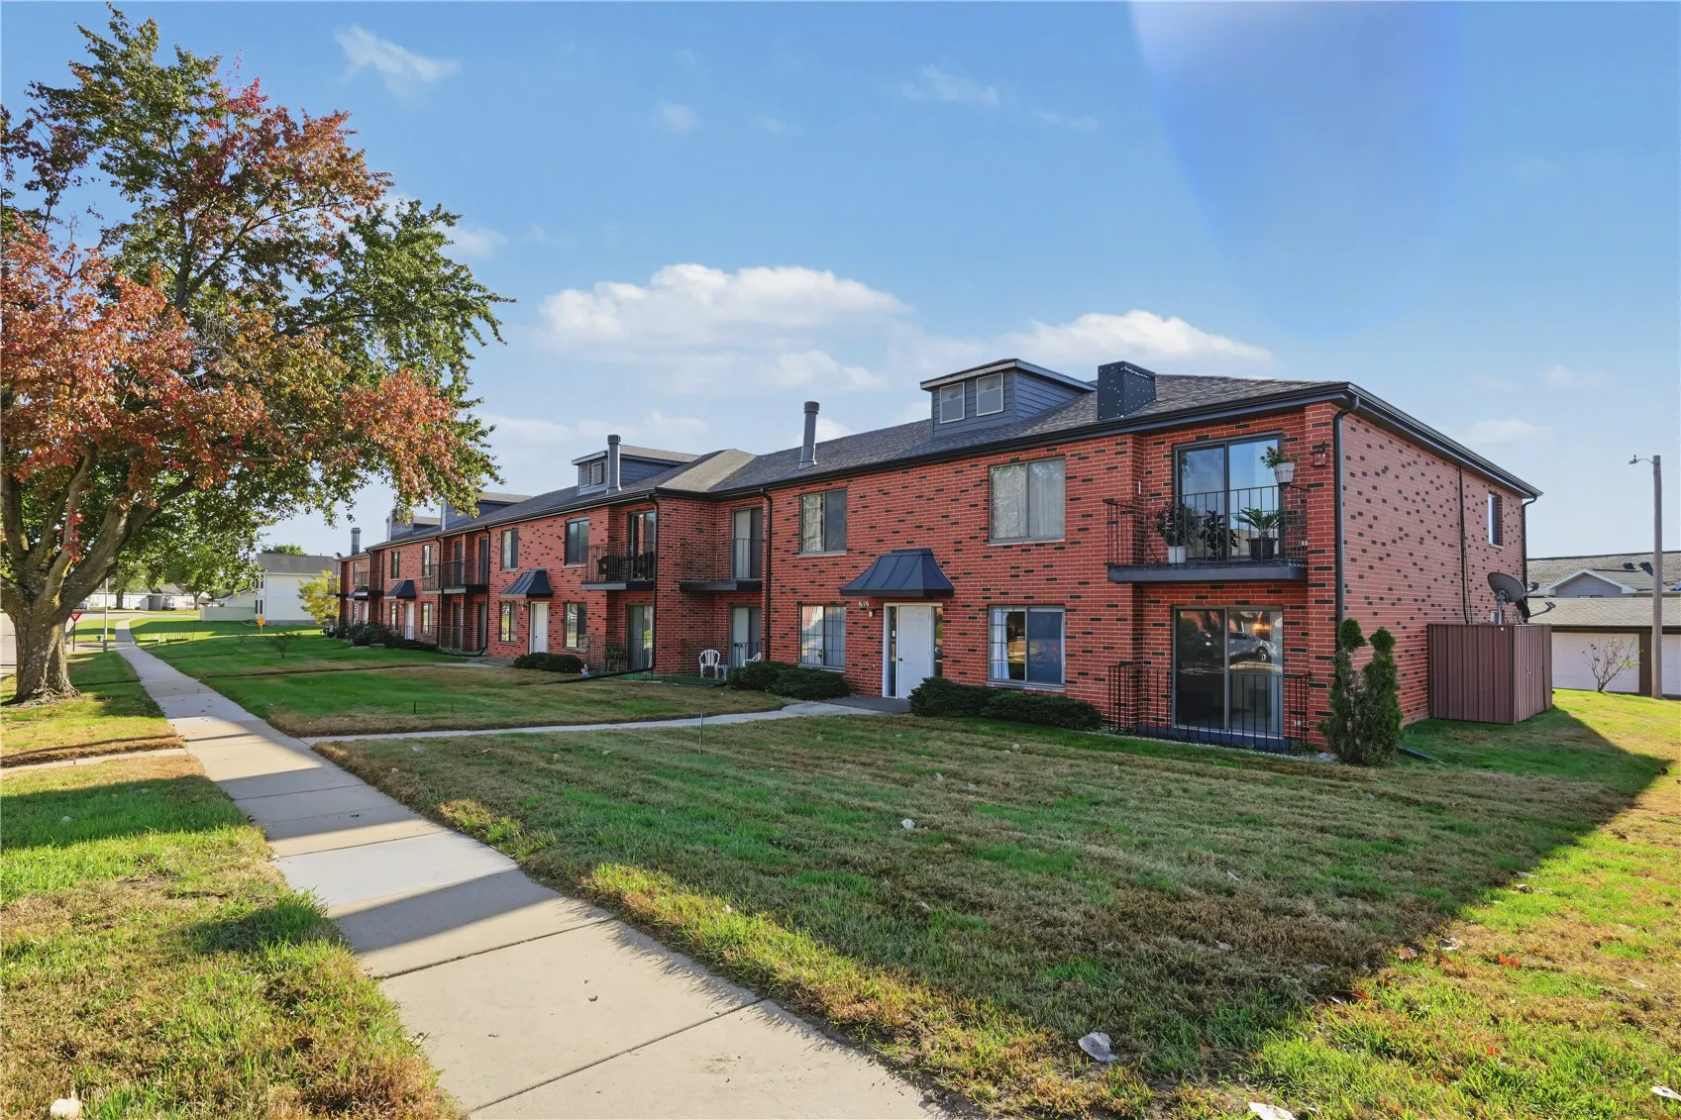
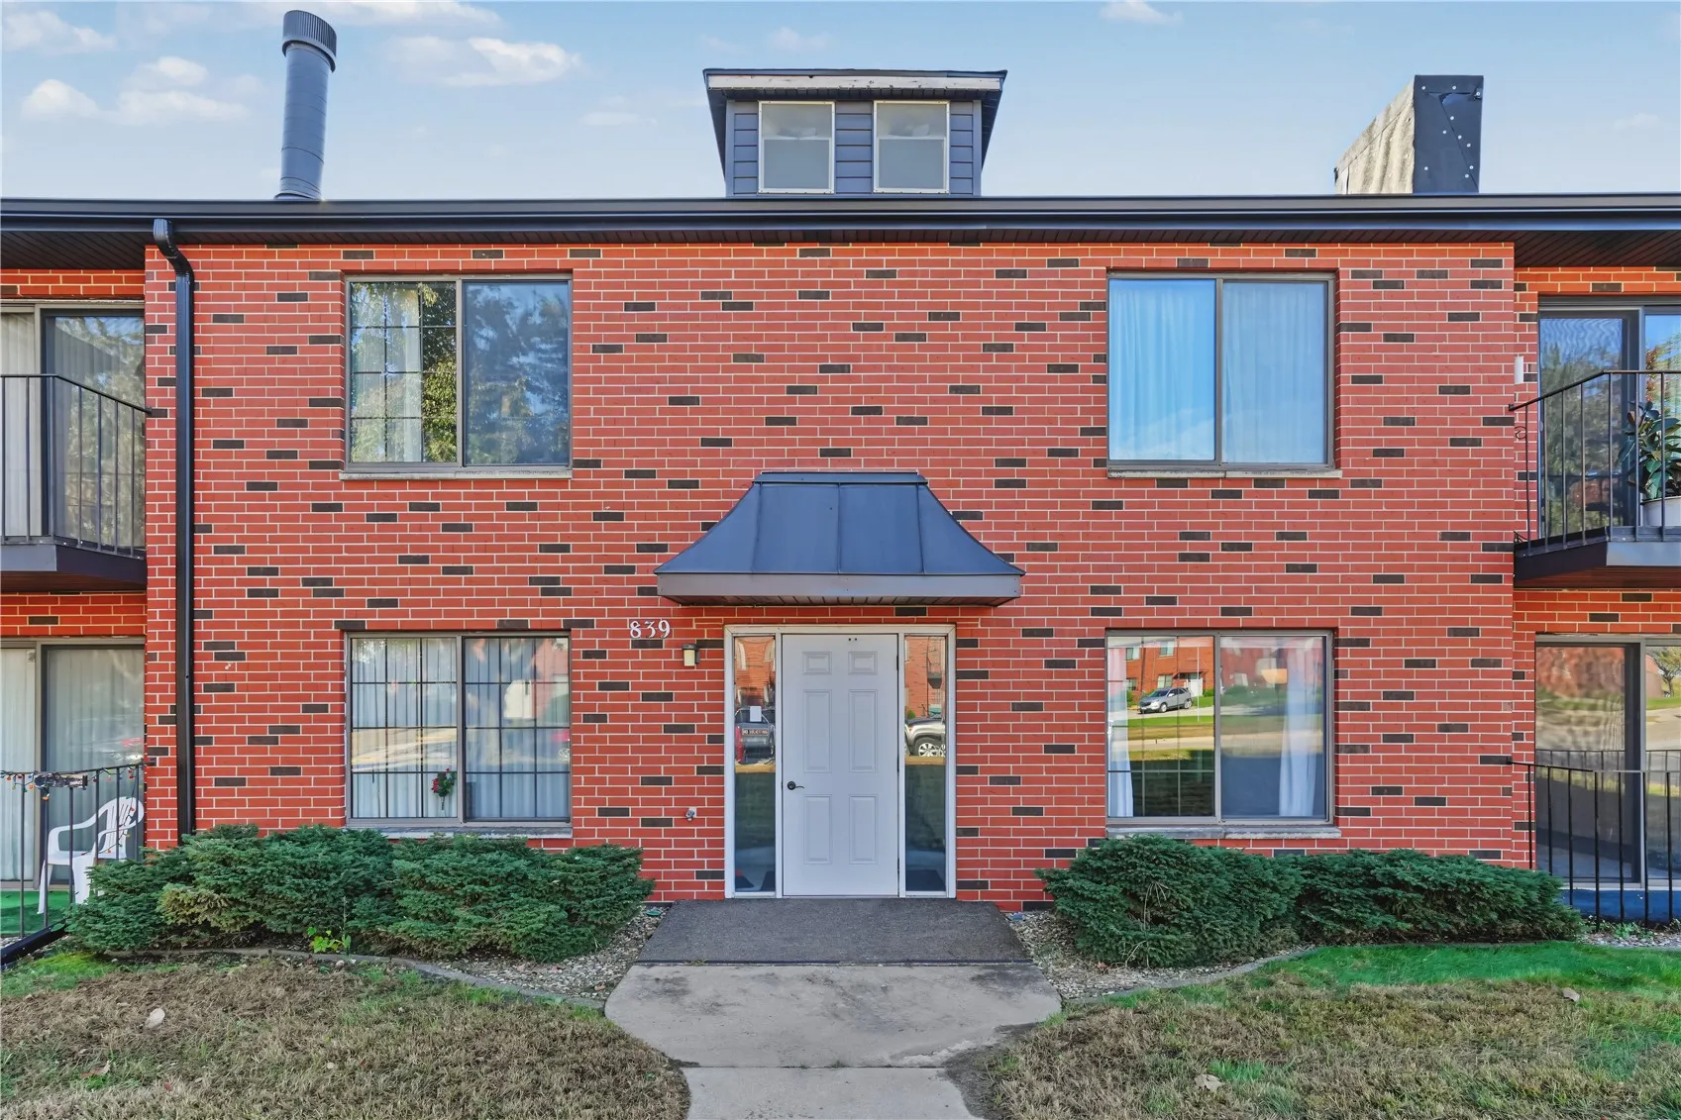
Enjoy easy living in this main-floor, end-unit ranch condo featuring 2 bedrooms, 2 full baths, and a detached one-stall garage. Conveniently located near shopping, parks, and restaurants, this well-maintained condo offers beautiful natural light throughout the day thanks to its desirable end-unit location. Inside, you’ll find hard-surface flooring throughout the living room, kitchen, and formal dining area. The kitchen features newer countertops, an updated backsplash, an eat-in area, and all appliances included. The spacious primary bedroom offers the added convenience of a private full bath. Just off the back entry, you’ll find a laundry room with a utility sink, along with a spacious walk-in closet with shelving for additional storage. Enjoy the convenience of main-floor living in a great location!
Enjoy easy living in this main-floor, end-unit ranch condo featuring 2 bedrooms, 2 full baths, and a detached one-stall garage. Conveniently located near shopping, parks, and restaurants, this well-maintained condo offers beautiful natural light throughout the day thanks to its desirable end-unit location. Inside, you’ll find hard-surface flooring throughout the living room, kitchen, and formal dining area. The kitchen features newer countertops, an updated backsplash, an eat-in area, and all appliances included. The spacious primary bedroom offers the added convenience of a private full bath. Just off the back entry, you’ll find a laundry room with a utility sink, along with a spacious walk-in closet with shelving for additional storage. Enjoy the convenience of main-floor living in a great location!
