
Residential Sale
2,419 Sqft - Prairie View, West Branch, Iowa 52358
QR Code
Description

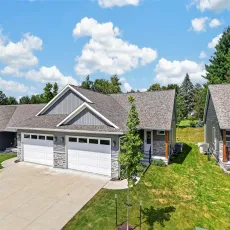
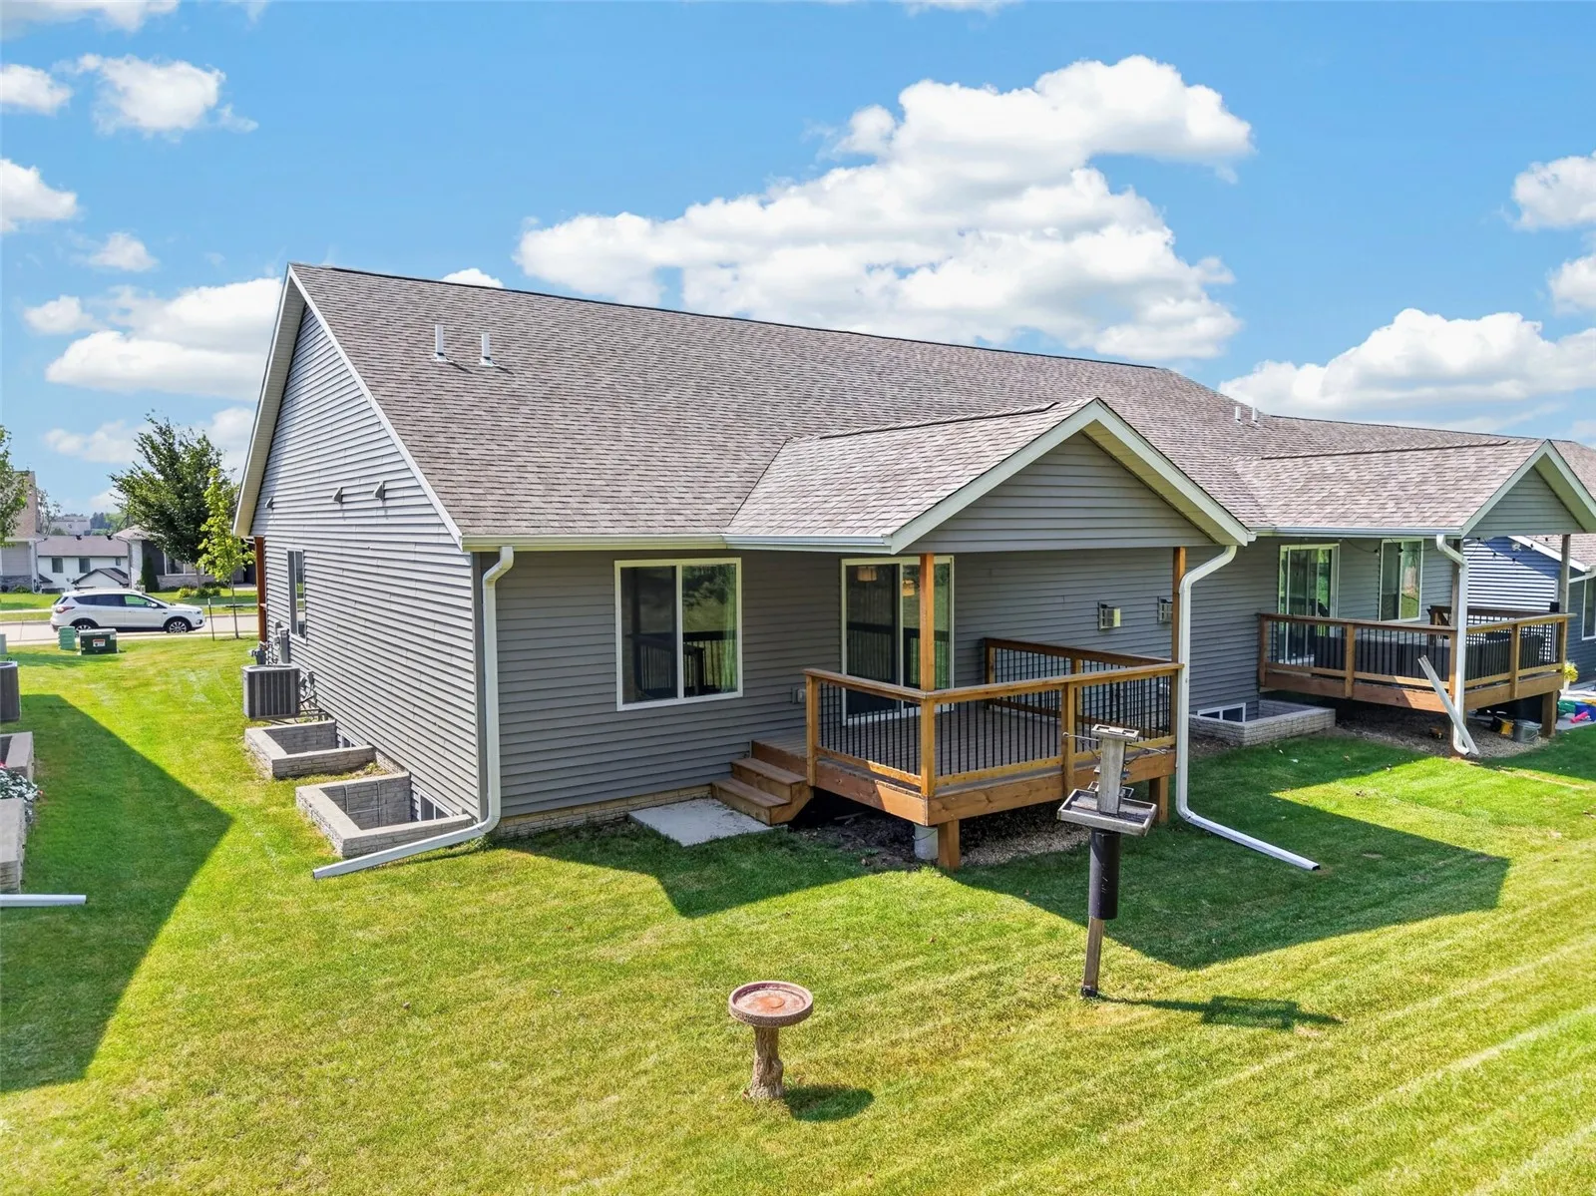
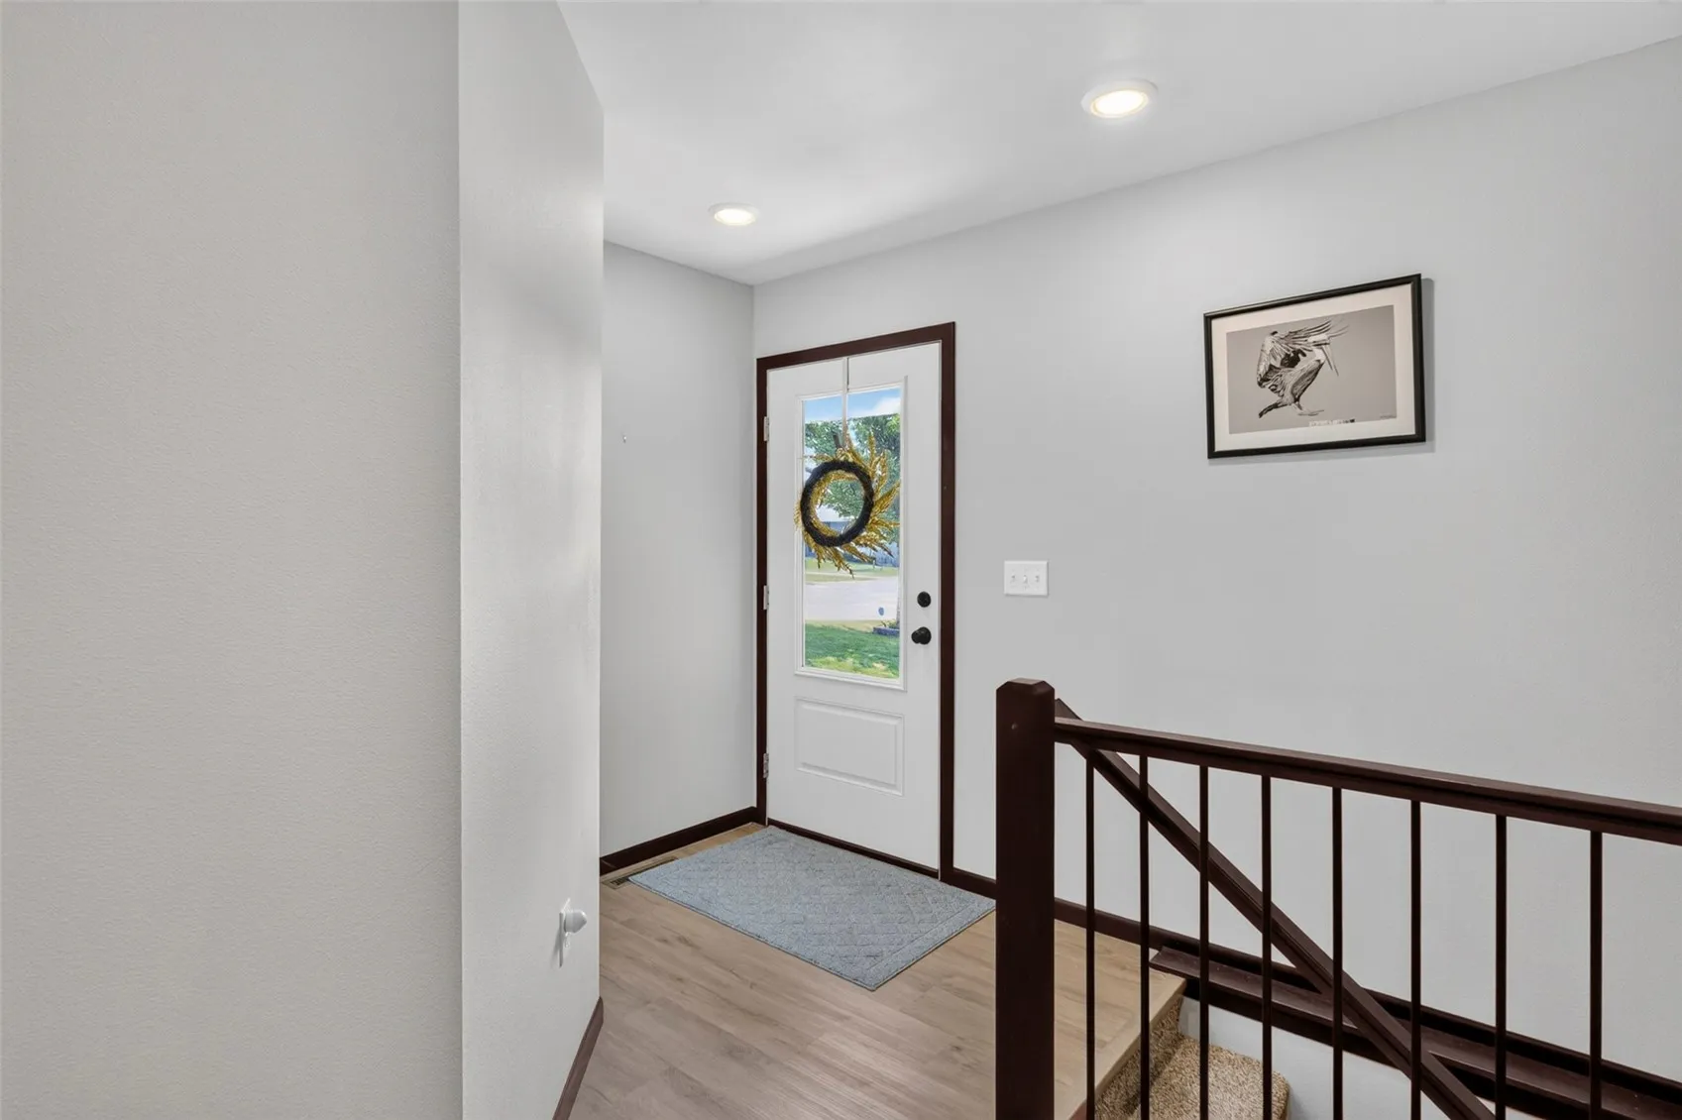
Own this inviting home yet this fall – ready to move into ranch zero lot with 2 bedrooms on main floor & 2 bedrooms in the lower level. Modern interior design with beautiful large island and open living area. White cabinets, stainless steel appliances & beautiful quartz counters. Huge pantry & main floor laundry as you enter from the extra large garage. Lightly lived in by Sellers – this is a must see. Bonus aluminum ramp located at entry from garage can be included in this sale. Cozy corner fireplace warms up the main room without taking up space. Lower level recreation room is expansive & perfect for many uses.

Property Description

Own this inviting home yet this fall – ready to move into ranch zero lot with 2 bedrooms on main floor & 2 bedrooms in the lower level. Modern interior design with beautiful large island and open living area. White cabinets, stainless steel appliances & beautiful quartz counters. Huge pantry & main floor laundry as you enter from the extra large garage. Lightly lived in by Sellers – this is a must see. Bonus aluminum ramp located at entry from garage can be included in this sale. Cozy corner fireplace warms up the main room without taking up space. Lower level recreation room is expansive & perfect for many uses.

Basic Details
Property Type:
Residential
Listing Type:
Sale
Listing ID:
2607334
Price:
$324,900
Beds:
4
Total Baths:
3
Baths:
3
Half Bathrooms:
0
Square Feet:
2,419 Sqft
Construction Year:
2023
Lot Size:
0.12 Acre
Country:
US
State:
IA
County:
Cedar
City:
West Branch
Zipcode:
52358
Property Sub Type:
Condominium
Features
Heating:
Forced Air
Cooling System:
Central Air
Parking:
Attached, Garage, Garage Door Opener
Basement:
Full
Garage Length:
2
Construction:
Frame, Vinyl Siding, Stone
Interior:
Bath in Primary Bedroom, Breakfast Bar, Main Level Primary, Vaulted Ceiling(s)
Stories/Style:
Yes
Address Map
Street Number:
921
Street:
Prairie View
Street Suffix:
Drive
Floor Number:
0
Longitude:
E0° 0' 36''
Latitude:
N0° 0' 36''
More Information
Office Name:
Edge Realty Group, Inc
Agent Name:
Kathryn Fobian
Elementary School:
West Branch
Jr./Middle School:
West Branch
High School:
West Branch
Directions:
Herbert Hoover Hwy to Cedar, Johnson Rd N to Prairie View Dr
Lot Dimensions:
40 X 35
LA1Agent Logon Name:
fobiankathry121
LA1Agent First Name:
Kathryn
LA1Agent Last Name:
Fobian
LO1Main Office ID:
CCBREP
319.351.1111 - 250 Holiday Road, Coralville, IA 52241
Agent Information
Kathryn Fobian
Edge Realty Group, Inc
Additional Details
Central Air
Full
Frame, Vinyl Siding, Stone
Bath in Primary Bedroom, Breakfast Bar, Main Level Primary, Vaulted Ceiling(s)
Yes
10/19/2026
Herbert Hoover Hwy to Cedar, Johnson Rd N to Prairie View Dr
40 X 35