


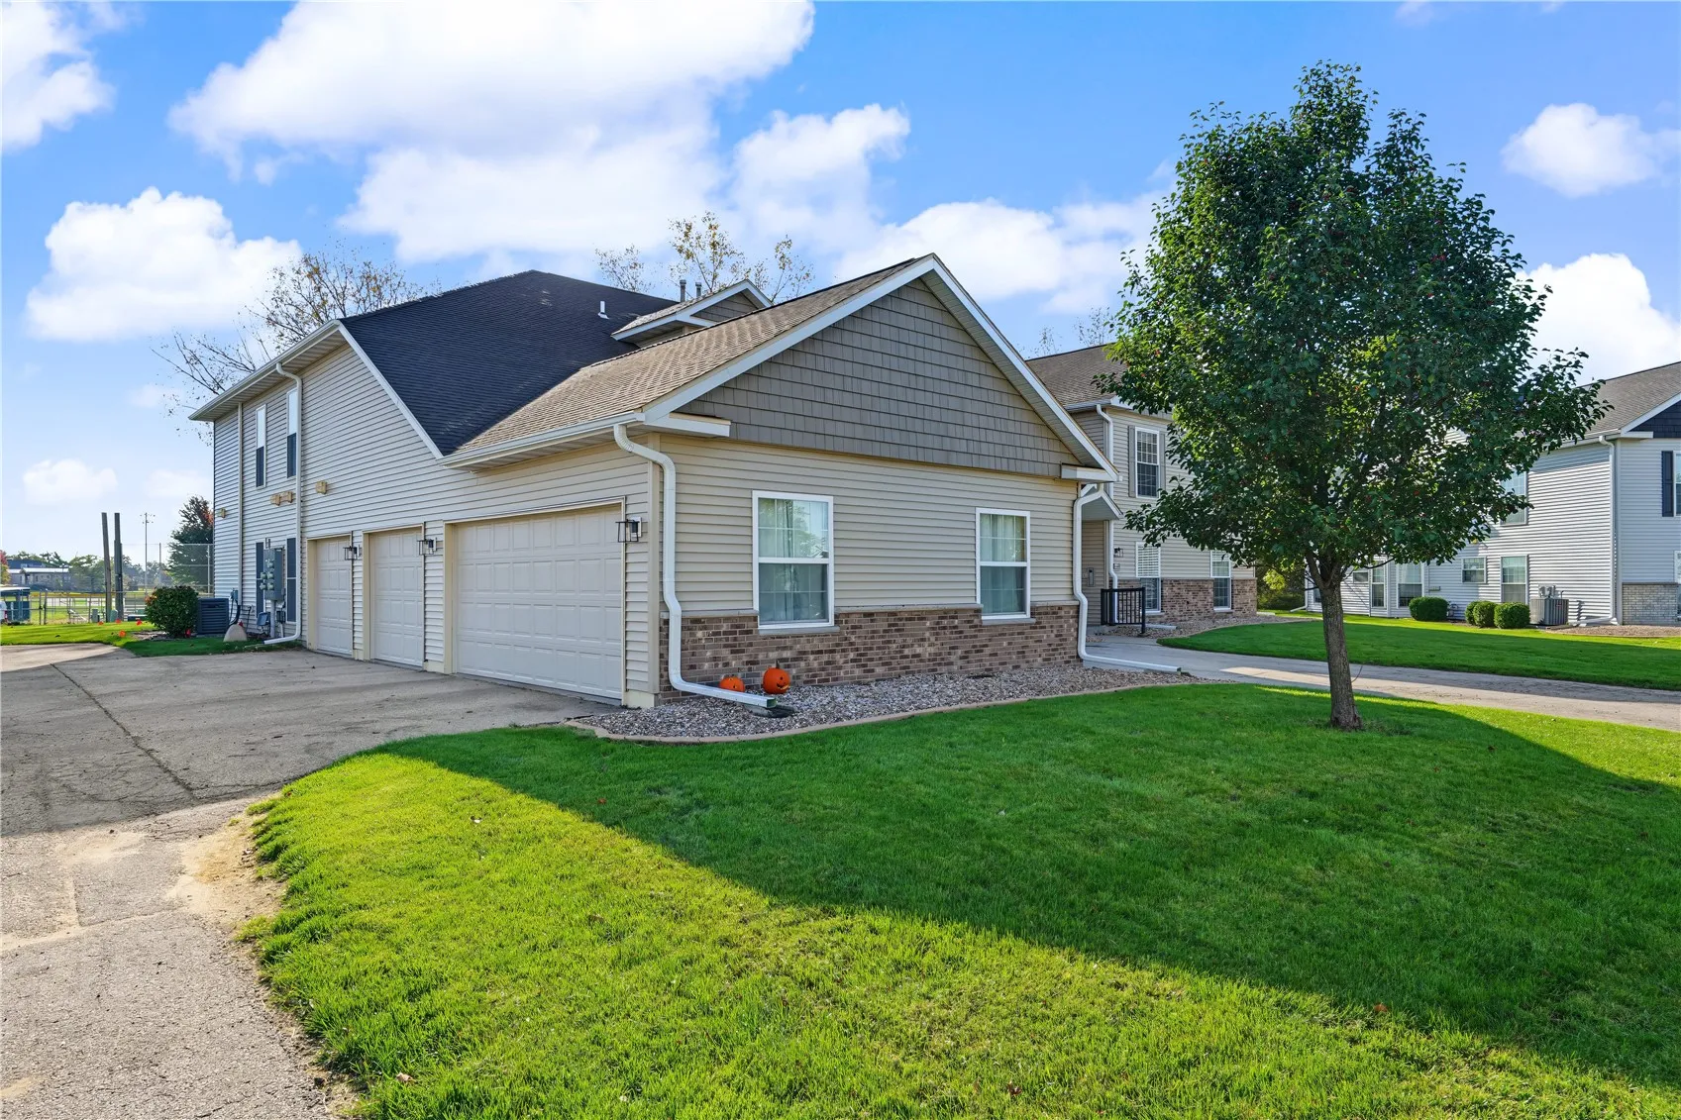
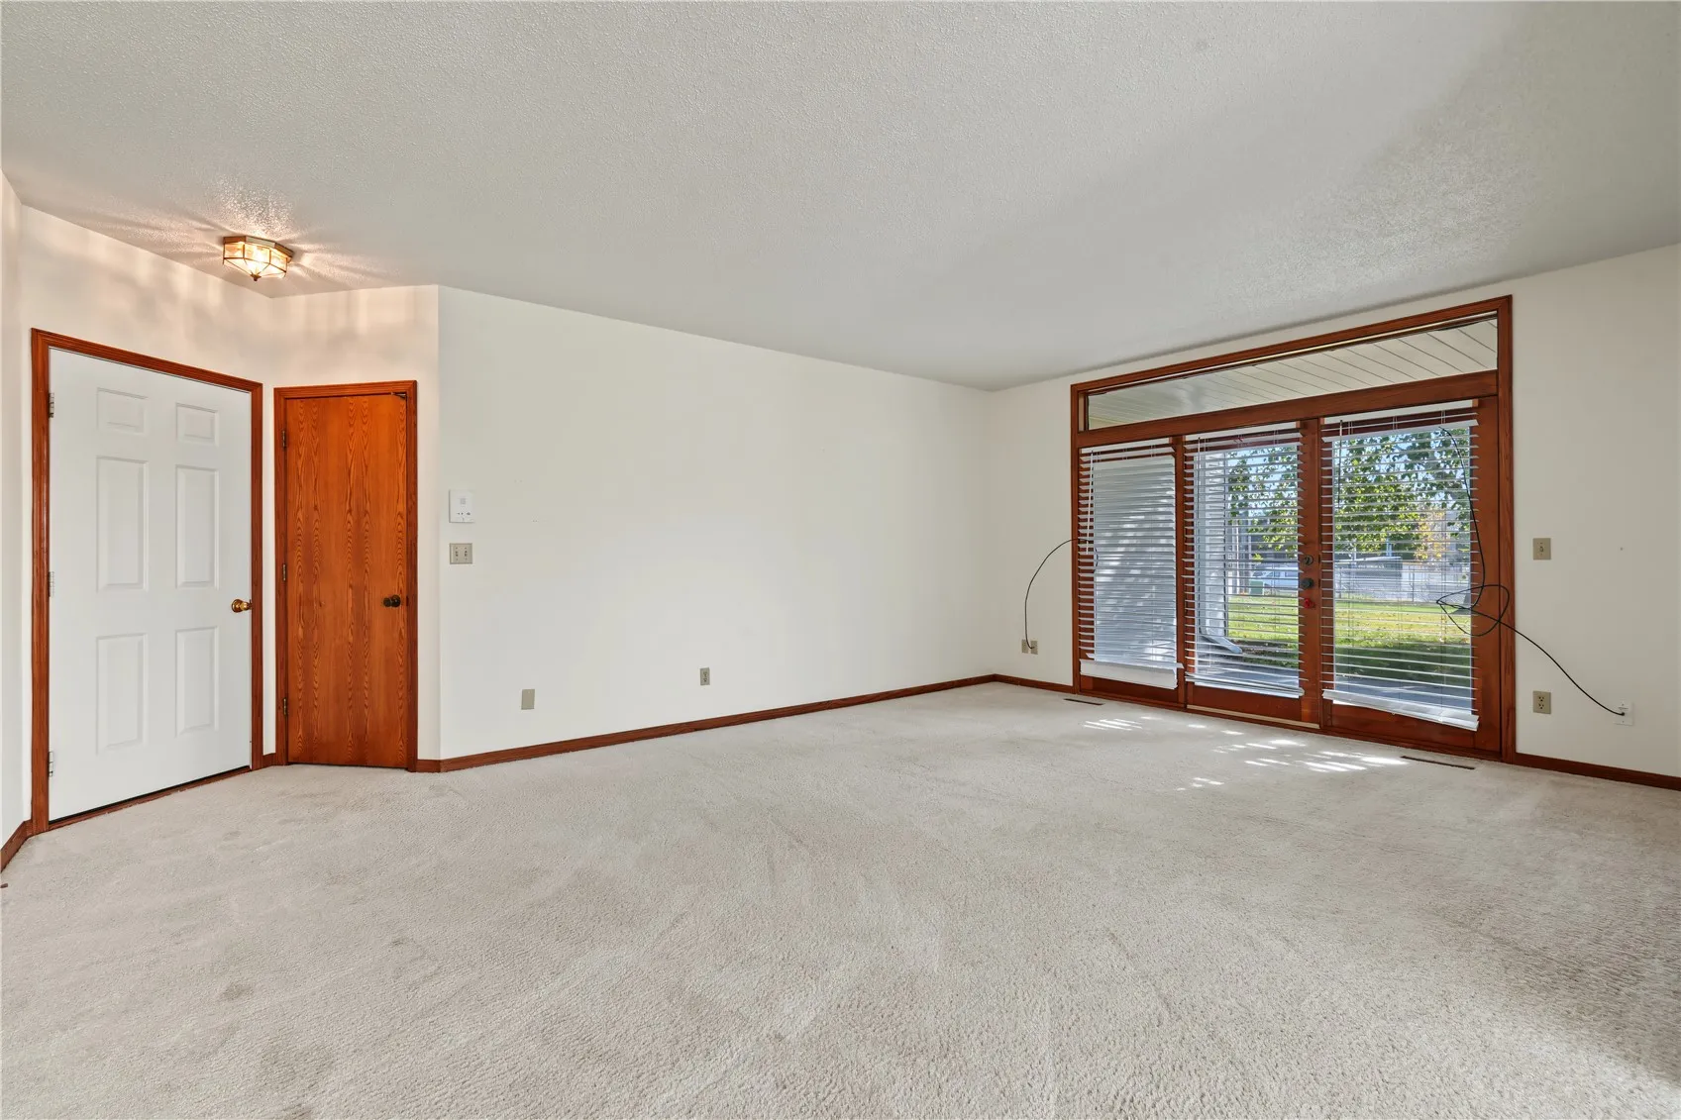
Enjoy the ease of one-level living in this spacious 2 bedroom, 2 bathroom main floor condo! Large windows and neutral colors throughout create a bright and welcoming atmosphere. The living room opens to the dining area and offers access to a covered patio, perfect for relaxing outdoors. The kitchen features a breakfast bar, eat-in dining space and plenty of cabinet storage. The primary bedroom includes its own private bathroom and walk-in closet. All appliances are included, making your move even easier! Additional highlights include an attached 1-car garage, secure building entrance and newer roof, siding and windows. With lawn care and snow removal taken care of, you can spend more time enjoying your home and less time on maintenance. Move right in and enjoy carefree condo living.
Enjoy the ease of one-level living in this spacious 2 bedroom, 2 bathroom main floor condo! Large windows and neutral colors throughout create a bright and welcoming atmosphere. The living room opens to the dining area and offers access to a covered patio, perfect for relaxing outdoors. The kitchen features a breakfast bar, eat-in dining space and plenty of cabinet storage. The primary bedroom includes its own private bathroom and walk-in closet. All appliances are included, making your move even easier! Additional highlights include an attached 1-car garage, secure building entrance and newer roof, siding and windows. With lawn care and snow removal taken care of, you can spend more time enjoying your home and less time on maintenance. Move right in and enjoy carefree condo living.
