

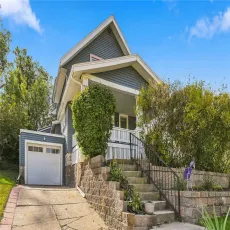
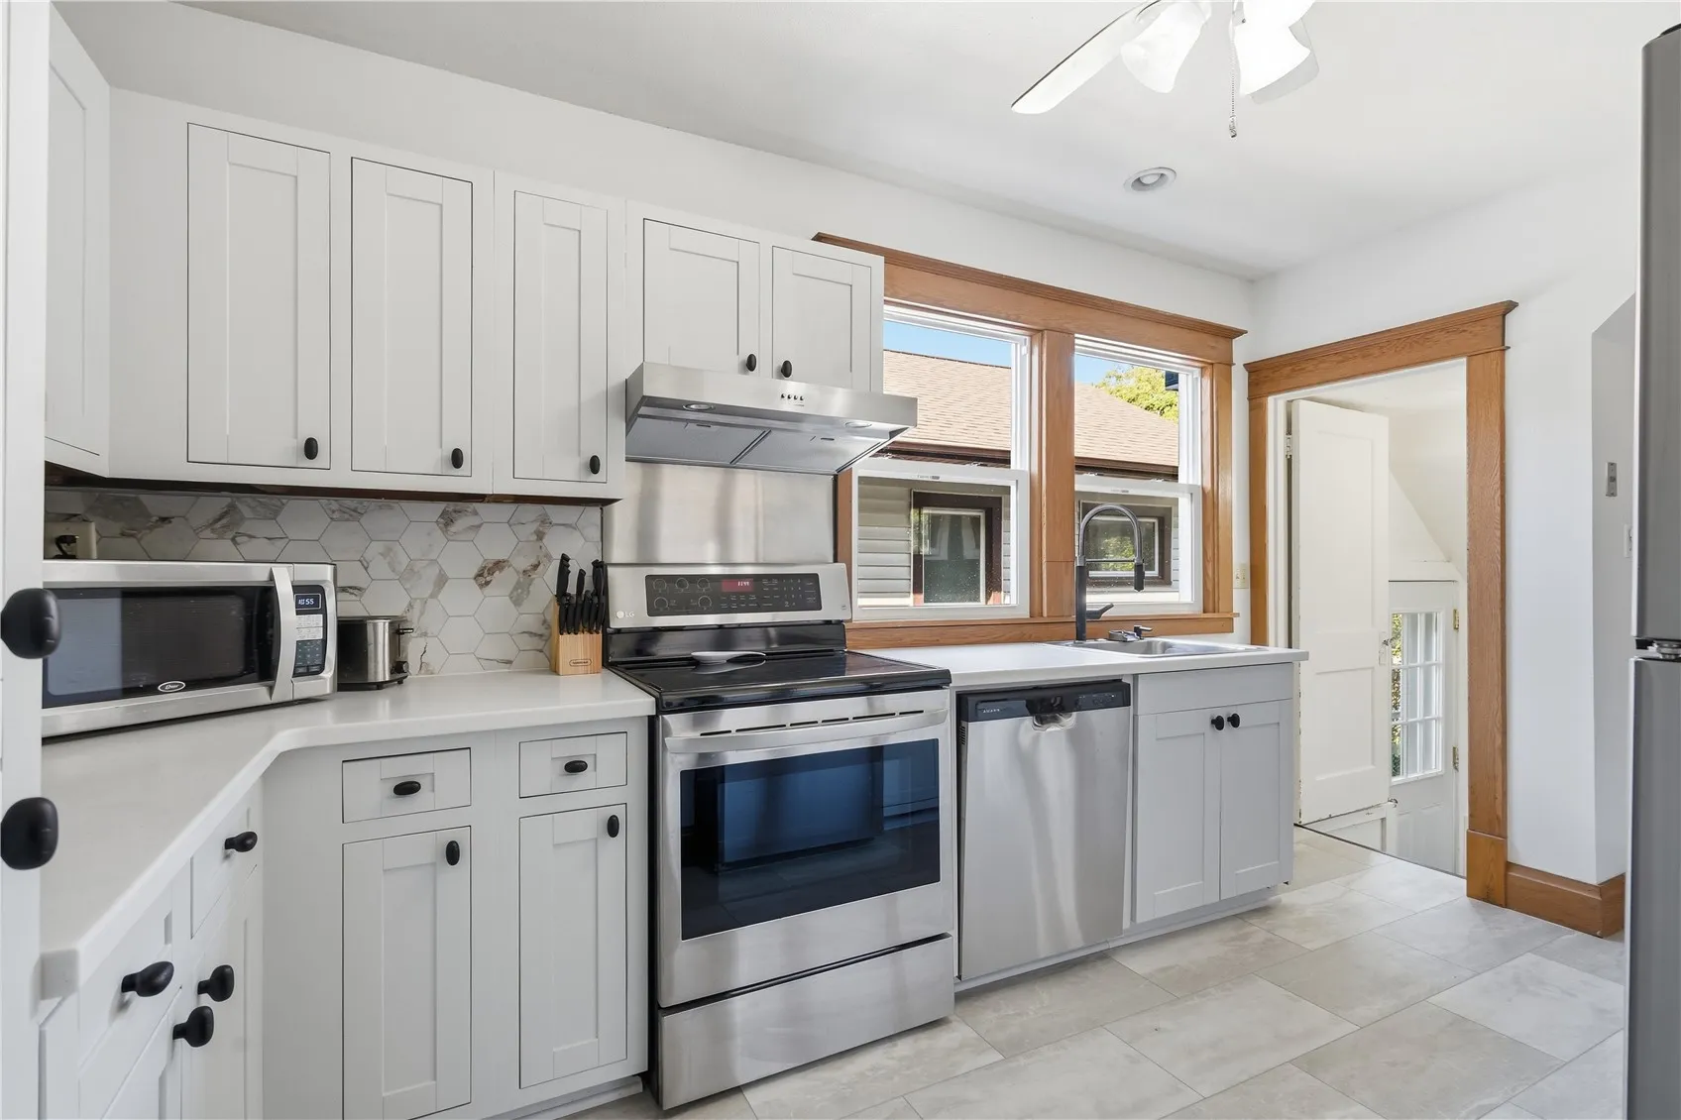
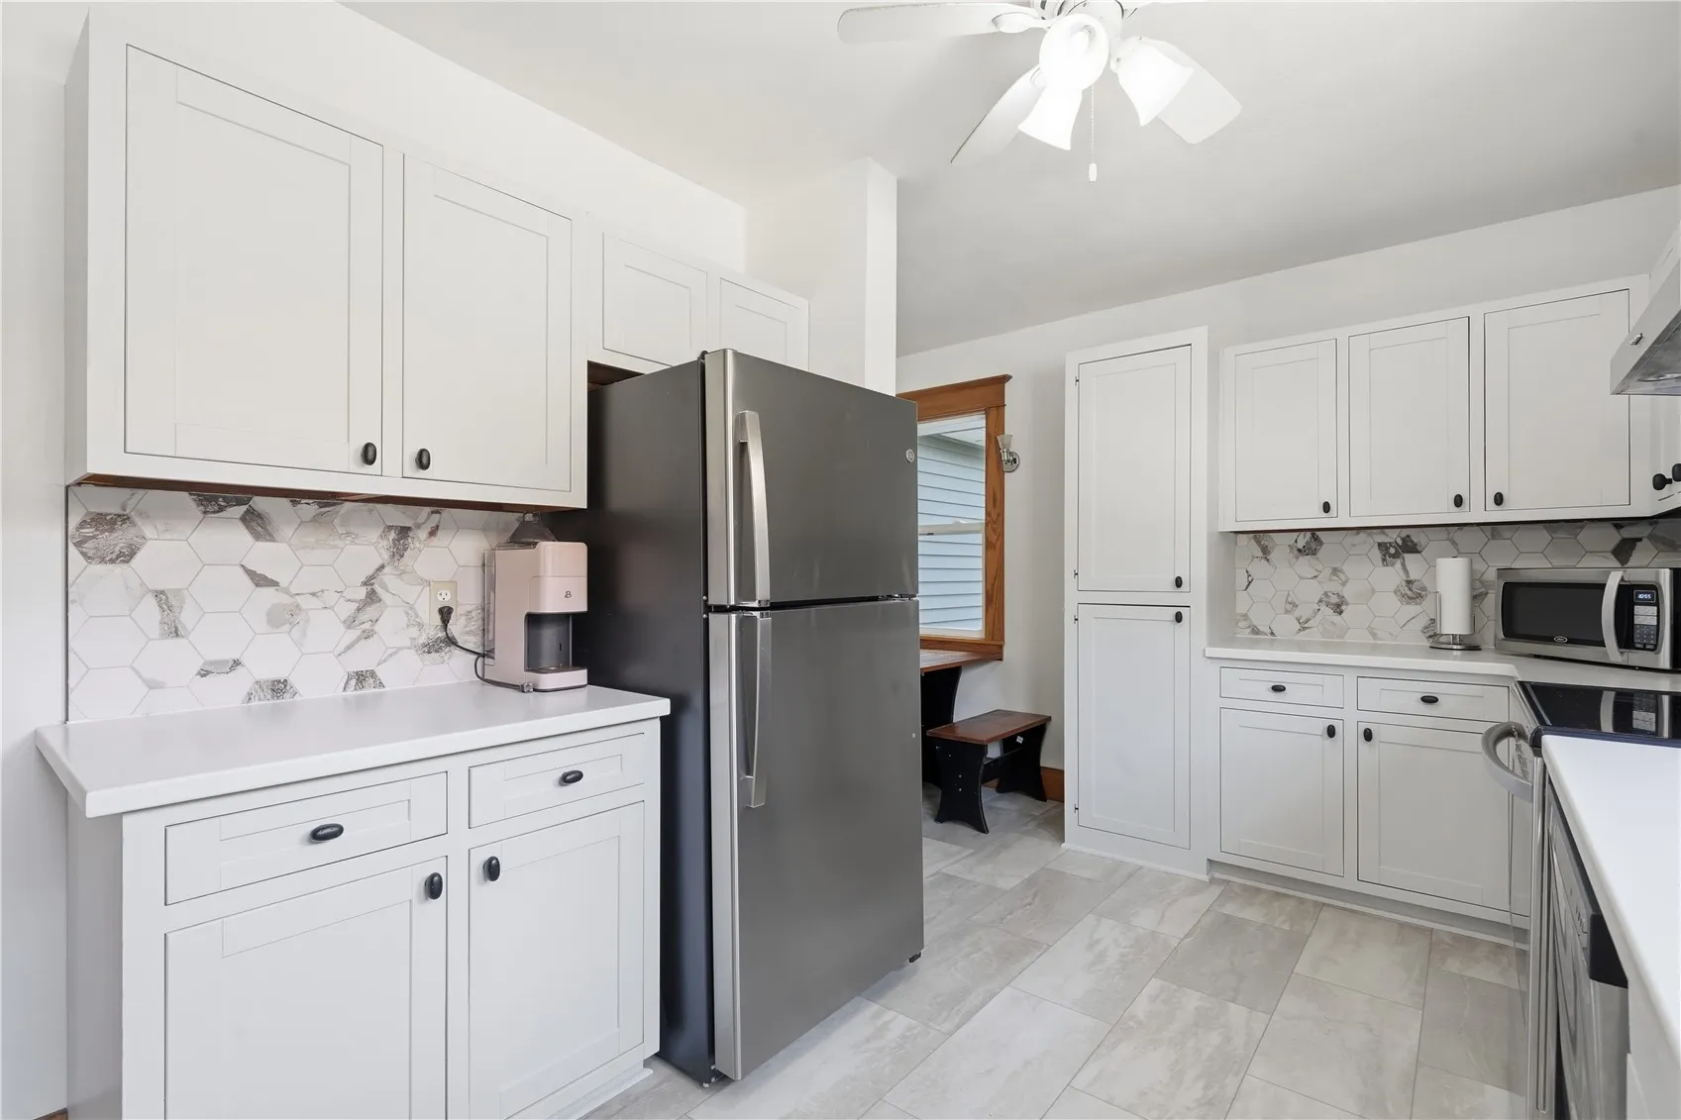
This beautiful home in SE Cedar Rapids has 4 bedrooms, 2 full baths, and 1,543 finished square feet. One of its standout features is the main-floor primary suite, with a private full bath just steps from the bed, which makes single-level living easy. The fully updated kitchen is ready for everything from quick weeknight dinners to holiday hosting, and it comes with the refrigerator, range, microwave, and dishwasher. Upstairs, three more bedrooms and a second full bath give you room to spread out, or space for the home office, guest room, or hobby space you’ve been wanting.
Out back, a fenced yard and patio are ready for morning coffee, summer grilling, or a secure spot for pets to play. A single-car garage plus off-street parking makes daily life simple. Central air, forced-air heat, and a full basement for storage cover the practical side. The washer and dryer stay too, so you can move in without a shopping list.
