

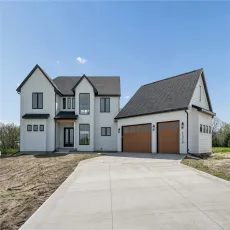
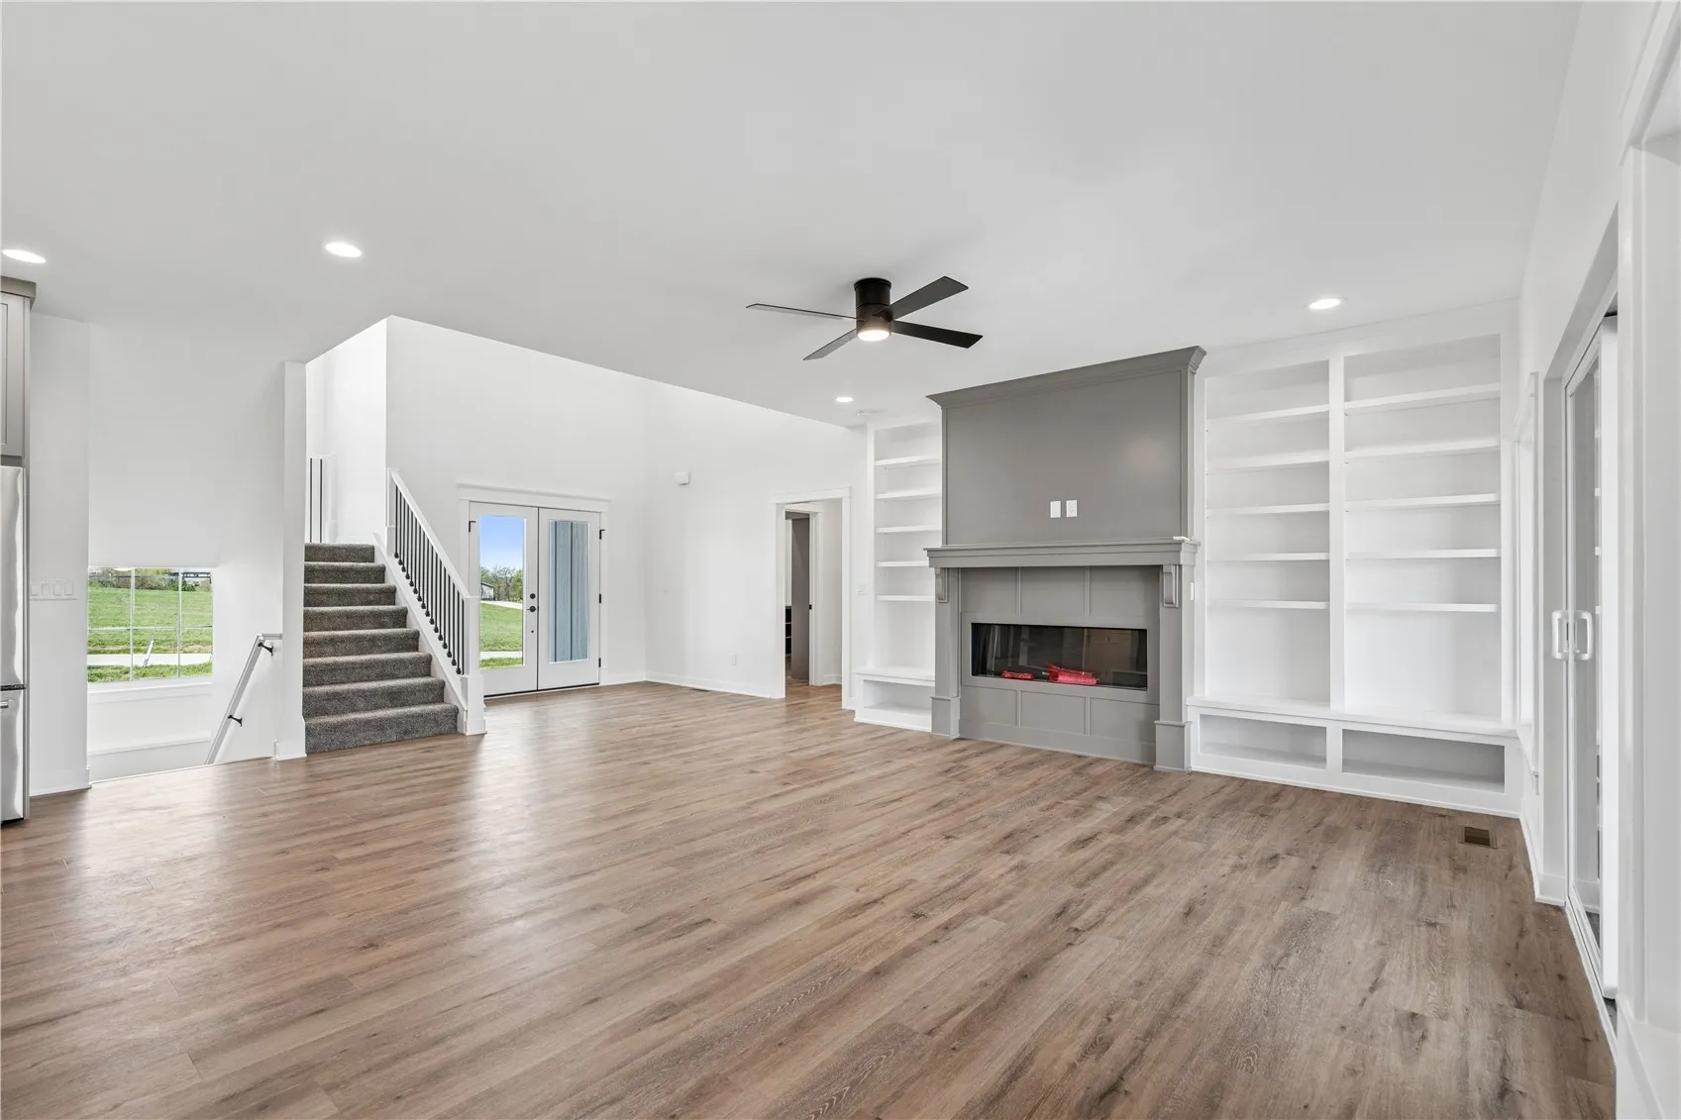
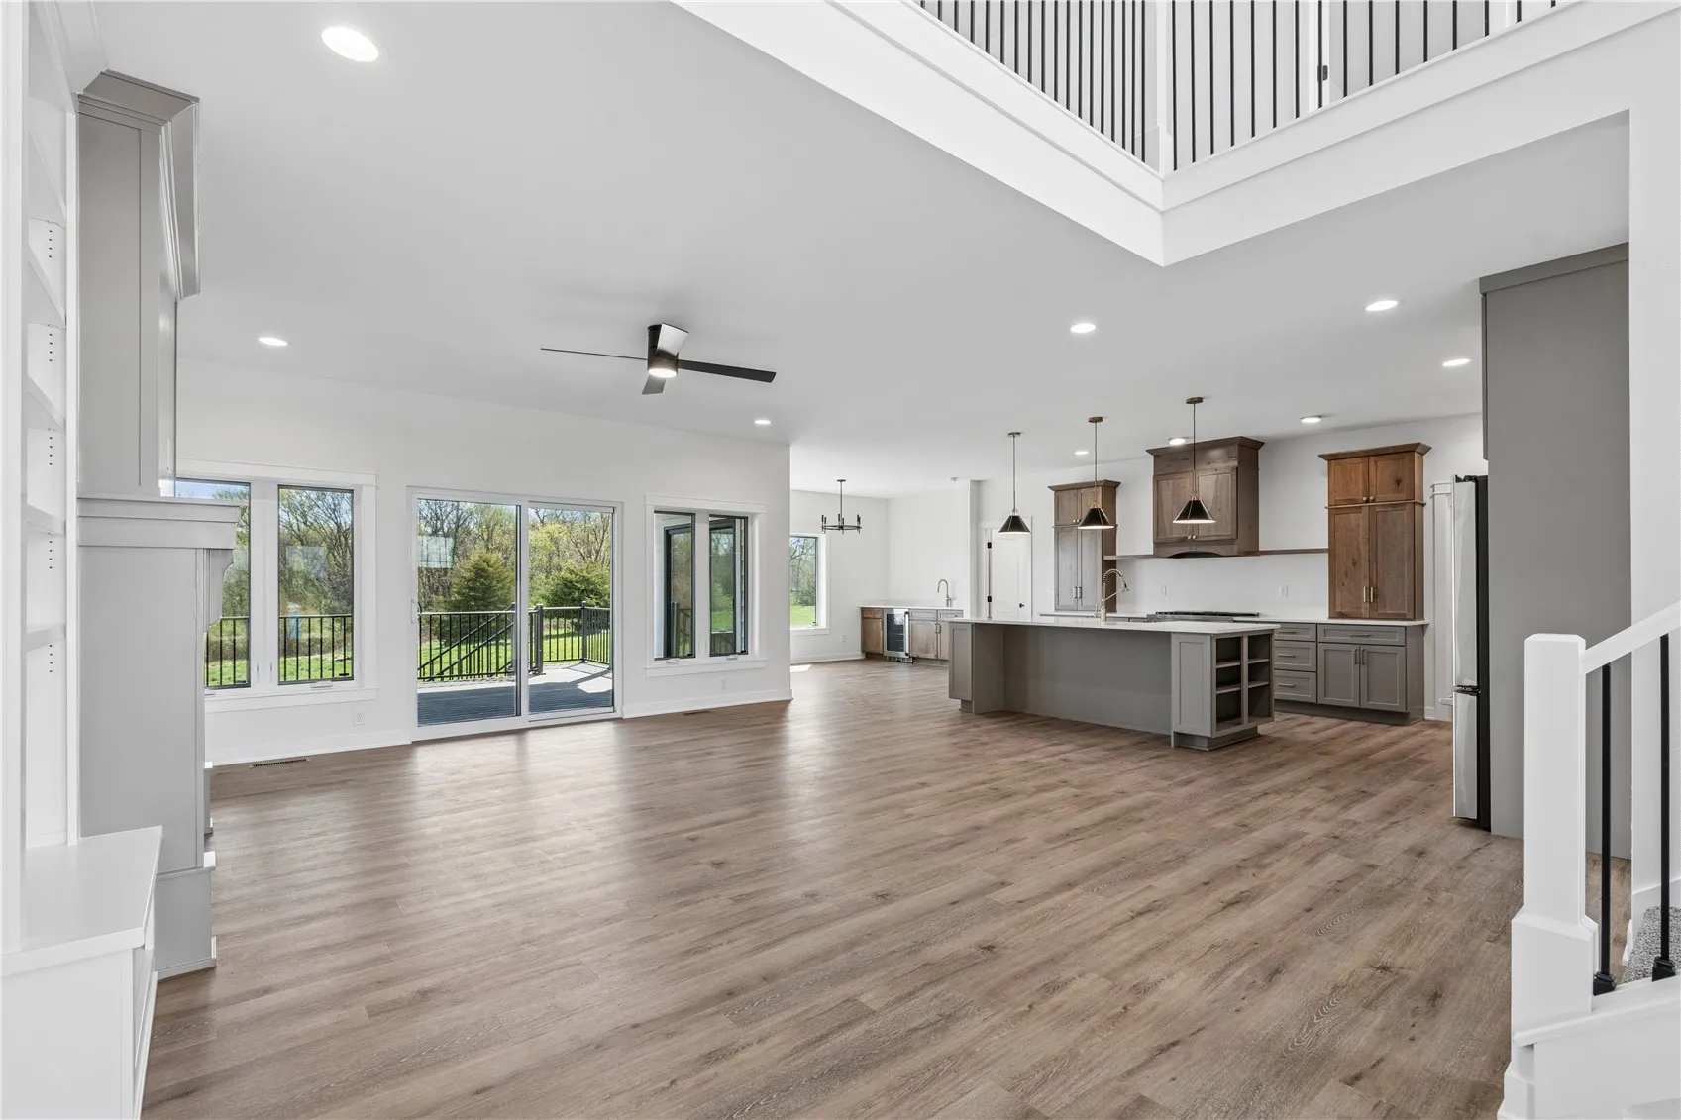
Welcome to 1570 Volmert Ln, Solon, IA 52333 Discover a stunning new construction home offering over 5,500 finished square feet of refined living space in the heart of Solon. Perfectly positioned in the Solon School District and overlooking the serene Lake Macbride, this property blends luxury design with a natural setting. Step inside to find custom cabinetry throughout and an exquisite chef’s kitchen designed for entertaining and family gatherings. With six spacious bedrooms and four and a half bathrooms, there’s room for everyone to live and grow comfortably. The primary suite is a retreat of its own—featuring an oversized walk-in closet complete with a center island for storage and accessories, a private washer and dryer, and a spa-inspired bathroom with a soaking tub and custom tile-and-glass shower. Upstairs, you’ll find an additional laundry room designed for convenience and function. Every detail of this home showcases thoughtful craftsmanship and modern comfort. Situated just minutes from Lake Macbride State Park, Lake Macbride Golf Course, and downtown Solon, this home offers an unbeatable combination of luxury, lifestyle, and location. With quick access to major highways, commuting to nearby cities is effortless—while still enjoying the peace and beauty of nature right outside your door.
Welcome to 1570 Volmert Ln, Solon, IA 52333 Discover a stunning new construction home offering over 5,500 finished square feet of refined living space in the heart of Solon. Perfectly positioned in the Solon School District and overlooking the serene Lake Macbride, this property blends luxury design with a natural setting. Step inside to find custom cabinetry throughout and an exquisite chef’s kitchen designed for entertaining and family gatherings. With six spacious bedrooms and four and a half bathrooms, there’s room for everyone to live and grow comfortably. The primary suite is a retreat of its own—featuring an oversized walk-in closet complete with a center island for storage and accessories, a private washer and dryer, and a spa-inspired bathroom with a soaking tub and custom tile-and-glass shower. Upstairs, you’ll find an additional laundry room designed for convenience and function. Every detail of this home showcases thoughtful craftsmanship and modern comfort. Situated just minutes from Lake Macbride State Park, Lake Macbride Golf Course, and downtown Solon, this home offers an unbeatable combination of luxury, lifestyle, and location. With quick access to major highways, commuting to nearby cities is effortless—while still enjoying the peace and beauty of nature right outside your door.
