

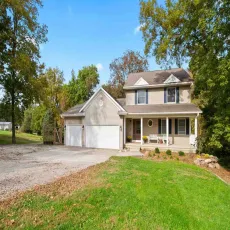

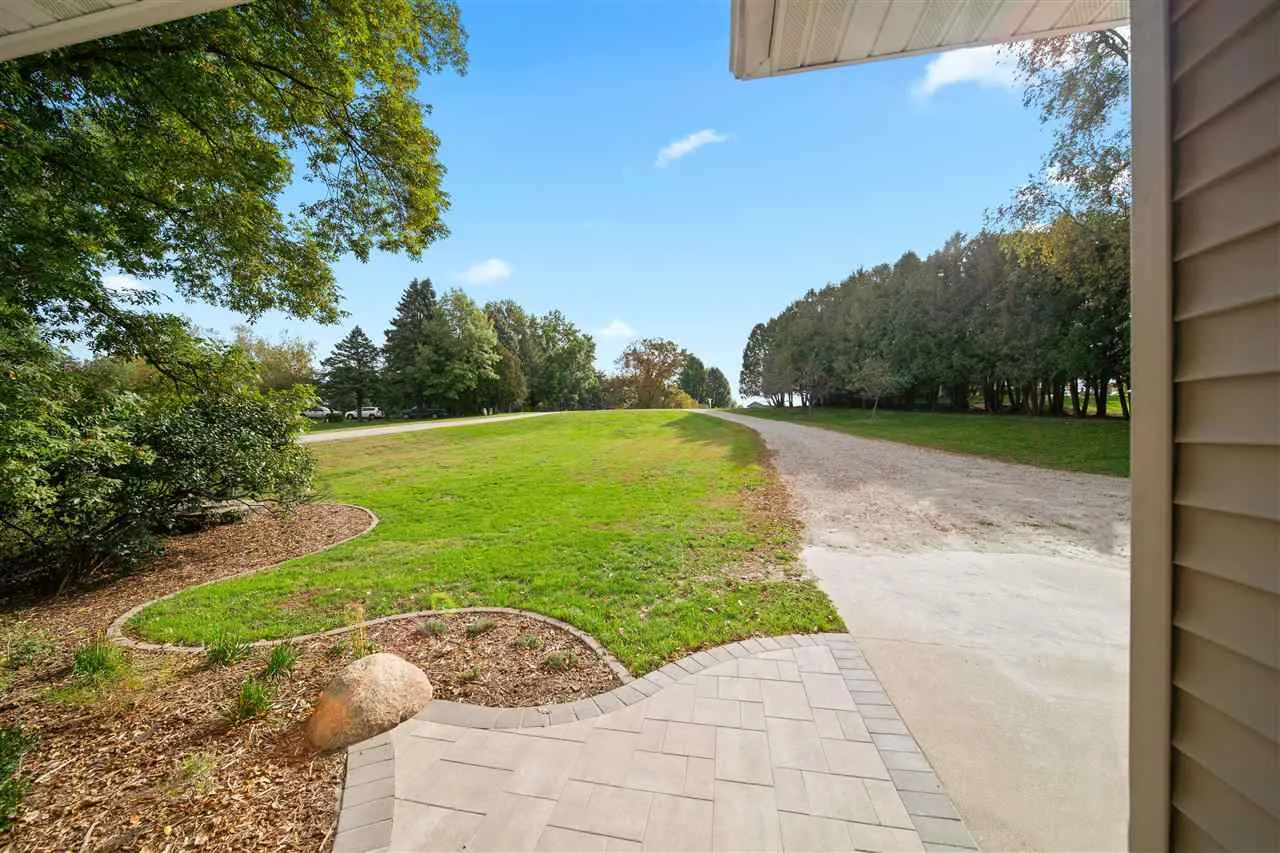
This remarkable home recently renovated by Rempel Construction on 2 floors and nestled on nearly 3 wooded acres includes a 30×53 Morton building with two overhead doors. The interior is filled with much of the latest, highlighted by a chef’s kitchen that offers custom two-tone white and rich wood cabinetry, spacious 9 ft. quartz island with breakfast bar, cathedral ceilings with skylights, walk-in pantry, and premium GE Cafe double wall ovens, induction cooktop, French door style refrigerator, and Bosch dishwasher. The open concept showcases a stylish fireplace with built-ins and warm LVP flooring throughout. A main floor primary suite provides a luxurious bathroom equipped with a deep soaking tub, heated tile flooring, and a relaxing all-tile shower. The upper-level features three generous sized bedrooms, each with its own walk-in closet. There is an expansive walkout lower level including a family room with a walk-behind raised granite wet bar; striking floor-to-ceiling stone wood-burning fireplace; fifth bedroom; and flex/fitness room. More special amenities include a gracious covered front porch, two ample sized decks, sweeping patio area, Andersen windows, gorgeous fenced garden, and a tremendous yard! The new owners will appreciate all of the new modern touches and resources that went into making this home a real treasure!
This remarkable home recently renovated by Rempel Construction on 2 floors and nestled on nearly 3 wooded acres includes a 30×53 Morton building with two overhead doors. The interior is filled with much of the latest, highlighted by a chef’s kitchen that offers custom two-tone white and rich wood cabinetry, spacious 9 ft. quartz island with breakfast bar, cathedral ceilings with skylights, walk-in pantry, and premium GE Cafe double wall ovens, induction cooktop, French door style refrigerator, and Bosch dishwasher. The open concept showcases a stylish fireplace with built-ins and warm LVP flooring throughout. A main floor primary suite provides a luxurious bathroom equipped with a deep soaking tub, heated tile flooring, and a relaxing all-tile shower. The upper-level features three generous sized bedrooms, each with its own walk-in closet. There is an expansive walkout lower level including a family room with a walk-behind raised granite wet bar; striking floor-to-ceiling stone wood-burning fireplace; fifth bedroom; and flex/fitness room. More special amenities include a gracious covered front porch, two ample sized decks, sweeping patio area, Andersen windows, gorgeous fenced garden, and a tremendous yard! The new owners will appreciate all of the new modern touches and resources that went into making this home a real treasure!
