

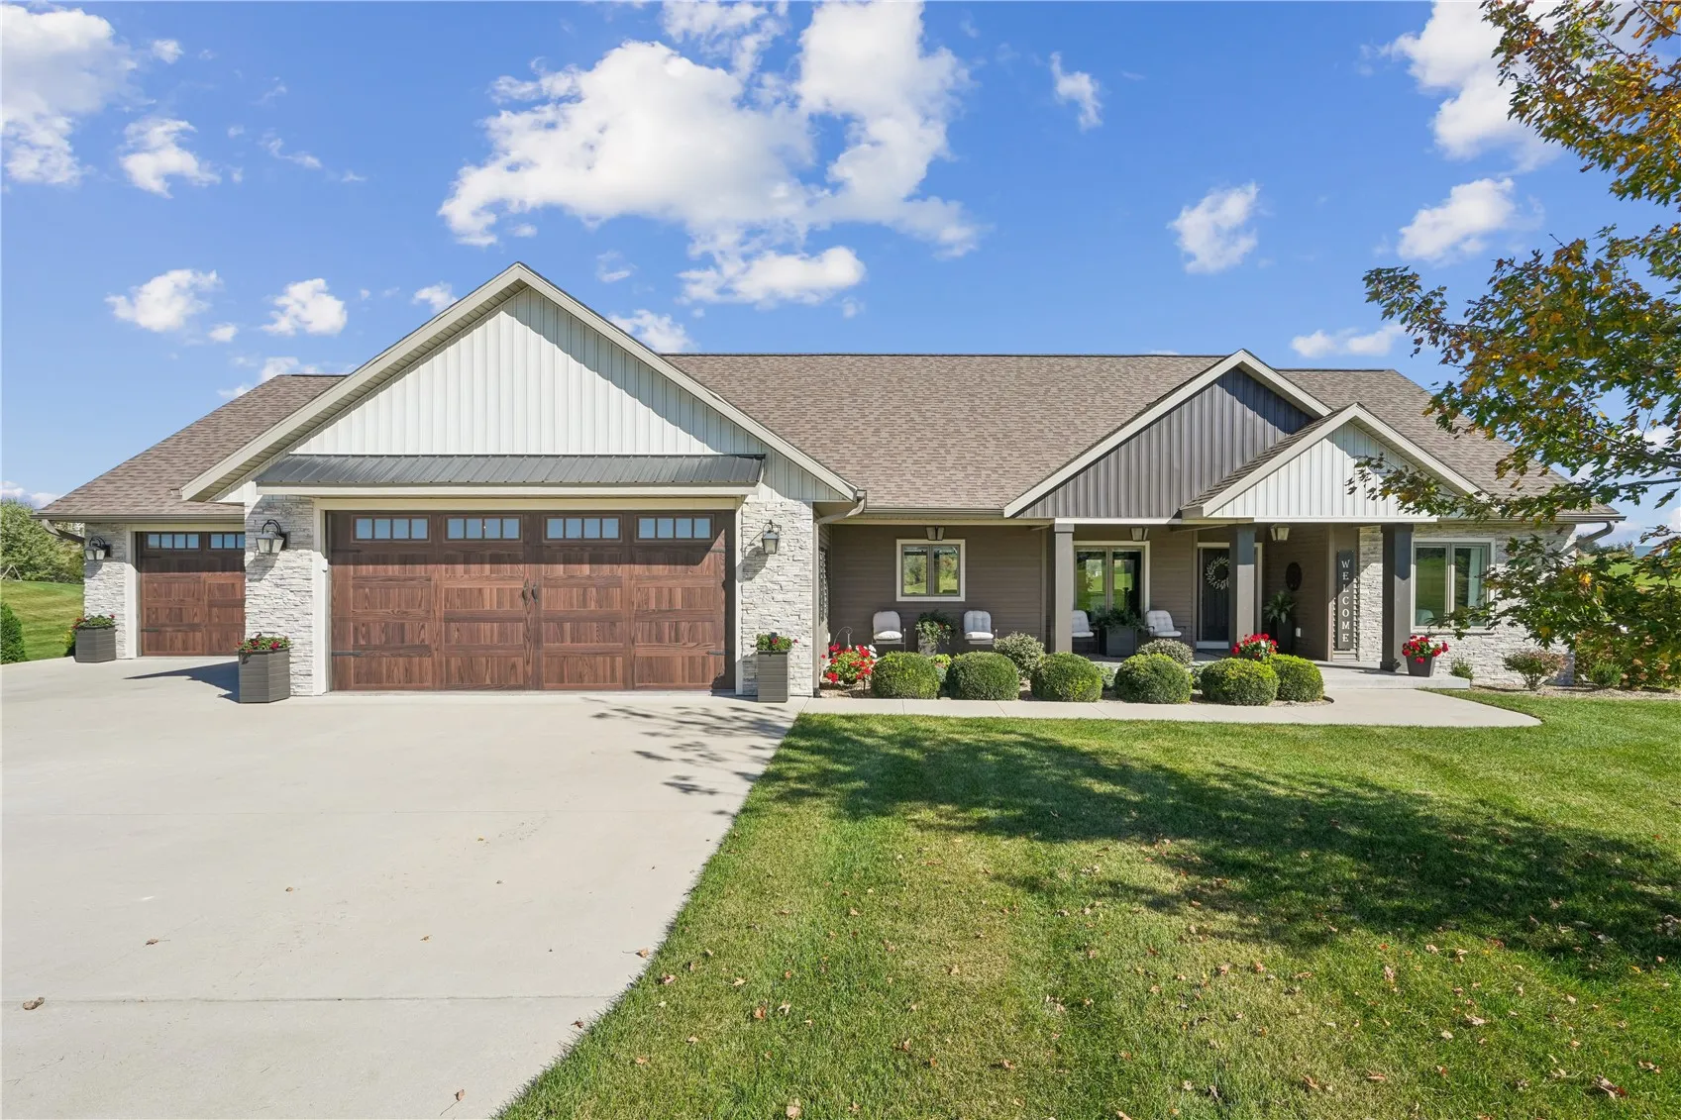
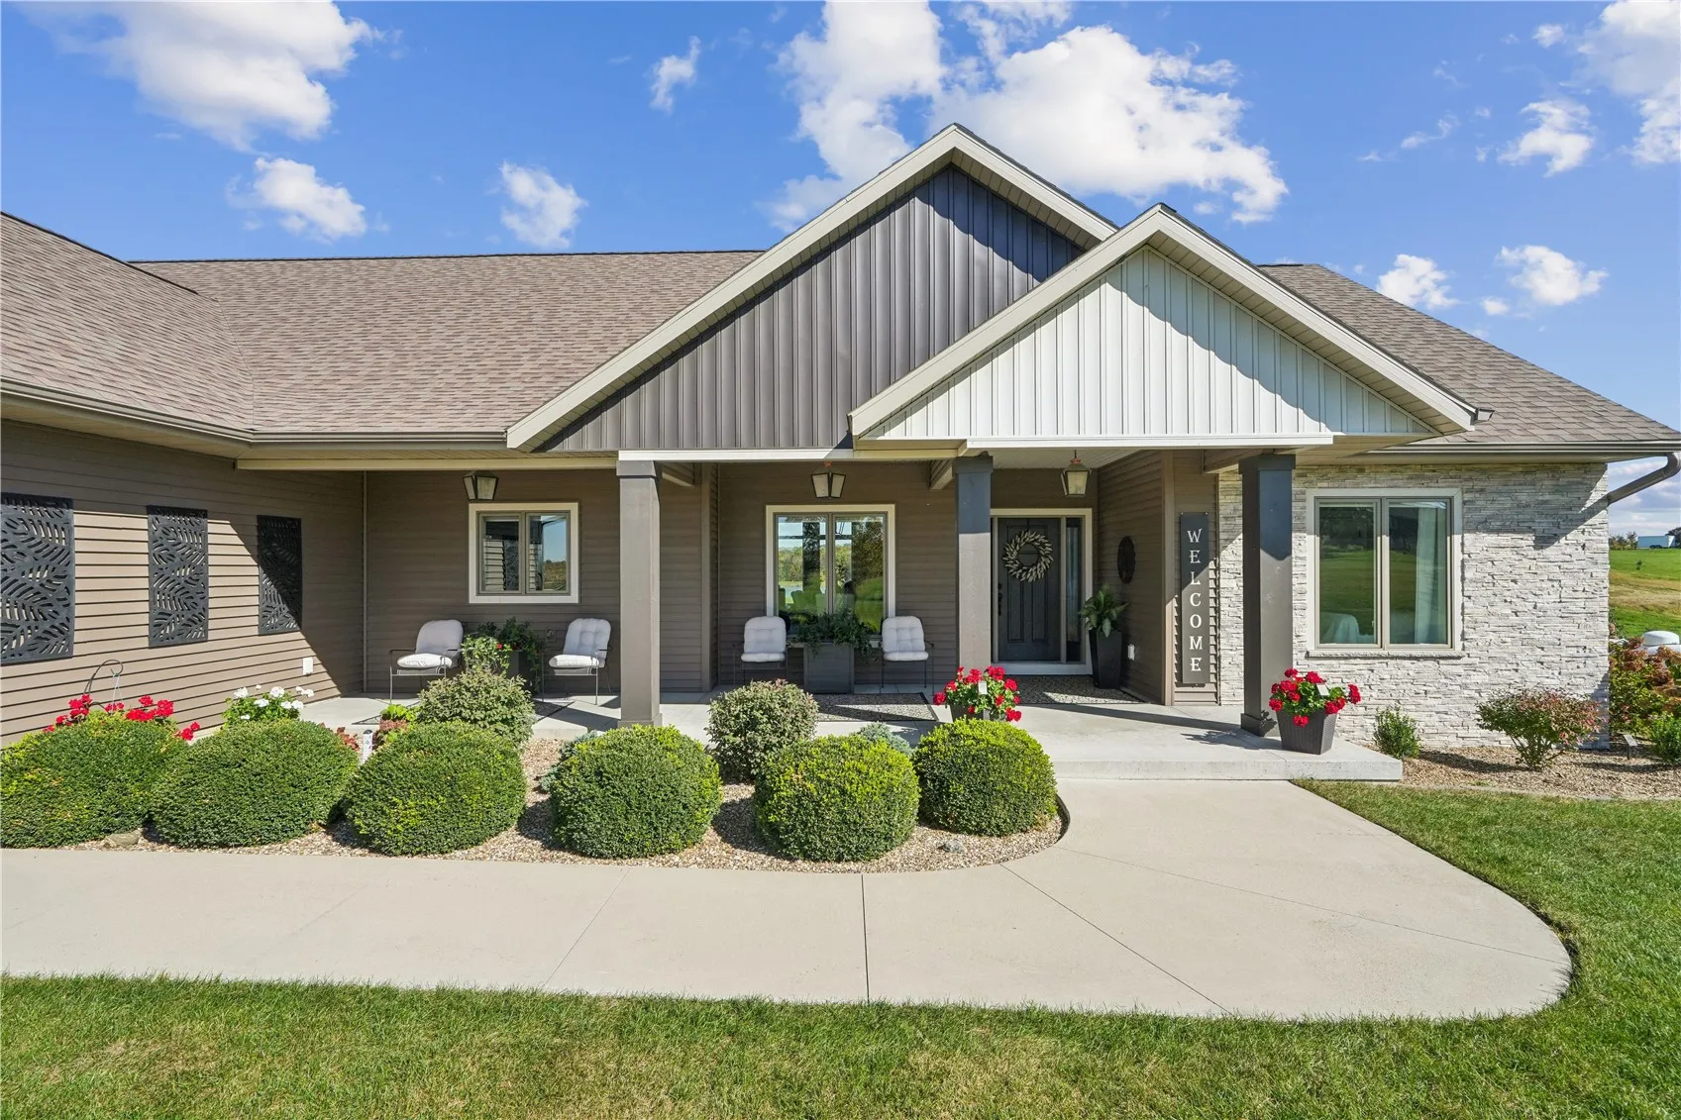
EXCEPTIONAL HOME, SPECTACULAR SETTING! Situated on arguably the best lot in the neighborhood, this stunning 2021 custom-built walkout ranch offers 3.16 beautifully landscaped acres, breathtaking pond and timber views, and a peaceful setting just 12 minutes from Marion! Meticulously maintained with exceptional pride of ownership, this home impresses at every turn! The great room features 10-foot ceilings, a floor-to-ceiling stone fireplace, and expansive windows capturing the incredible views. The gorgeous kitchen boasts custom Noel cherry cabinetry, quartz countertops, stainless steel appliances, and a spacious walk-in wet pantry. The walk-in pantry/coffee bar area has the same built in custom cabinetry as the kitchen. You’ll love this must see beautifully designed pantry! The flooring throughout the home is an engineered real hardwood as well as plush carpeting & tile. The primary suite offers pond views, a walk-in closet, and a luxurious bath with heated floors and an oversized onyx shower. Relax and take in the scenery from the incredible 22’ x 14’ three-season room featuring cathedral ceilings, knotty pine finishes, and Trex decking. The finished walkout lower level is an entertainer’s dream with a theater room, gas fireplace, projector and screen, pub-style wet bar, additional bedroom, and full bath. Step outside to the covered patio, fire pit area, and picturesque pond views. The oversized 1,263 sq. ft. heated four-stall garage features floor drains, hot and cold water, and a utility sink. Additional highlights include Pella windows, three-zone heating and cooling, zero-entry main-level access, and beautiful landscaping. An extraordinary property combining quality craftsmanship, privacy, stunning views, and convenience. Please take a look at the drone video posted on line!
EXCEPTIONAL HOME, SPECTACULAR SETTING! Situated on arguably the best lot in the neighborhood, this stunning 2021 custom-built walkout ranch offers 3.16 beautifully landscaped acres, breathtaking pond and timber views, and a peaceful setting just 12 minutes from Marion! Meticulously maintained with exceptional pride of ownership, this home impresses at every turn! The great room features 10-foot ceilings, a floor-to-ceiling stone fireplace, and expansive windows capturing the incredible views. The gorgeous kitchen boasts custom Noel cherry cabinetry, quartz countertops, stainless steel appliances, and a spacious walk-in wet pantry. The walk-in pantry/coffee bar area has the same built in custom cabinetry as the kitchen. You’ll love this must see beautifully designed pantry! The flooring throughout the home is an engineered real hardwood as well as plush carpeting & tile. The primary suite offers pond views, a walk-in closet, and a luxurious bath with heated floors and an oversized onyx shower. Relax and take in the scenery from the incredible 22’ x 14’ three-season room featuring cathedral ceilings, knotty pine finishes, and Trex decking. The finished walkout lower level is an entertainer’s dream with a theater room, gas fireplace, projector and screen, pub-style wet bar, additional bedroom, and full bath. Step outside to the covered patio, fire pit area, and picturesque pond views. The oversized 1,263 sq. ft. heated four-stall garage features floor drains, hot and cold water, and a utility sink. Additional highlights include Pella windows, three-zone heating and cooling, zero-entry main-level access, and beautiful landscaping. An extraordinary property combining quality craftsmanship, privacy, stunning views, and convenience. Please take a look at the drone video posted on line!
