


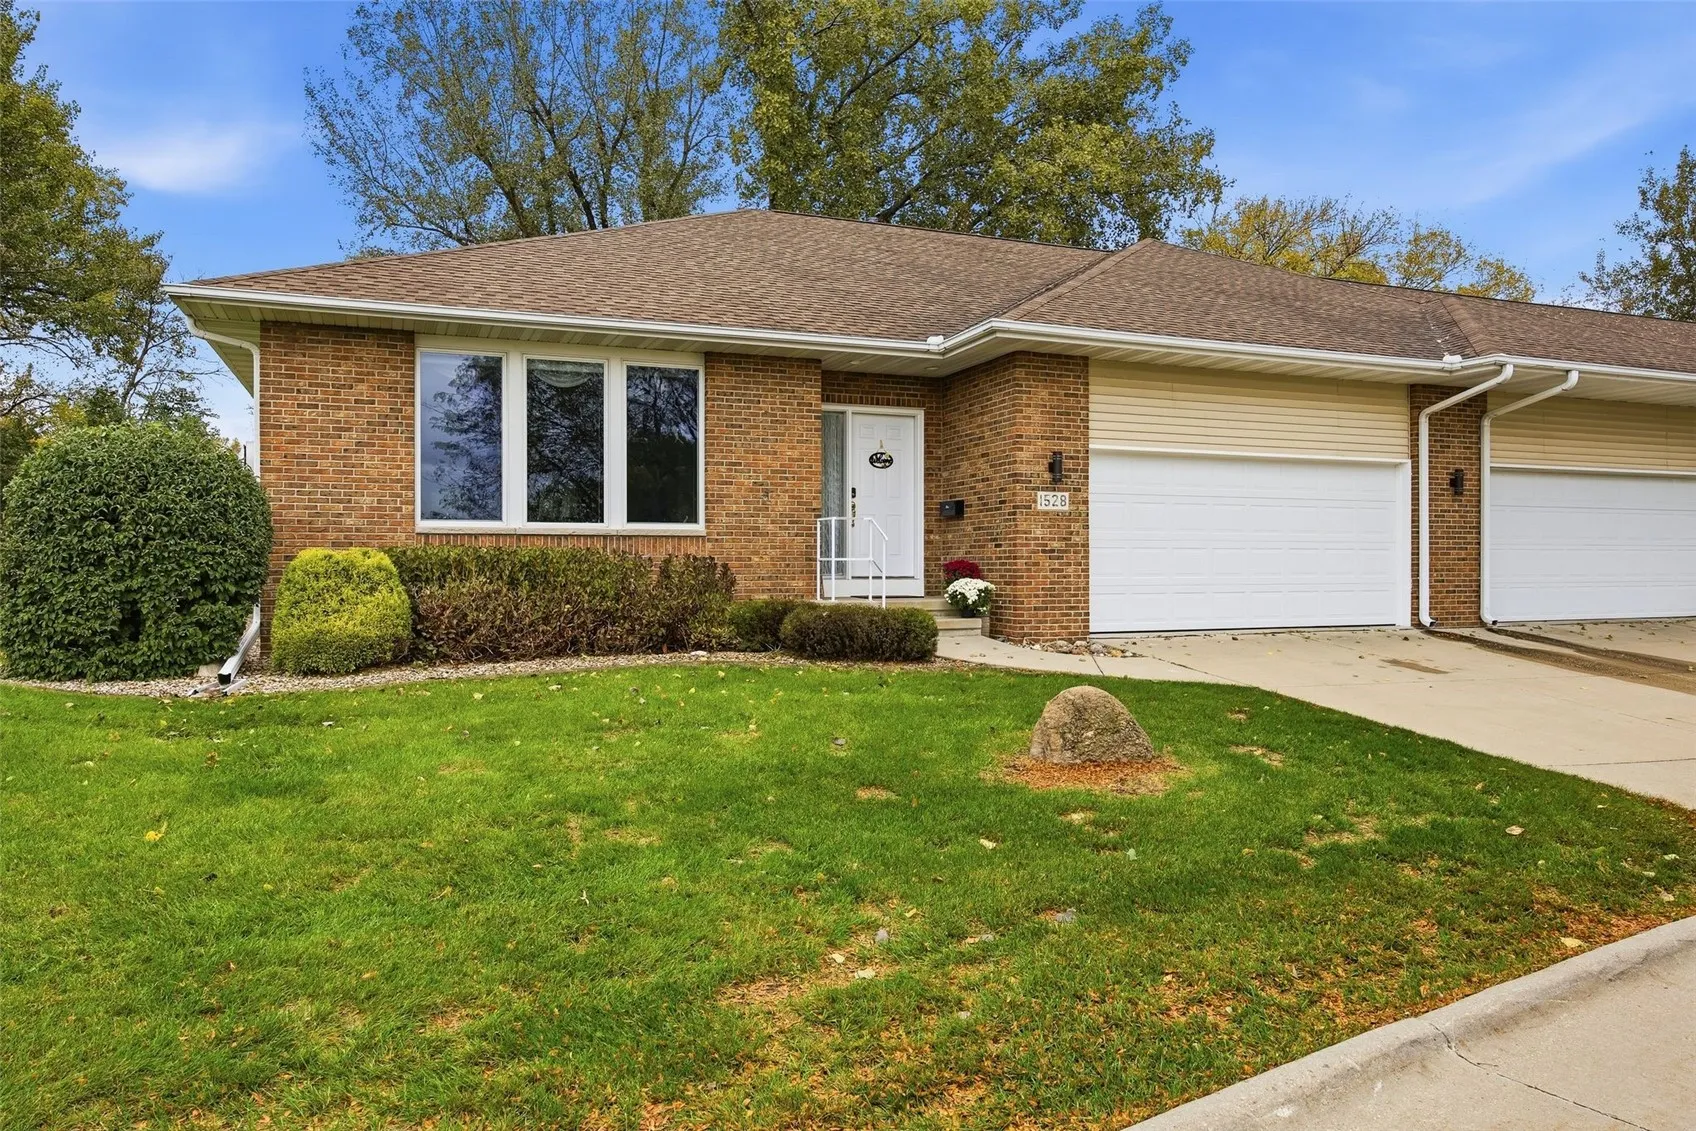
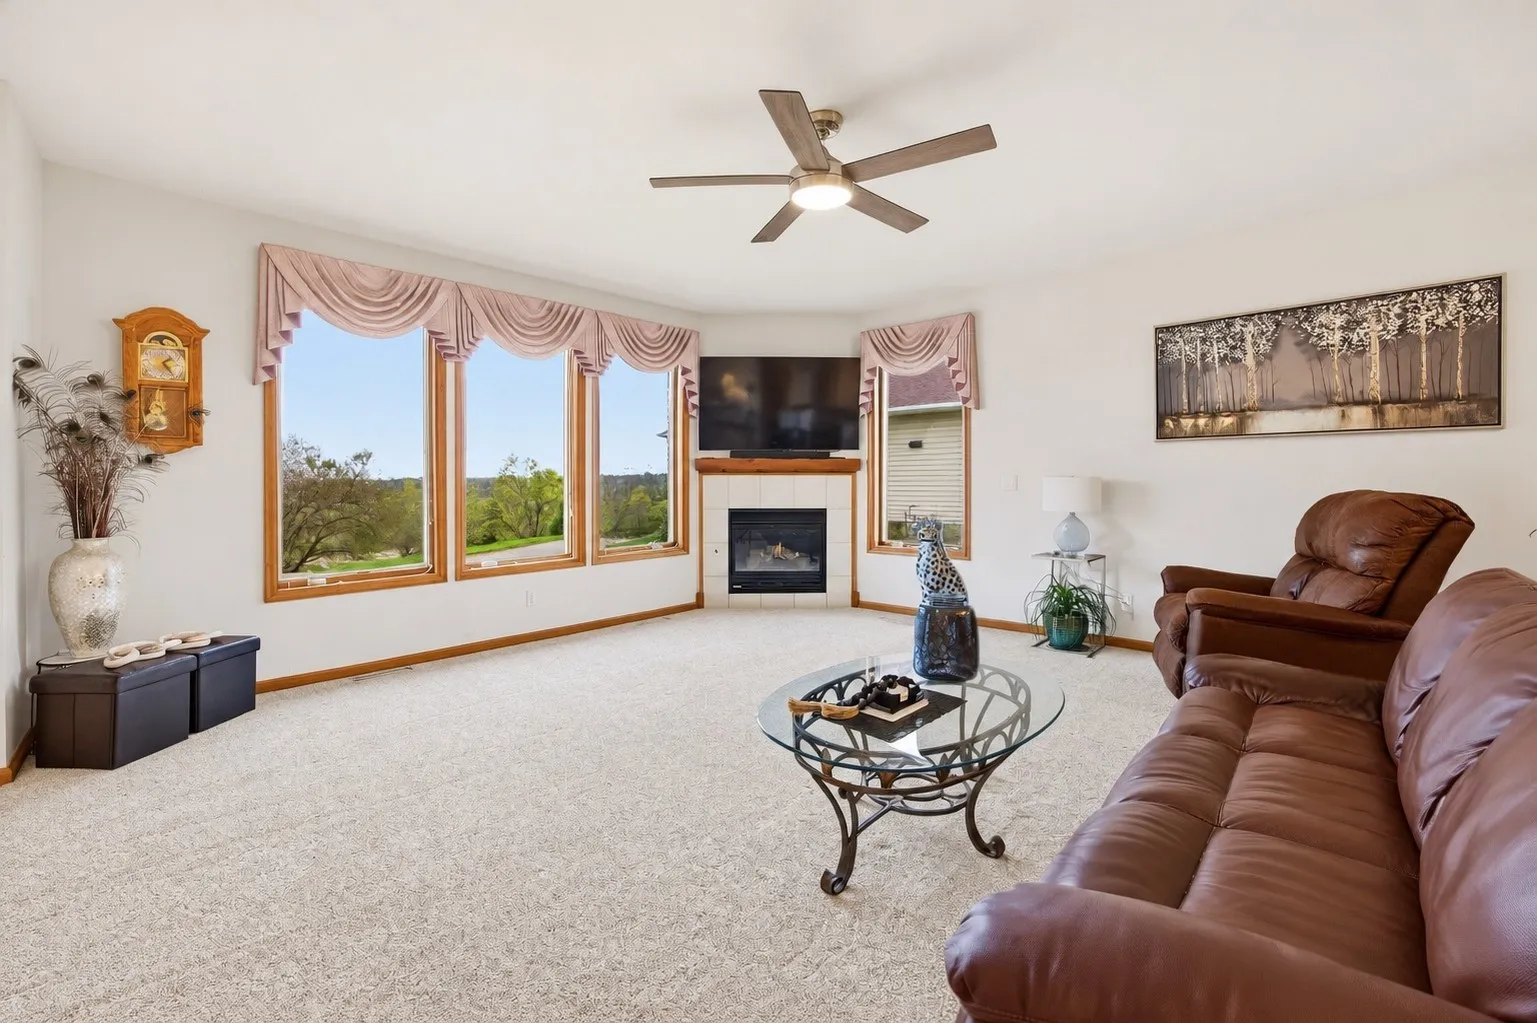
Enjoy the carefree condo lifestyle without sacrificing space or comfort! This spacious ranch-style condo offers the best of both worlds, with an open floor plan, abundant natural light, and beautiful wooded views. The inviting sunroom is the perfect place to relax and enjoy the peaceful setting, while the nearly new kitchen appliances and generous counter space make cooking and entertaining a pleasure. With over 1,900 finished square feet on the main level and an additional 1,100+ square feet in the lower level, there is room to spread out and enjoy! The spacious primary suite provides a relaxing retreat at the end of the day, complete with lovely wooded views. Convenient main-floor laundry features a sink, ample counter space, and plenty of cabinetry for storage. Comfortable year-round living is enhanced by gas fireplaces on both levels and a heated garage. Step outside to the new 10×16 maintenance-free deck, complete with stairs leading to the yard—an ideal spot to enjoy the outdoors. Additional updates include fresh paint throughout much of the main level, new light fixtures, and added blowers for both fireplaces, along with a new heater in the garage. The lower level also offers a large storage room with plenty of space for holiday decorations and all those extras. Spacious, comfortable, and ready to enjoy—this condo is a wonderful opportunity to simplify your lifestyle without giving up the space you love! Schedule your private showing today.
Enjoy the carefree condo lifestyle without sacrificing space or comfort! This spacious ranch-style condo offers the best of both worlds, with an open floor plan, abundant natural light, and beautiful wooded views. The inviting sunroom is the perfect place to relax and enjoy the peaceful setting, while the nearly new kitchen appliances and generous counter space make cooking and entertaining a pleasure. With over 1,900 finished square feet on the main level and an additional 1,100+ square feet in the lower level, there is room to spread out and enjoy! The spacious primary suite provides a relaxing retreat at the end of the day, complete with lovely wooded views. Convenient main-floor laundry features a sink, ample counter space, and plenty of cabinetry for storage. Comfortable year-round living is enhanced by gas fireplaces on both levels and a heated garage. Step outside to the new 10×16 maintenance-free deck, complete with stairs leading to the yard—an ideal spot to enjoy the outdoors. Additional updates include fresh paint throughout much of the main level, new light fixtures, and added blowers for both fireplaces, along with a new heater in the garage. The lower level also offers a large storage room with plenty of space for holiday decorations and all those extras. Spacious, comfortable, and ready to enjoy—this condo is a wonderful opportunity to simplify your lifestyle without giving up the space you love! Schedule your private showing today.
