

Residential Sale
2,286 Sqft - 31st, Cedar Rapids, Iowa 52404
QR Code
Description

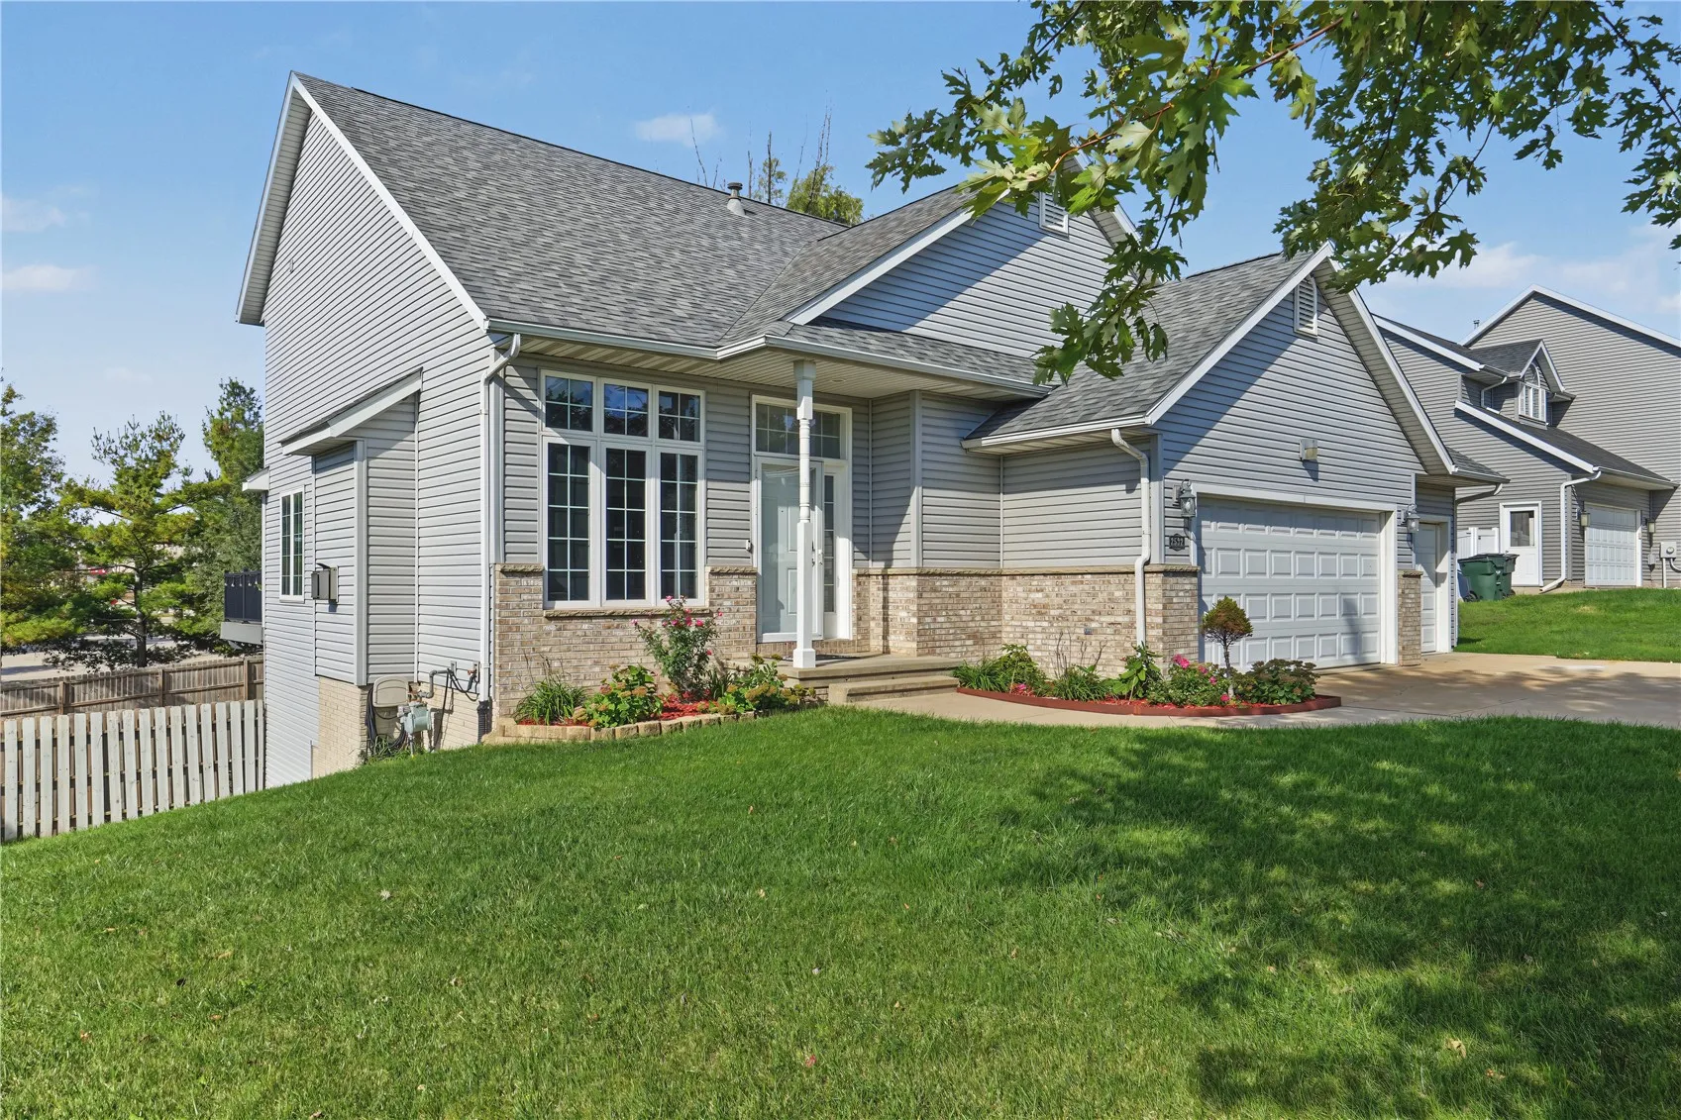
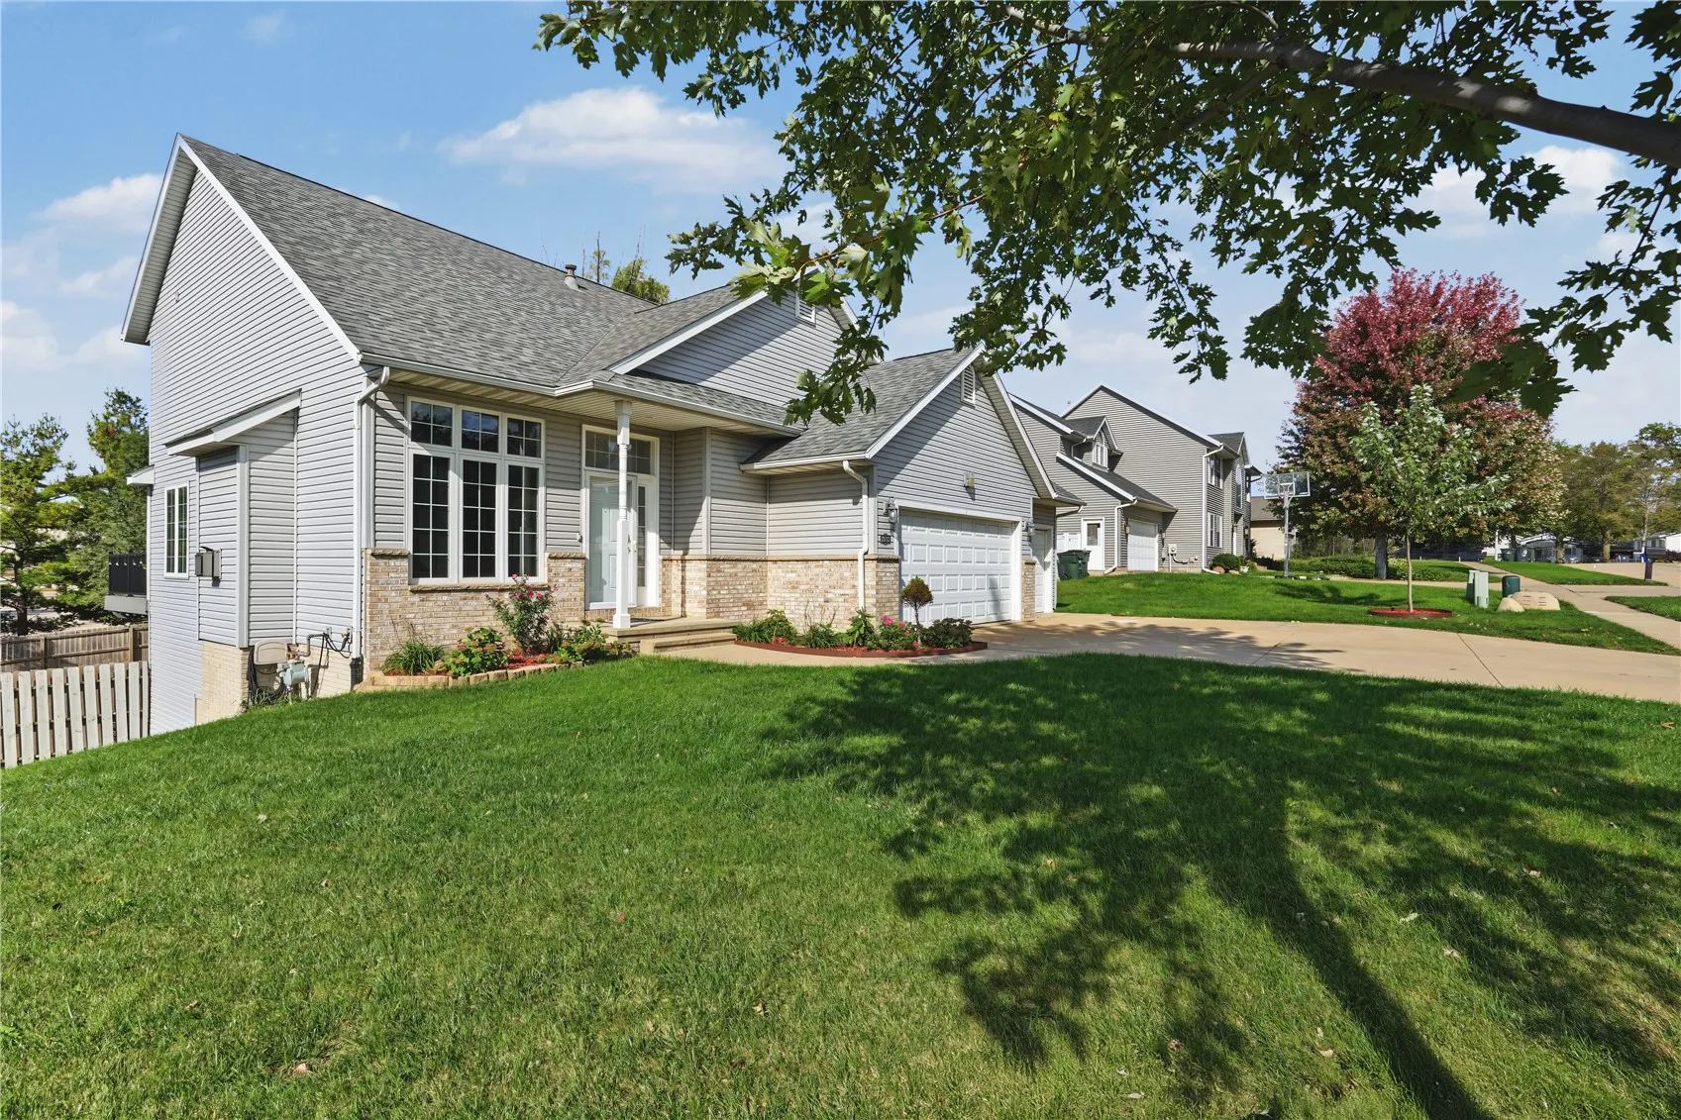
This home is so well located! Great access to the Westdale area that includes shopping and dining, highways 30 and 151. Not your typical 2 story with 2 bedrooms and a full bath upstairs, main floor primary bedroom and full bath and a 4th bedroom and bath in the finished, walk out lower level. You will love the vaulted Great Room ceilings that gives you a wide open feeling. The entire interior has been freshly painted and there is lots of newer floor coverings. Fully fenced back yard includes a newer shed (2020), maintenance free deck and is ideal for the pets. The heated 3 car garage is equipped with 220 for anyone that needs shop capabilities. This great home is available for immediate possession.

Property Description

This home is so well located! Great access to the Westdale area that includes shopping and dining, highways 30 and 151. Not your typical 2 story with 2 bedrooms and a full bath upstairs, main floor primary bedroom and full bath and a 4th bedroom and bath in the finished, walk out lower level. You will love the vaulted Great Room ceilings that gives you a wide open feeling. The entire interior has been freshly painted and there is lots of newer floor coverings. Fully fenced back yard includes a newer shed (2020), maintenance free deck and is ideal for the pets. The heated 3 car garage is equipped with 220 for anyone that needs shop capabilities. This great home is available for immediate possession.

Basic Details
Property Type:
Residential
Listing Type:
Sale
Listing ID:
2607384
Price:
$350,000
Beds:
4
Total Baths:
4
Baths:
3
Half Bathrooms:
1
Square Feet:
2,286 Sqft
Construction Year:
1999
Country:
US
State:
IA
County:
Linn
City:
Cedar Rapids
Zipcode:
52404
Property Sub Type:
Single Family Residence
Features
Heating:
Forced Air, Gas
Cooling System:
Central Air
Parking:
Attached, Garage, On Street, Off Street, Heated Garage, Garage Door Opener
Basement:
Full, Walk-Out Access
Garage Length:
3
Exterior:
Fence
Construction:
Frame, Brick, Vinyl Siding
Interior:
Bath in Primary Bedroom, Breakfast Bar, Main Level Primary, Eat-in Kitchen, Vaulted Ceiling(s)
Stories/Style:
2
Address Map
Street Number:
2532
Street:
31st
Street Suffix:
Street
Street Dir Suffix:
SW
Floor Number:
0
Longitude:
W92° 17' 13.2''
Latitude:
N41° 57' 13.4''
More Information
Office Name:
Realty87
Agent Name:
Daniel Baty
Elementary School:
Van Buren
Jr./Middle School:
Wilson
High School:
Jefferson
Directions:
Wilson Ave SW to 31st St SW
Lot Dimensions:
90 X 140
LA1Agent Logon Name:
batydaniel121
LA1Agent First Name:
Daniel
LA1Agent Last Name:
Baty
LO1Main Office ID:
CHED
319.351.1111 - 250 Holiday Road, Coralville, IA 52241
Agent Information
Daniel Baty
Realty87
Additional Details
Central Air
Full, Walk-Out Access
Fence
Frame, Brick, Vinyl Siding
Bath in Primary Bedroom, Breakfast Bar, Main Level Primary, Eat-in Kitchen, Vaulted Ceiling(s)
2
10/21/2026
Wilson Ave SW to 31st St SW
90 X 140