


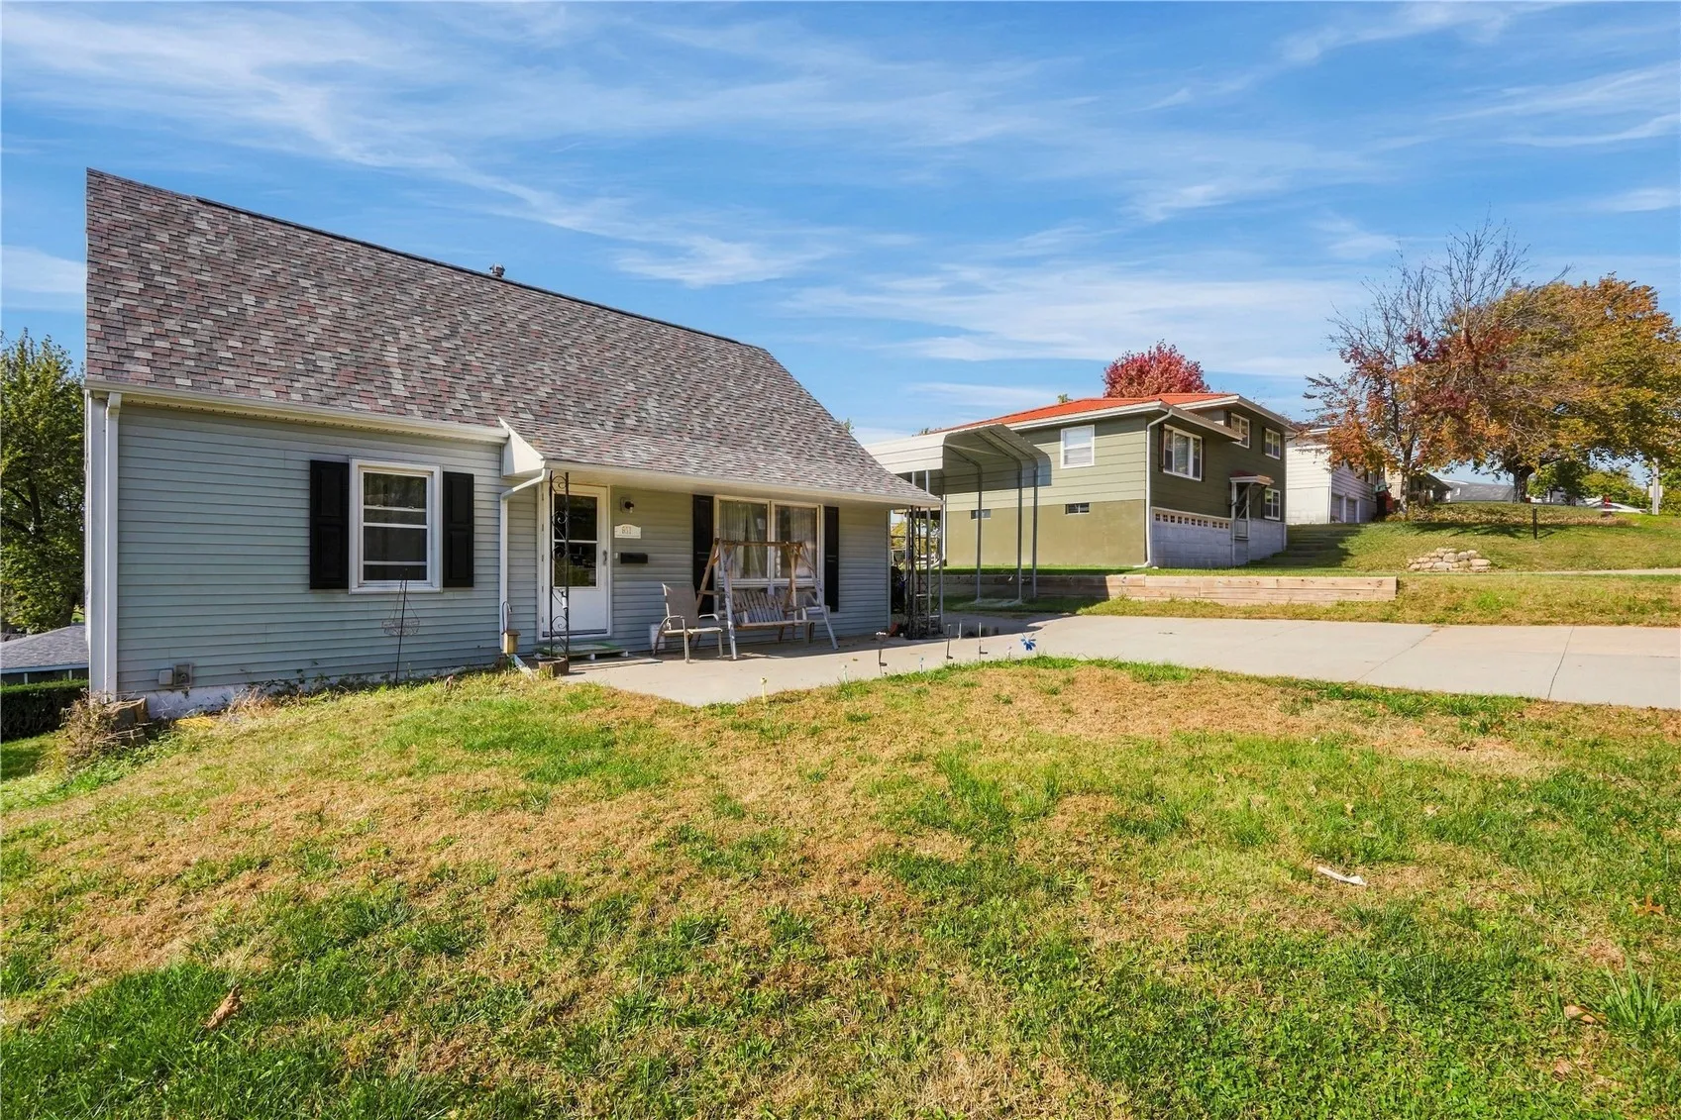
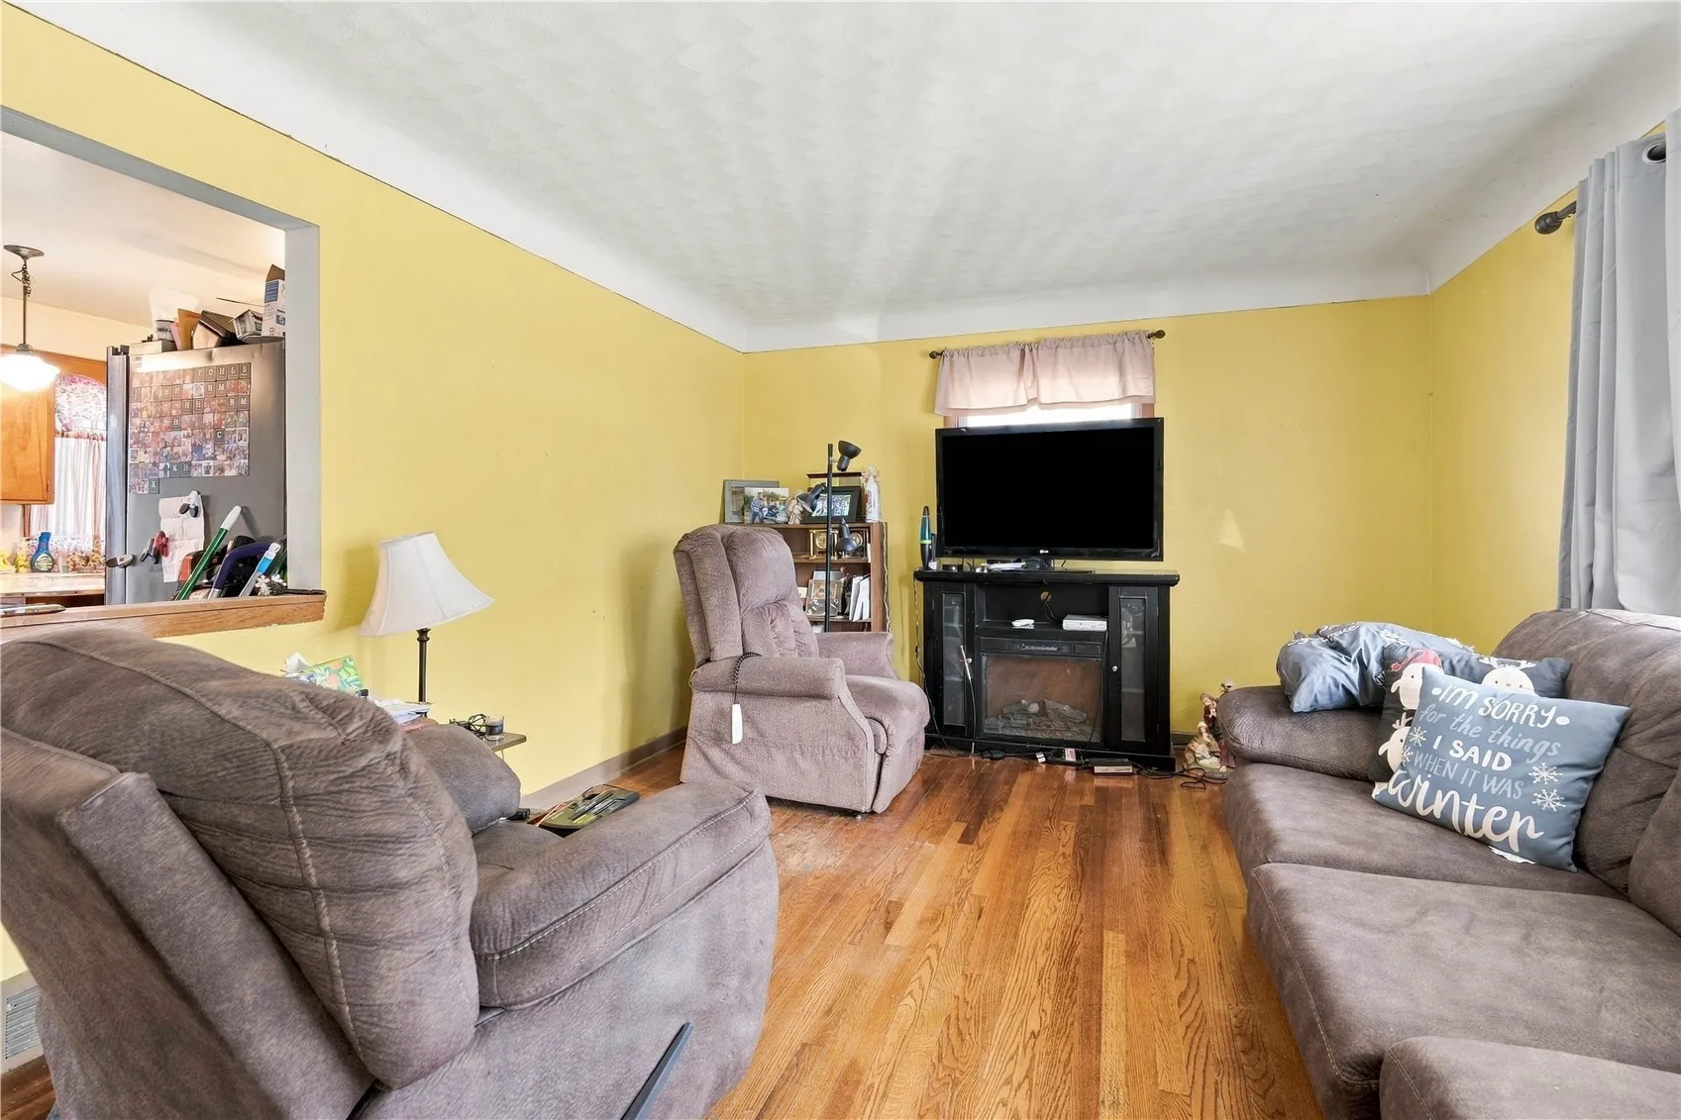
Welcome to this inviting home offering a comfortable layout, versatile living spaces, and convenient access to nearby schools and transportation. The main level features a living room, kitchen and dining area with appliances included, and sliding glass doors leading to the deck. Two well-sized bedrooms and a full bathroom complete the main floor, while the upper level offers two additional bedrooms and a half bath. The walk-out lower level includes a recreation room and utility area with a washer, dryer, and utility sink. Outside, enjoy a storage shed and a spacious carport with room for an RV. Recent updates include the roof, water heater, AC, furnace, and carport. Conveniently located near Erskine School and the McKinley bus stop. Property is being sold as-is.
Welcome to this inviting home offering a comfortable layout, versatile living spaces, and convenient access to nearby schools and transportation. The main level features a living room, kitchen and dining area with appliances included, and sliding glass doors leading to the deck. Two well-sized bedrooms and a full bathroom complete the main floor, while the upper level offers two additional bedrooms and a half bath. The walk-out lower level includes a recreation room and utility area with a washer, dryer, and utility sink. Outside, enjoy a storage shed and a spacious carport with room for an RV. Recent updates include the roof, water heater, AC, furnace, and carport. Conveniently located near Erskine School and the McKinley bus stop. Property is being sold as-is.
