

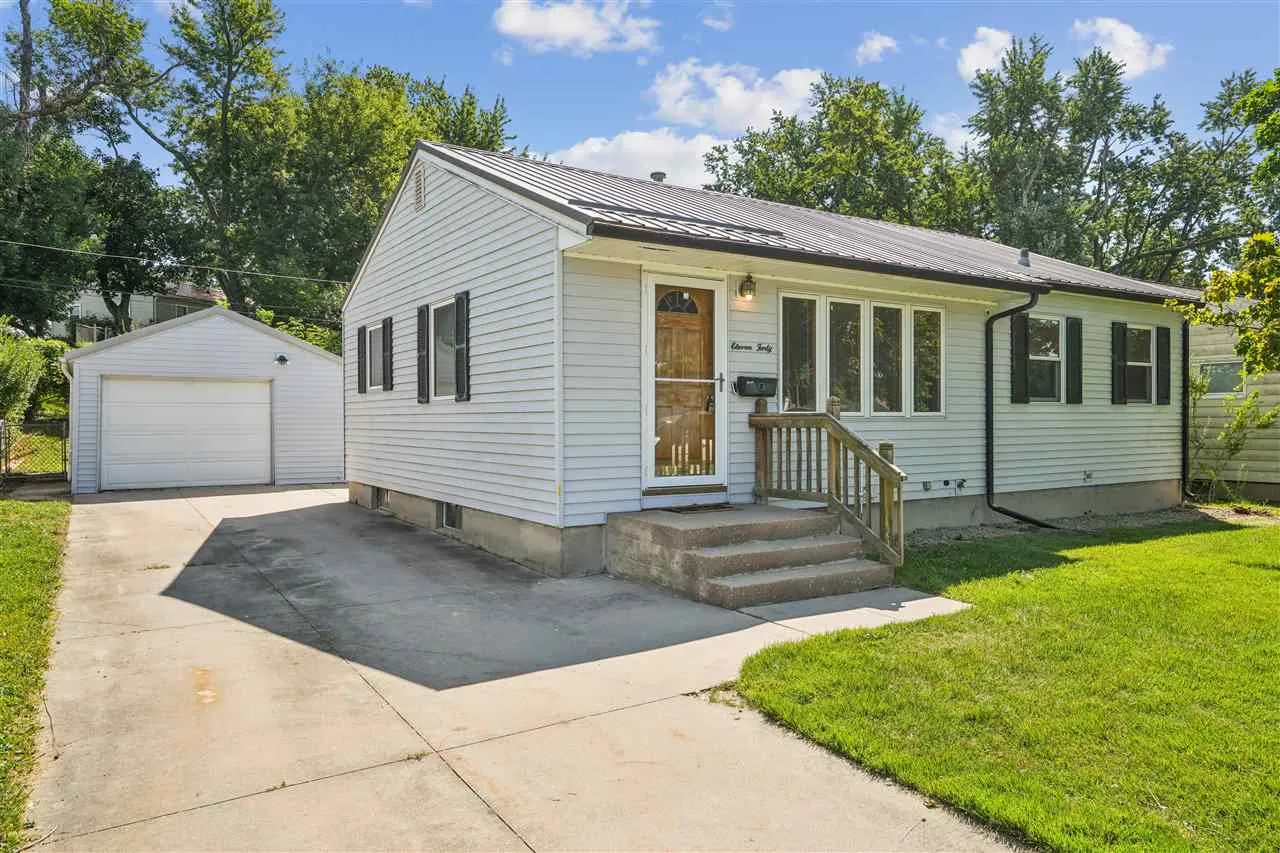

Welcome home to this beautifully updated and well-maintained ranch tucked away on a quiet, private street! Featuring fresh paint throughout, all-new flooring, and an expanded kitchen with stainless steel appliances, this home offers the perfect combination of comfort and modern updates. The finished lower level provides over 750 square feet of additional living space, complete with a brand-new full bathroom and plenty of room to relax or entertain. Step outside and enjoy the privacy of your backyard, along with the convenience of a functional one-stall garage. With so many updates already completed and an attractive price point, this move-in-ready home is one you won’t want to miss!
Welcome home to this beautifully updated and well-maintained ranch tucked away on a quiet, private street! Featuring fresh paint throughout, all-new flooring, and an expanded kitchen with stainless steel appliances, this home offers the perfect combination of comfort and modern updates. The finished lower level provides over 750 square feet of additional living space, complete with a brand-new full bathroom and plenty of room to relax or entertain. Step outside and enjoy the privacy of your backyard, along with the convenience of a functional one-stall garage. With so many updates already completed and an attractive price point, this move-in-ready home is one you won’t want to miss!
