

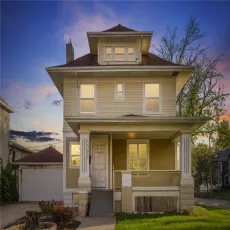

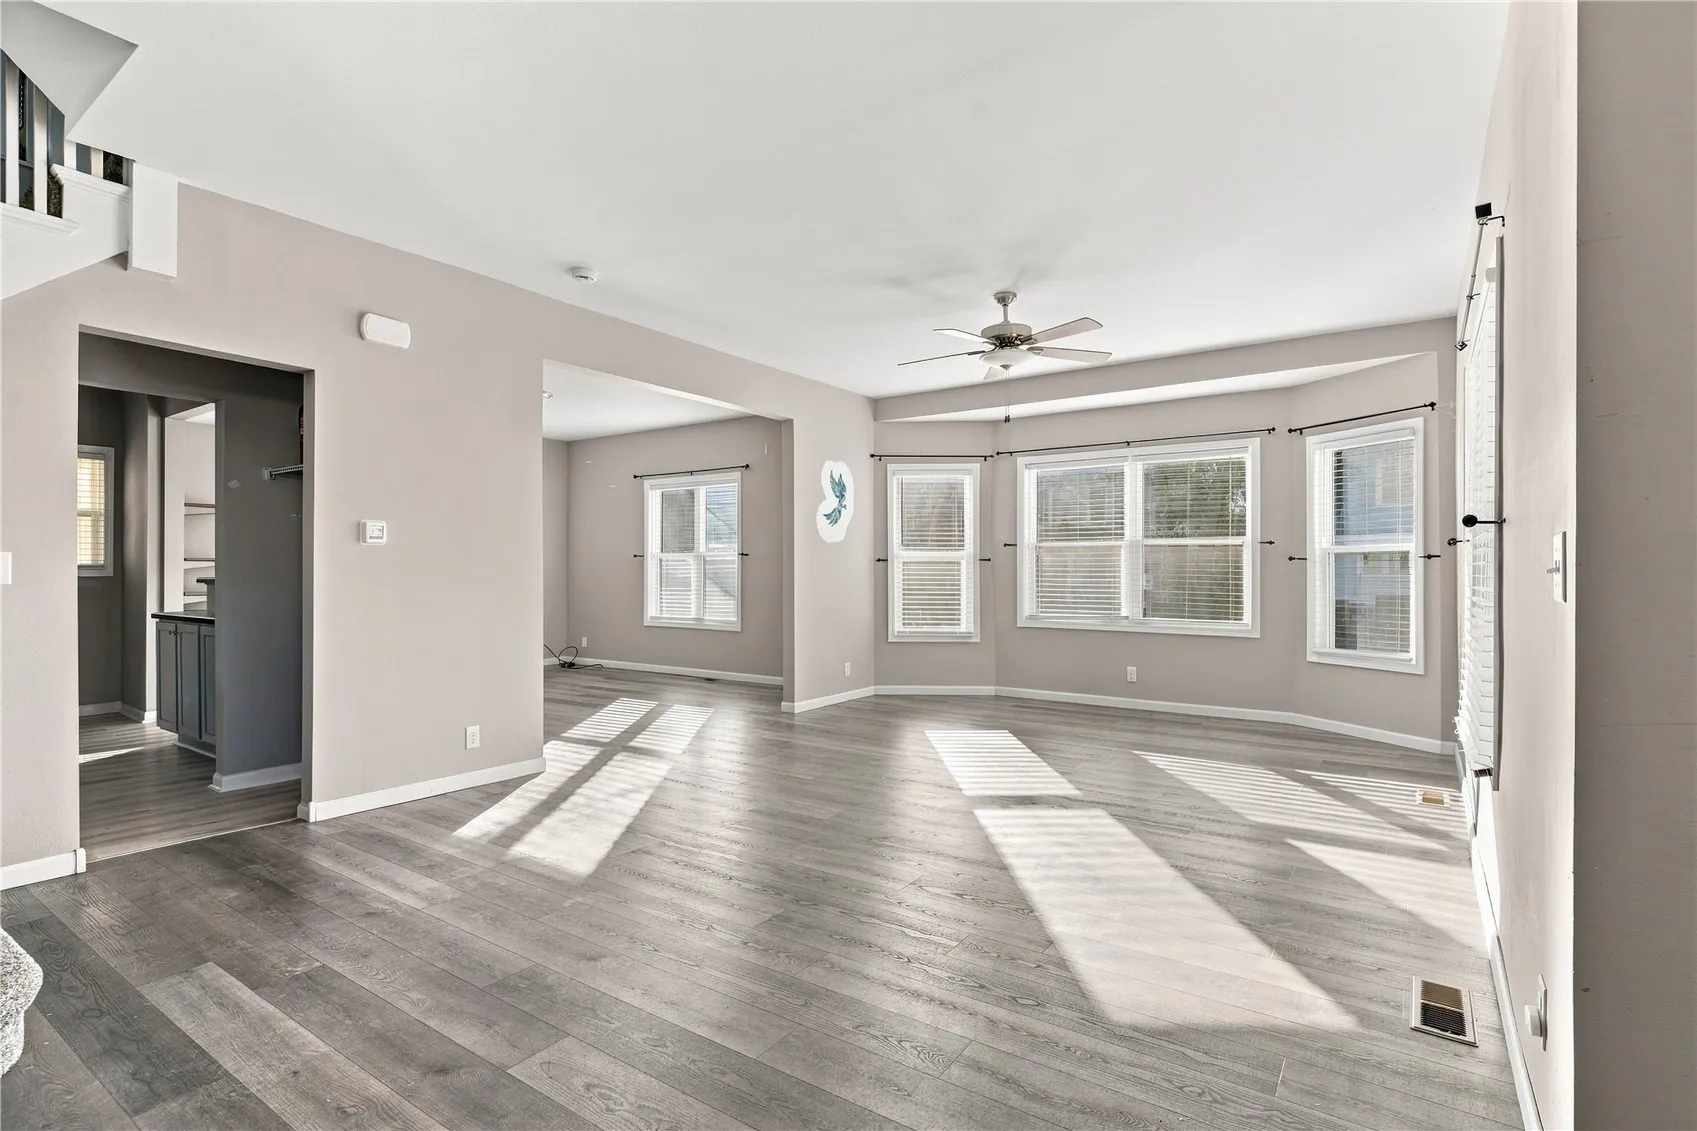
Charm, modern updates, and a location that’s hard to beat! Built in 1910, this Cedar Rapids home has the character and charm that people adore. Major updates were completed in 2020, including new flooring, electrical, plumbing, drywall, windows, and appliances. The kitchen offers room for a large pantry, while the laundry has been moved upstairs near all three bedrooms for added convenience. You’ll also love the formal dining room, perfect for hosting and gatherings. The spacious attic and basement could be finished to add extra living space!
And then there’s the location! You’ll be within 1 mile of downtown Cedar Rapids, area hospitals, and Coe College, putting restaurants, entertainment, work, education, and everyday essentials right at your fingertips. The extra-wide 1-stall garage is another bonus, giving you plenty of room for your vehicle, storage, hobbies—or all three if you’re feeling ambitious!! The charm is original. The updates are done. The location is convenient. Now it’s time to make a move!
Top 3 highlights directly from the owner: 1) The bay window in the living room is such a great touch, and there is plenty of natural light throughout the house. I hardly ever have to turn on the lights! 2) It has a new washer/dryer set, installed upstairs within about 10-15 feet of every bedroom in the house. This is so convenient and eliminates the need to haul clothes up and down the stairs. 3) I love the prep counter/bar seating area that separates the kitchen from the dining room. This is especially great for entertaining and provides lots of extra storage and counter space.
