
Residential Sale
2,688 Sqft - Grizzly Trail, North Liberty, Iowa 52317
QR Code
Description

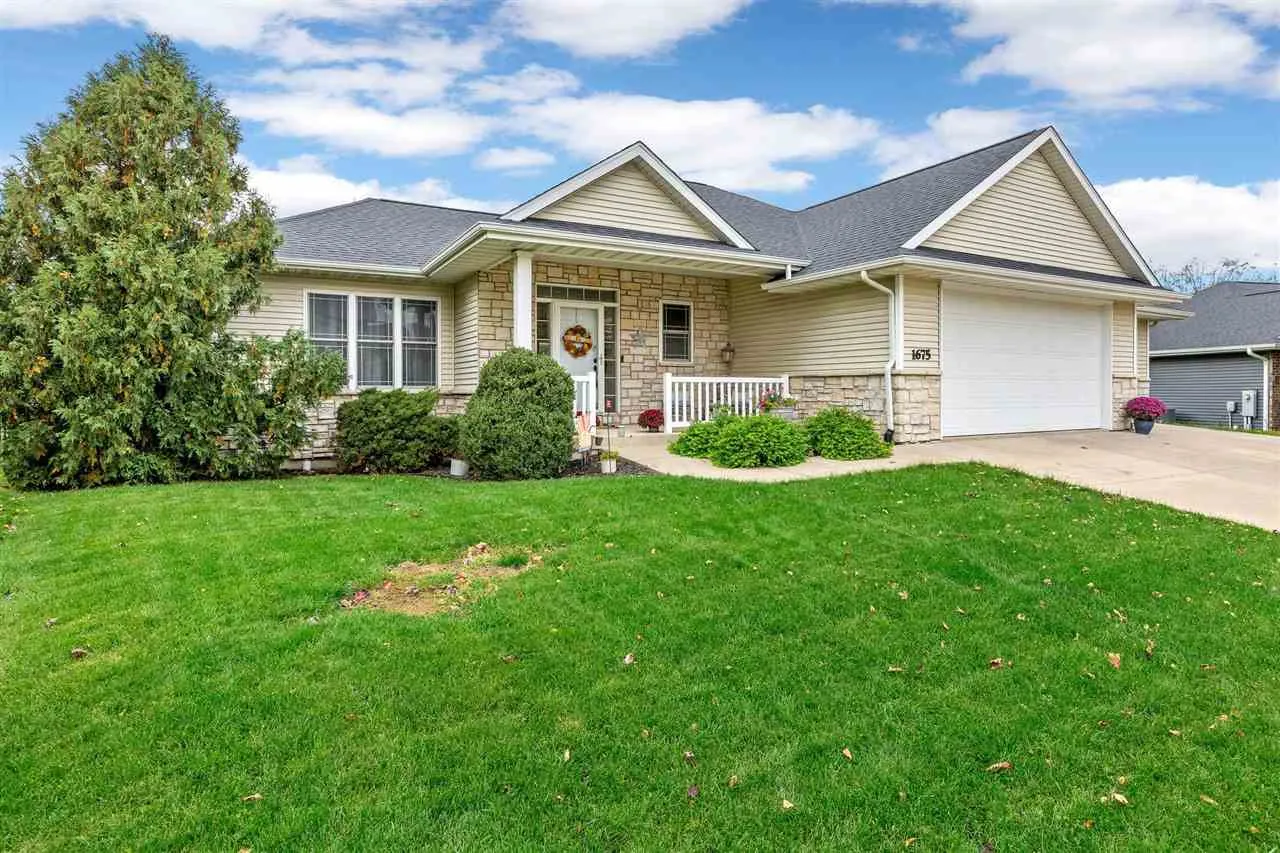
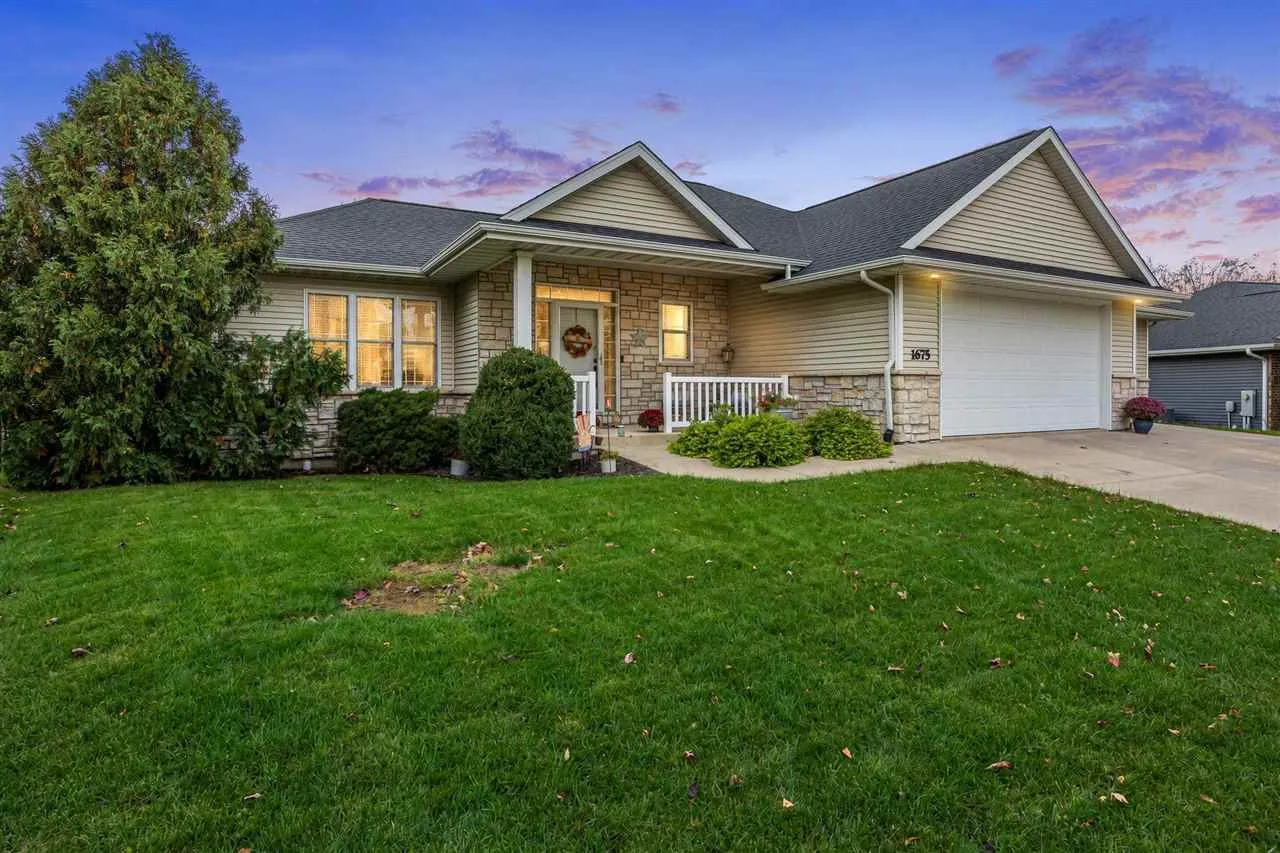
Welcome to this 4 bed, 3 bath ranch in North Liberty with a 3-car garage. The main level features updated flooring, lots of natural light, and an refreshed kitchen with alder cabinets, quartz countertops, stainless steel appliances, and pantry storage. A screened-in porch with grilling area sits right off the dining room. Also on the main level are two bedrooms and a full bath, including the primary suite with a trey ceiling, walk-in closet, and ensuite with jetted tub. Main-floor laundry closet. The lower level includes a large family room with wet bar, two additional bedrooms, a full bath, and a utility room with plenty of storage. Outside, enjoy a fenced yard and patio. All of this with easy access to I-380, Coralville, and Iowa City.

Property Description

Welcome to this 4 bed, 3 bath ranch in North Liberty with a 3-car garage. The main level features updated flooring, lots of natural light, and an refreshed kitchen with alder cabinets, quartz countertops, stainless steel appliances, and pantry storage. A screened-in porch with grilling area sits right off the dining room. Also on the main level are two bedrooms and a full bath, including the primary suite with a trey ceiling, walk-in closet, and ensuite with jetted tub. Main-floor laundry closet. The lower level includes a large family room with wet bar, two additional bedrooms, a full bath, and a utility room with plenty of storage. Outside, enjoy a fenced yard and patio. All of this with easy access to I-380, Coralville, and Iowa City.

Basic Details
Property Type:
Residential
Listing Type:
Sale
Listing ID:
202606256
Price:
$500,000
Beds:
4
Total Baths:
3
Baths:
3
Half Bathrooms:
0
Square Feet:
2,688 Sqft
Construction Year:
2005
Lot Size:
0.28 Acre
Country:
US
State:
IA
County:
Johnson
City:
North Liberty
Zipcode:
52317
Subdivision:
FOX RUN SUBDIVISION PT 11
Property Sub Type:
SingleFamilyResidence
Features
Heating:
Natural Gas, Forced Air
Cooling System:
Central Air, Ceiling Fans
Parking:
Attached Garage
Basement:
Full, Finished, Walk Out Access
Exterior:
Patio, Screen Porch, Fenced Yard
Construction:
Frame, Vinyl, Partial Stone
Interior:
Island, Kit Dining Rm Comb, Pantry, Primary Bath, Family Room, Living Room Dining Room Combo, Tray Ceilings, Primary On Main Level, Wet Bar
Address Map
Street Number:
1675
Street:
Grizzly Trail
Floor Number:
0
Longitude:
W92° 23' 8.1''
Latitude:
N41° 45' 52.2''
More Information
Office Name:
Skogman Realty Co.
Elementary School:
Grant North Liberty
Jr./Middle School:
North Central
High School:
Liberty High School
Directions:
I-380 N to 250th St/W Penn St. Take exit 4 from I-380 N. Continue on 250th St/W Penn St. Take Alexander Way and 240th St to Grizzly Trail in North Liberty, home on the right.
Zoning:
Residential
Lot Dimensions:
87x142
LA1Agent Logon Name:
I482
LA1Agent First Name:
Gwen
LA1Agent Last Name:
Johnson
LO1Main Office ID:
ISCR
319.351.1111 - 250 Holiday Road, Coralville, IA 52241
Agent Information
Gwen Johnson
Skogman Realty Co.
Additional Details
Central Air, Ceiling Fans
Full, Finished, Walk Out Access
Patio, Screen Porch, Fenced Yard
Frame, Vinyl, Partial Stone
Island, Kit Dining Rm Comb, Pantry, Primary Bath, Family Room, Living Room Dining Room Combo, Tray Ceilings, Primary On Main Level, Wet Bar
10/23/2026
I-380 N to 250th St/W Penn St. Take exit 4 from I-380 N. Continue on 250th St/W Penn St. Take Alexander Way and 240th St to Grizzly Trail in North Liberty, home on the right.
87x142