

Residential Sale
1,453 Sqft - Oak, Williamsburg, Iowa 52361
QR Code
Description

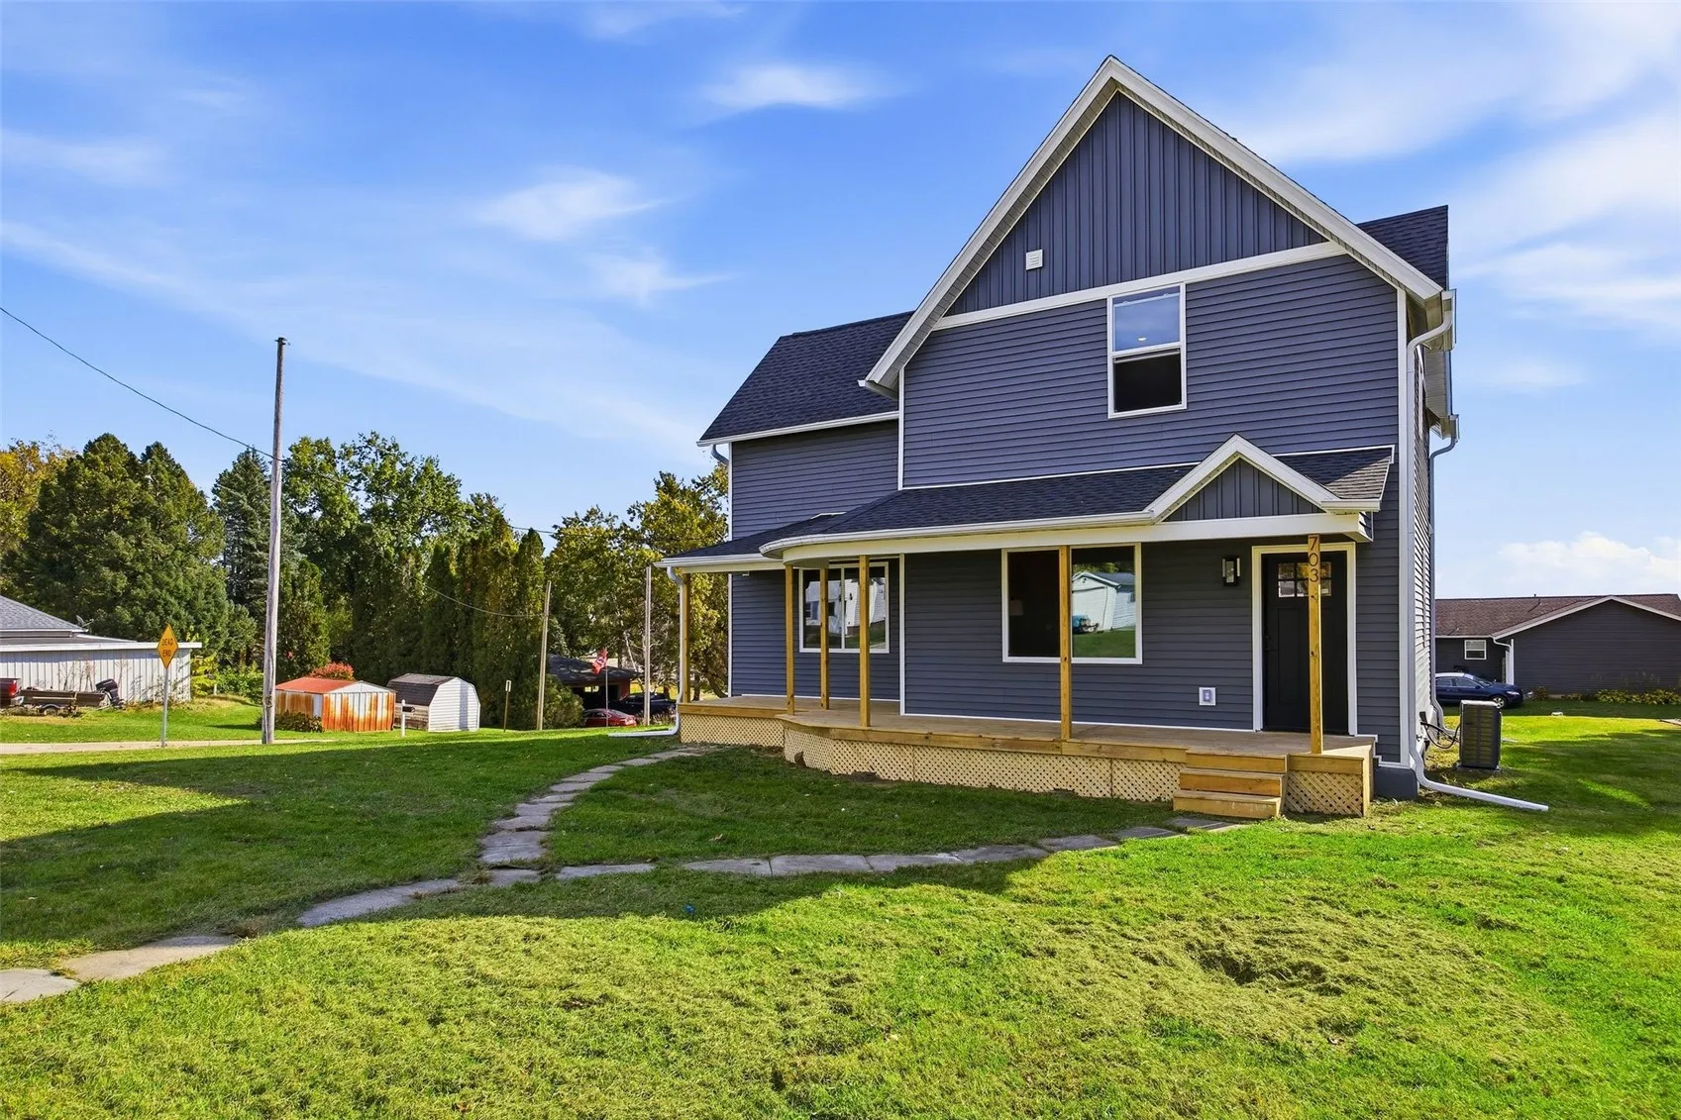
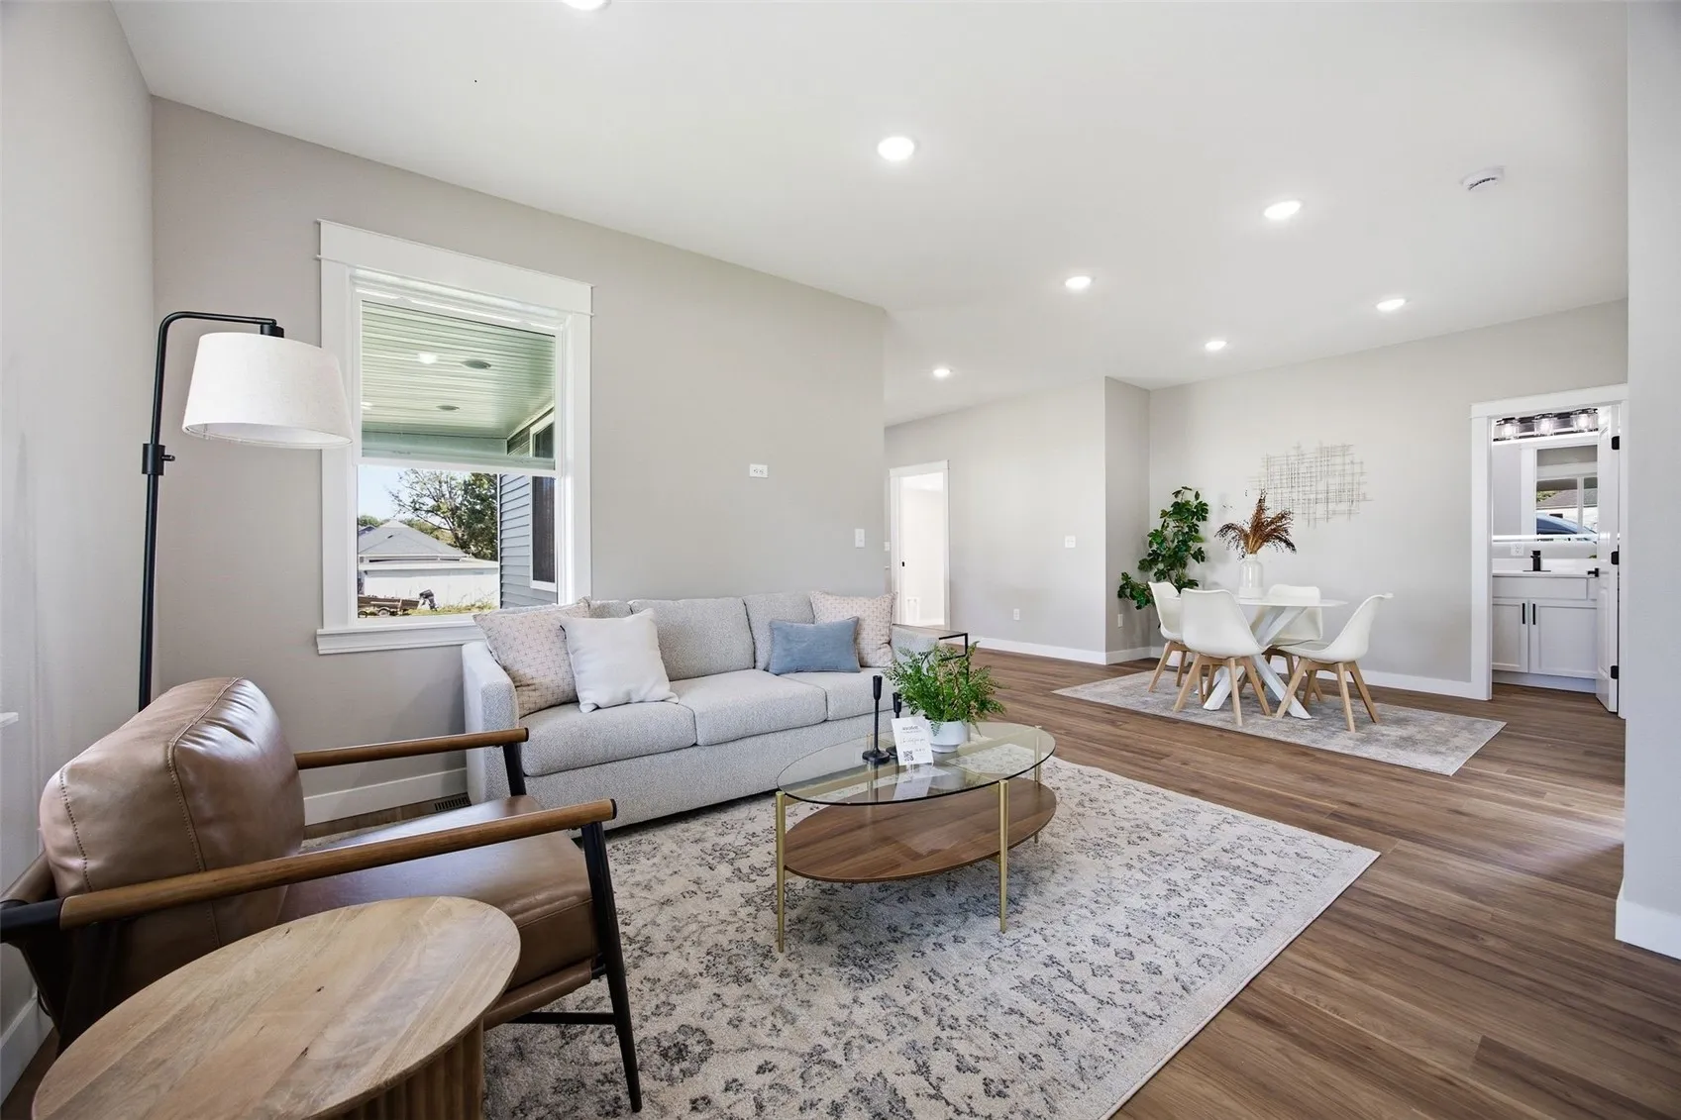
Gorgeous 1900 home seated at the hilltop of Oak St, with a backdrop of rolling farmland. Fully renovated from rooftop, siding, gutters and beautiful country porch to all the windows, mechanicals, and electrical. LVP throughout main level, carpet upstairs. 1st floor laundry, walk-in shower and bedroom. Upstairs is bright and airy as the high ceilings continue. Everything has been taken care of from recessed lighting and bedroom ceiling fans to all new doors, trim and fresh neutral paint. At the end of the hall, the primary bedroom and ensuite bath are spacious and full of natural light. Outside at the back of the house is a 14×28′ patio and oversized detached garage. Book your private showings!

Property Description

Gorgeous 1900 home seated at the hilltop of Oak St, with a backdrop of rolling farmland. Fully renovated from rooftop, siding, gutters and beautiful country porch to all the windows, mechanicals, and electrical. LVP throughout main level, carpet upstairs. 1st floor laundry, walk-in shower and bedroom. Upstairs is bright and airy as the high ceilings continue. Everything has been taken care of from recessed lighting and bedroom ceiling fans to all new doors, trim and fresh neutral paint. At the end of the hall, the primary bedroom and ensuite bath are spacious and full of natural light. Outside at the back of the house is a 14×28′ patio and oversized detached garage. Book your private showings!

Basic Details
Property Type:
Residential
Listing Type:
Sale
Listing ID:
2607485
Price:
$318,000
Beds:
4
Total Baths:
3
Baths:
3
Half Bathrooms:
0
Square Feet:
1,453 Sqft
Construction Year:
1900
Lot Size:
0.22 Acre
Country:
US
State:
IA
County:
Iowa
City:
Williamsburg
Zipcode:
52361
Property Sub Type:
Single Family Residence
Features
Heating:
Forced Air, Gas
Cooling System:
Central Air
Parking:
Garage, On Street, Off Street, Garage Door Opener, Detached, See Remarks
Basement:
Full
Garage Length:
1
Construction:
Frame, Vinyl Siding
Interior:
Upper Level Primary, Bath in Primary Bedroom, Breakfast Bar, Kitchen/Dining Combo, Eat-in Kitchen
Stories/Style:
2
Address Map
Street Number:
703
Street:
Oak
Street Suffix:
Street
Floor Number:
0
Longitude:
W93° 59' 2''
Latitude:
N41° 39' 32.8''
More Information
Office Name:
Pinnacle Realty LLC
Agent Name:
Victoria Torres
Elementary School:
Mary Welsh
Jr./Middle School:
Williamsburg
High School:
Williamsburg
Directions:
I-80 to exit 220. Continue on IA 149 S/N Highland st. Corner of Oak St.
Lot Dimensions:
80x120
LA1Agent Logon Name:
TORRESVICTOR121
LA1Agent First Name:
Victoria
LA1Agent Last Name:
Torres
LO1Main Office ID:
CPINN
319.351.1111 - 250 Holiday Road, Coralville, IA 52241
Agent Information
Victoria Torres
Pinnacle Realty LLC
Additional Details
Central Air
Full
Frame, Vinyl Siding
Upper Level Primary, Bath in Primary Bedroom, Breakfast Bar, Kitchen/Dining Combo, Eat-in Kitchen
2
10/24/2026
I-80 to exit 220. Continue on IA 149 S/N Highland st. Corner of Oak St.
80x120