


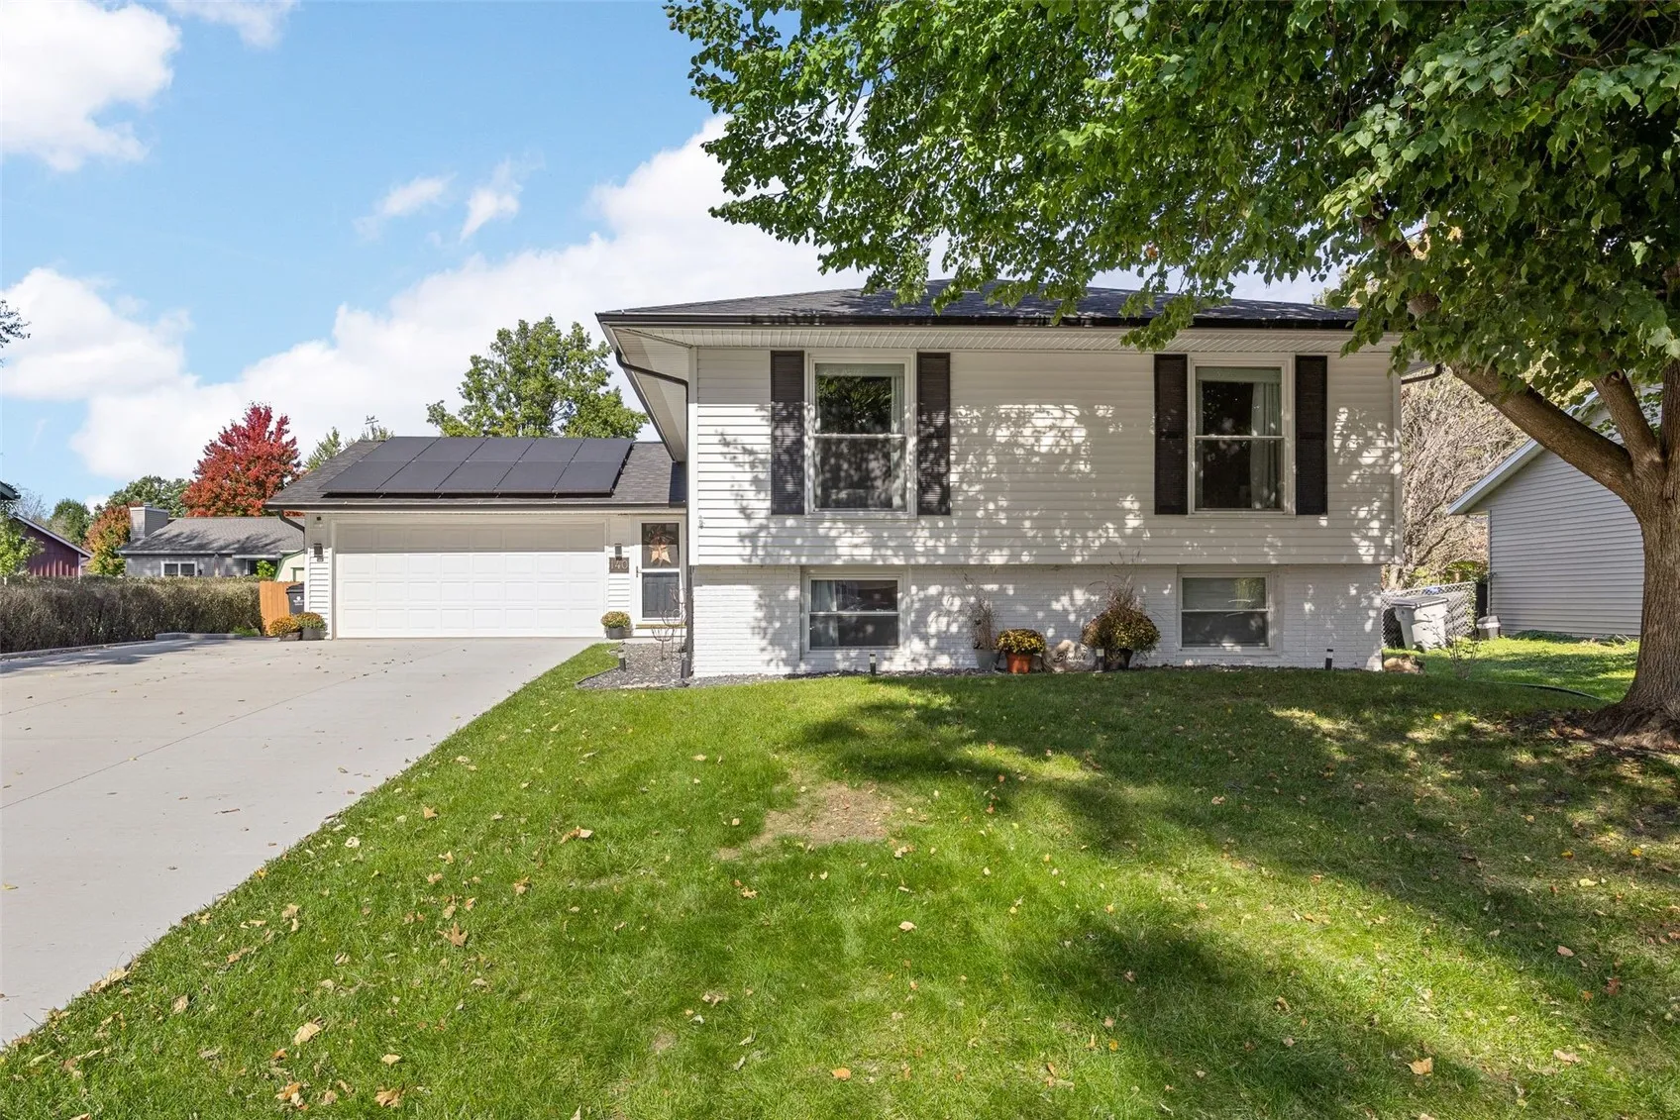
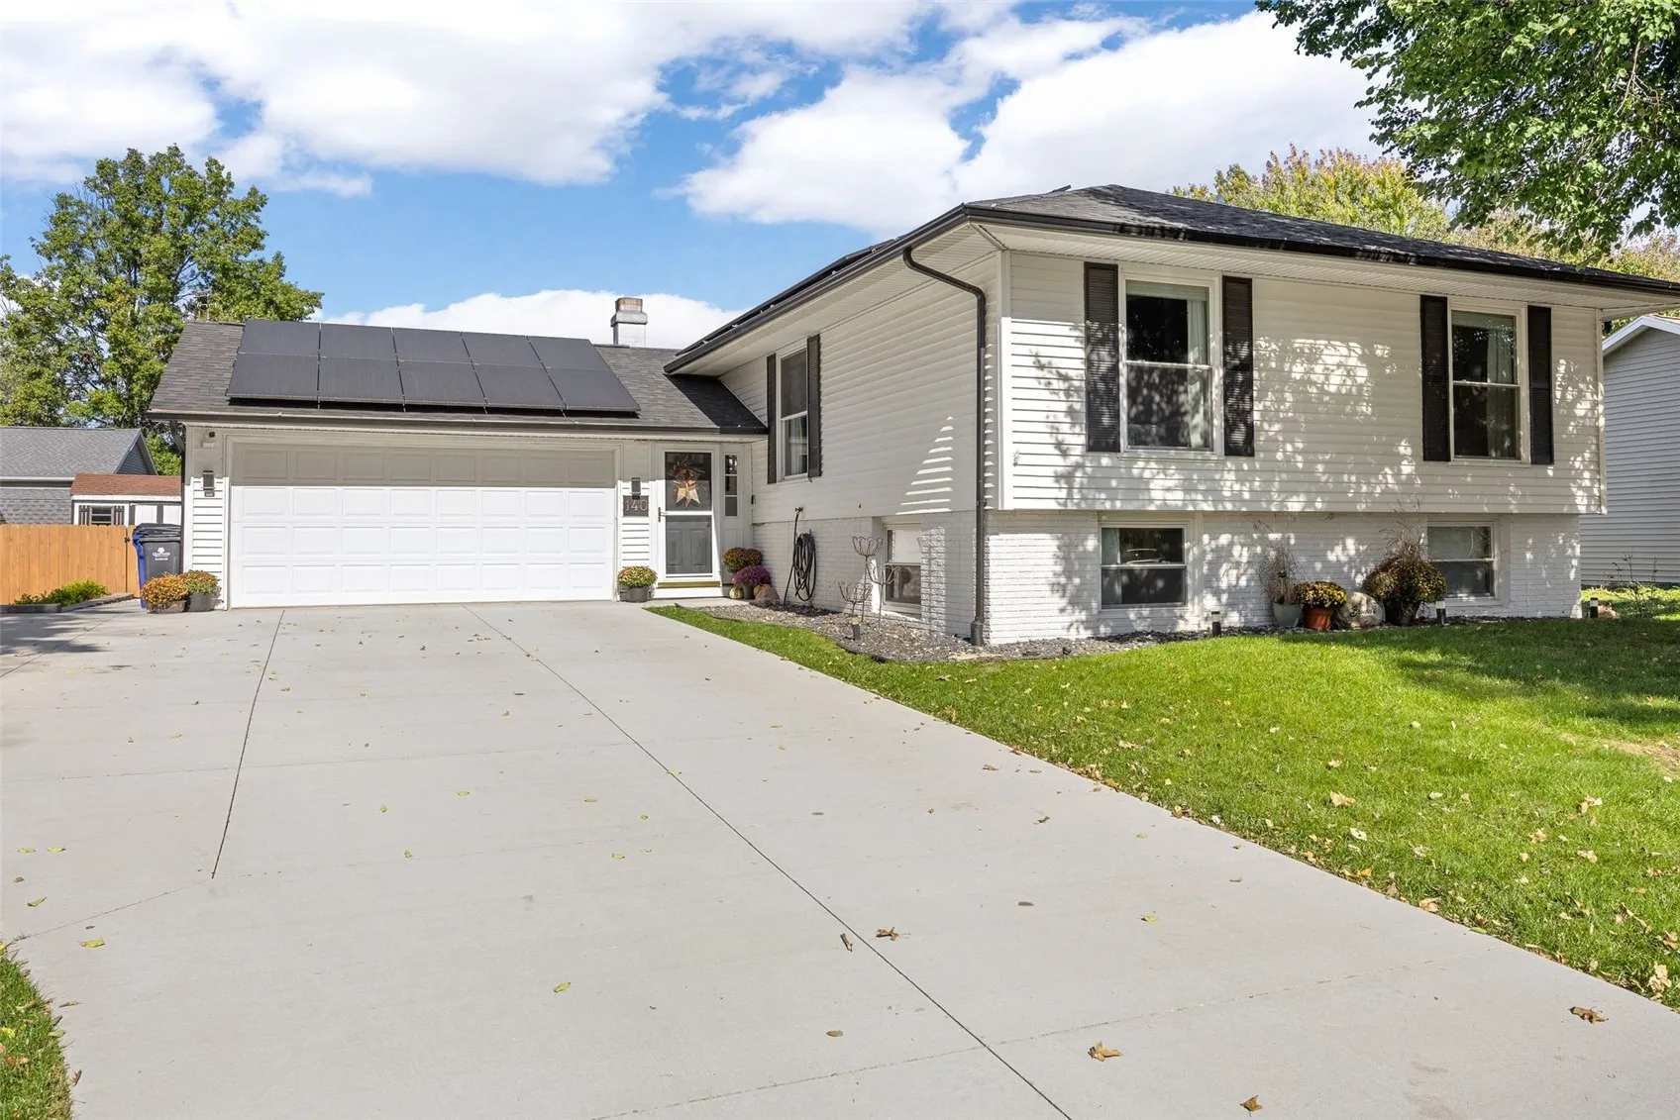
Space, versatility, and energy efficiency come together in this well-maintained Bowman Woods home! The bright and spacious living room opens to the dining area and kitchen, featuring maple cabinetry, abundant storage, and a convenient breakfast bar. Just off the dining area is a fantastic three-season room featuring newer windows and its own mini-split system to extend your enjoyment well beyond the summer months. Three bedrooms and two full bathrooms complete the main level, including a spacious primary bedroom with its own beautifully updated private bathroom featuring a walk-in shower and stylish finishes. Downstairs, you’ll find an expansive family room with a wood-burning fireplace, a half bathroom, and a generously sized bonus room offering plenty of possibilities for a home office, hobby room, or additional living space. Step outside to a newly poured concrete patio with a pergola that stays with the property, creating a great space for outdoor entertaining. The backyard also features a spacious storage shed for all your lawn and outdoor equipment. The oversized newer concrete driveway provides plenty of additional parking space for extra vehicles, a camper, or recreational toys, along with an attached two-stall garage. And here’s something your wallet will appreciate! Solar panels installed in 2024 have helped keep the sellers’ average electric bill to just $12 per month over the past year! Add in a tankless water heater, and energy efficiency is more than just a talking point with this home. Located in the established Bowman Woods neighborhood within the Linn-Mar School District, with convenient access to shopping, restaurants, and everyday amenities. Don’t miss your opportunity to see everything this home has to offer!
Space, versatility, and energy efficiency come together in this well-maintained Bowman Woods home! The bright and spacious living room opens to the dining area and kitchen, featuring maple cabinetry, abundant storage, and a convenient breakfast bar. Just off the dining area is a fantastic three-season room featuring newer windows and its own mini-split system to extend your enjoyment well beyond the summer months. Three bedrooms and two full bathrooms complete the main level, including a spacious primary bedroom with its own beautifully updated private bathroom featuring a walk-in shower and stylish finishes. Downstairs, you’ll find an expansive family room with a wood-burning fireplace, a half bathroom, and a generously sized bonus room offering plenty of possibilities for a home office, hobby room, or additional living space. Step outside to a newly poured concrete patio with a pergola that stays with the property, creating a great space for outdoor entertaining. The backyard also features a spacious storage shed for all your lawn and outdoor equipment. The oversized newer concrete driveway provides plenty of additional parking space for extra vehicles, a camper, or recreational toys, along with an attached two-stall garage. And here’s something your wallet will appreciate! Solar panels installed in 2024 have helped keep the sellers’ average electric bill to just $12 per month over the past year! Add in a tankless water heater, and energy efficiency is more than just a talking point with this home. Located in the established Bowman Woods neighborhood within the Linn-Mar School District, with convenient access to shopping, restaurants, and everyday amenities. Don’t miss your opportunity to see everything this home has to offer!
