

Residential Sale
1,734 Sqft - Center St, Oxford, Iowa 52322
QR Code
Description

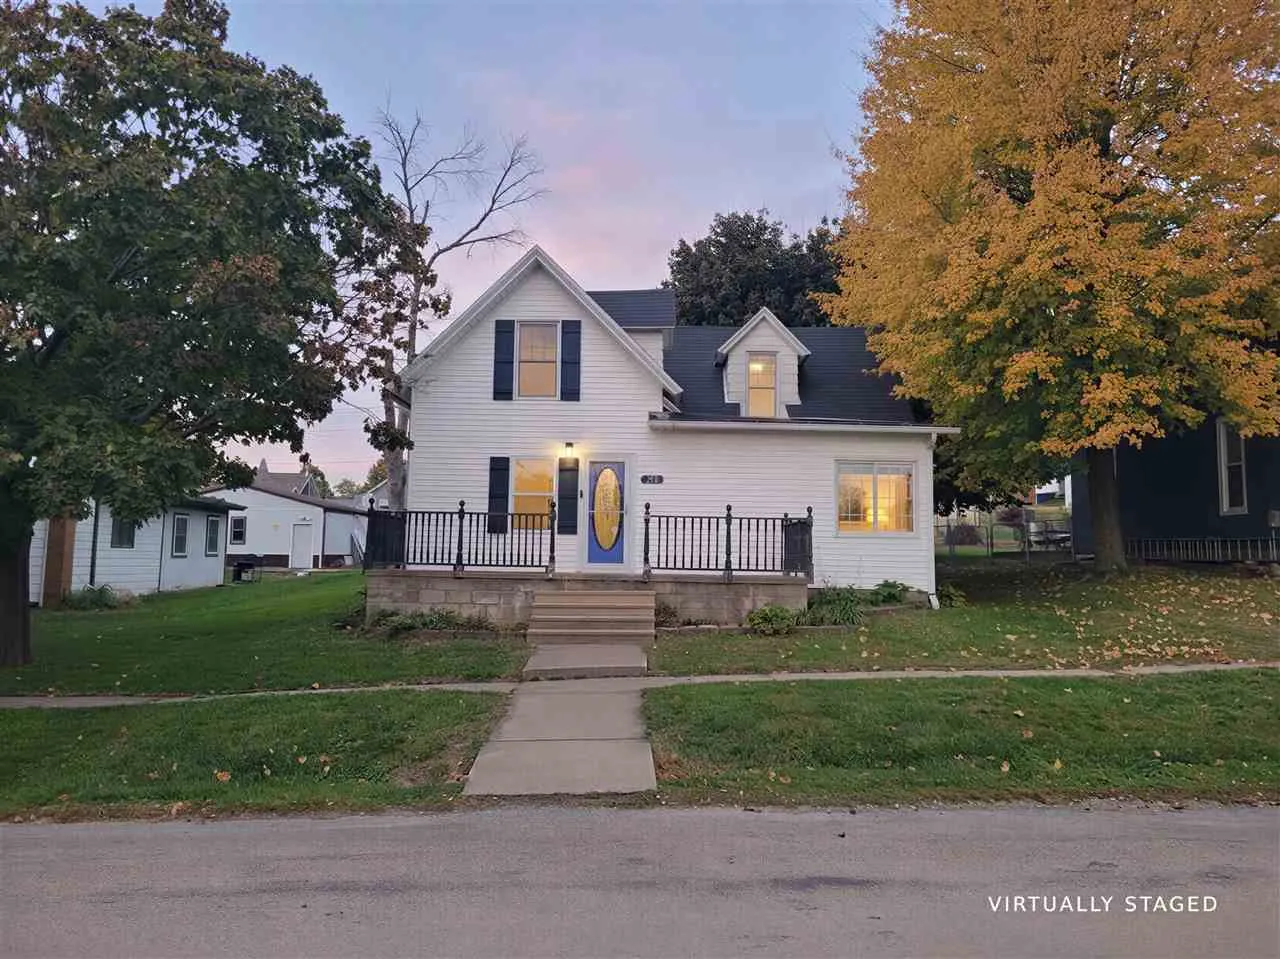
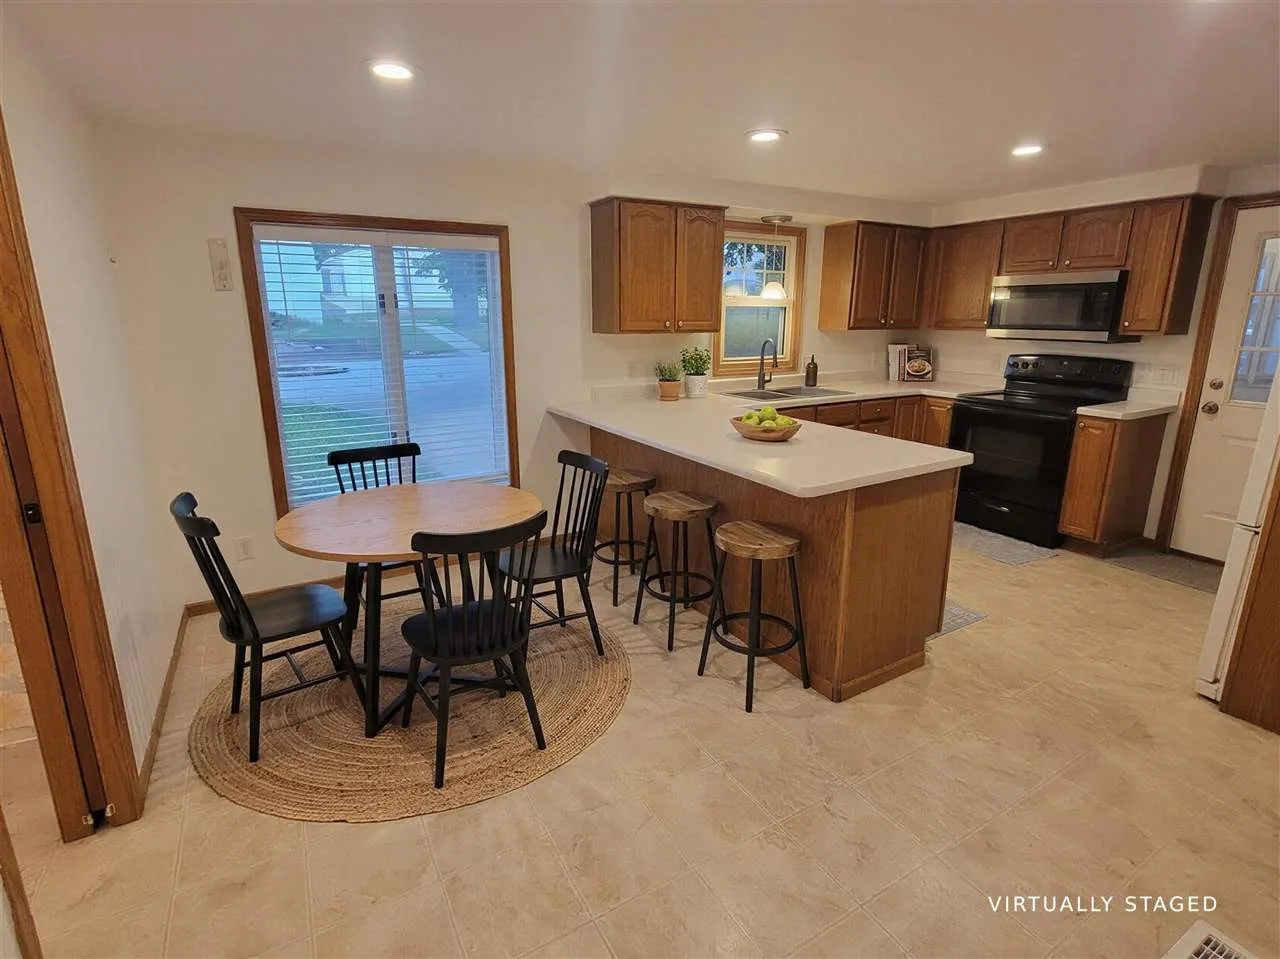
This beauty is ready for you to call home!!! 3 bedrooms with an upper level landing that could be turned into a 4th bedroom or used for an office, gaming area or family room. The main floor is open and spacious with a main level laundry room (washer & dryer remain), large living room, dining area and nice kitchen. New LVP in living room and primary bedroom. Spacious full bath off the dining room. New 50 gallon water heater installed in 2021. Radon level was 2.5 on 7/25/2021. The backyard features a beautiful stamped concrete patio with fire pit. 2 car detached garage has alley access, overhead garage door, side passage door and lots of built in overhead storage, including storage for fishing poles. Backyard has a strawberry patch, raspberry patch. Lots of perennials planted around the home and garage.

Property Description

This beauty is ready for you to call home!!! 3 bedrooms with an upper level landing that could be turned into a 4th bedroom or used for an office, gaming area or family room. The main floor is open and spacious with a main level laundry room (washer & dryer remain), large living room, dining area and nice kitchen. New LVP in living room and primary bedroom. Spacious full bath off the dining room. New 50 gallon water heater installed in 2021. Radon level was 2.5 on 7/25/2021. The backyard features a beautiful stamped concrete patio with fire pit. 2 car detached garage has alley access, overhead garage door, side passage door and lots of built in overhead storage, including storage for fishing poles. Backyard has a strawberry patch, raspberry patch. Lots of perennials planted around the home and garage.

Basic Details
Property Type:
Residential
Listing Type:
Sale
Listing ID:
202606263
Price:
$199,900
Beds:
3
Total Baths:
1
Baths:
1
Half Bathrooms:
0
Square Feet:
1,734 Sqft
Construction Year:
1868
Lot Size:
0.21 Acre
Country:
US
State:
IA
County:
Johnson
City:
Oxford
Zipcode:
52322
Subdivision:
Wilcox 2nd Addn-Lot10BLK2
Property Sub Type:
SingleFamilyResidence
Features
Heating:
Natural Gas, Forced Air
Cooling System:
Central Air, Ceiling Fans
Parking:
On Street, Off Street, Guest, Detached Garage
Basement:
Partial, Block
Exterior:
Deck, Front Porch, Patio, Garden
Construction:
Frame, Vinyl, Composit
Interior:
Other, Bonus Room, Breakfast Bar, Primary On Main Level, Library Or Office, Living Room Separate
Address Map
Street Number:
214
Street Dir Prefix:
E
Street:
Center St
Floor Number:
0
Longitude:
W92° 12' 43.4''
Latitude:
N41° 43' 20.8''
More Information
Office Name:
Keller Williams Legacy Group
Elementary School:
CCAOxford
Jr./Middle School:
Clear Creek
High School:
Clear Creek
Directions:
Hwy 6; turn south into Oxford; east on Center St to the property
Zoning:
Residential
Lot Dimensions:
60x150
LA1Agent Logon Name:
I1135
LA1Agent First Name:
Pam
LA1Agent Last Name:
Wagner
LO1Main Office ID:
KWLG
319.351.1111 - 250 Holiday Road, Coralville, IA 52241
Agent Information
Pam Wagner
Keller Williams Legacy Group
Additional Details
Central Air, Ceiling Fans
Partial, Block
Deck, Front Porch, Patio, Garden
Frame, Vinyl, Composit
Other, Bonus Room, Breakfast Bar, Primary On Main Level, Library Or Office, Living Room Separate
10/24/2026
Hwy 6; turn south into Oxford; east on Center St to the property
60x150