



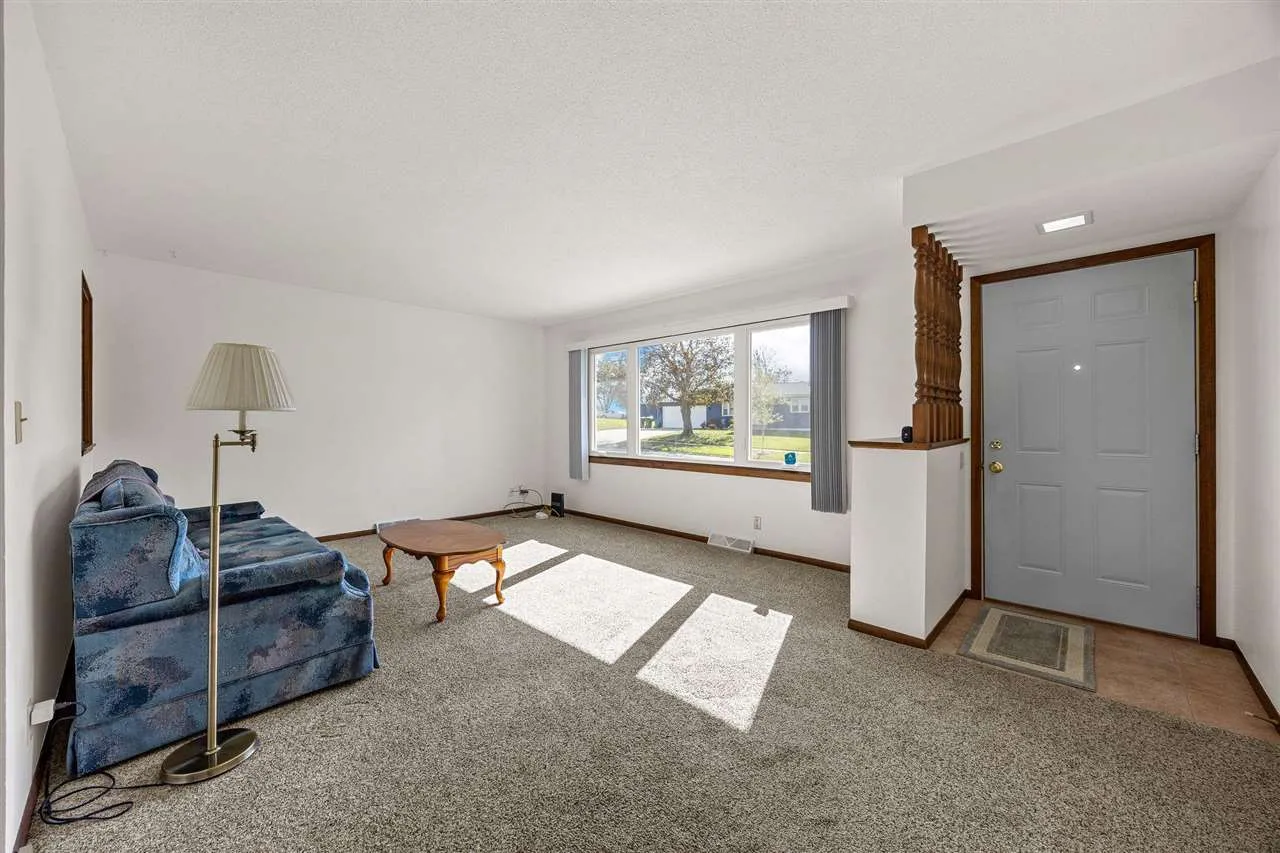
Morning coffee on the deck, movie nights by the fireplace, and room for everyone to spread out. This move-in ready ranch home in southwest Cedar Rapids is the one you have been waiting for, with 3 bedrooms, 2.5 bathrooms, and over 1,900 finished square feet on a 0.20-acre lot with mature trees. The main floor is bright and open, with a sunny living room, an eat-in kitchen with warm wood cabinetry, all appliances included, and a dining area where sliding doors lead to the elevated deck overlooking a big backyard. All three bedrooms are on the main level for true one-level living, including a primary bedroom with its own half bath. The finished walkout basement is the perfect hangout, with a spacious family room, a cozy gas fireplace with brick surround, a rec area, and space for a home gym. A full bath, laundry, and a large workshop with built-in workbenches and storage make the lower level work as hard as you do. The patio under the deck adds easy indoor-outdoor living. A 2-car attached garage, central air, and low-maintenance steel siding complete the package. Located in the Cedar Rapids Community School District (Grant, Wilson, Jefferson) with quick access to shopping, dining, and major routes. Flexible possession available. Ranch homes with a walkout this size go fast. Call today to schedule your private showing!
Morning coffee on the deck, movie nights by the fireplace, and room for everyone to spread out. This move-in ready ranch home in southwest Cedar Rapids is the one you have been waiting for, with 3 bedrooms, 2.5 bathrooms, and over 1,900 finished square feet on a 0.20-acre lot with mature trees. The main floor is bright and open, with a sunny living room, an eat-in kitchen with warm wood cabinetry, all appliances included, and a dining area where sliding doors lead to the elevated deck overlooking a big backyard. All three bedrooms are on the main level for true one-level living, including a primary bedroom with its own half bath. The finished walkout basement is the perfect hangout, with a spacious family room, a cozy gas fireplace with brick surround, a rec area, and space for a home gym. A full bath, laundry, and a large workshop with built-in workbenches and storage make the lower level work as hard as you do. The patio under the deck adds easy indoor-outdoor living. A 2-car attached garage, central air, and low-maintenance steel siding complete the package. Located in the Cedar Rapids Community School District (Grant, Wilson, Jefferson) with quick access to shopping, dining, and major routes. Flexible possession available. Ranch homes with a walkout this size go fast. Call today to schedule your private showing!
