


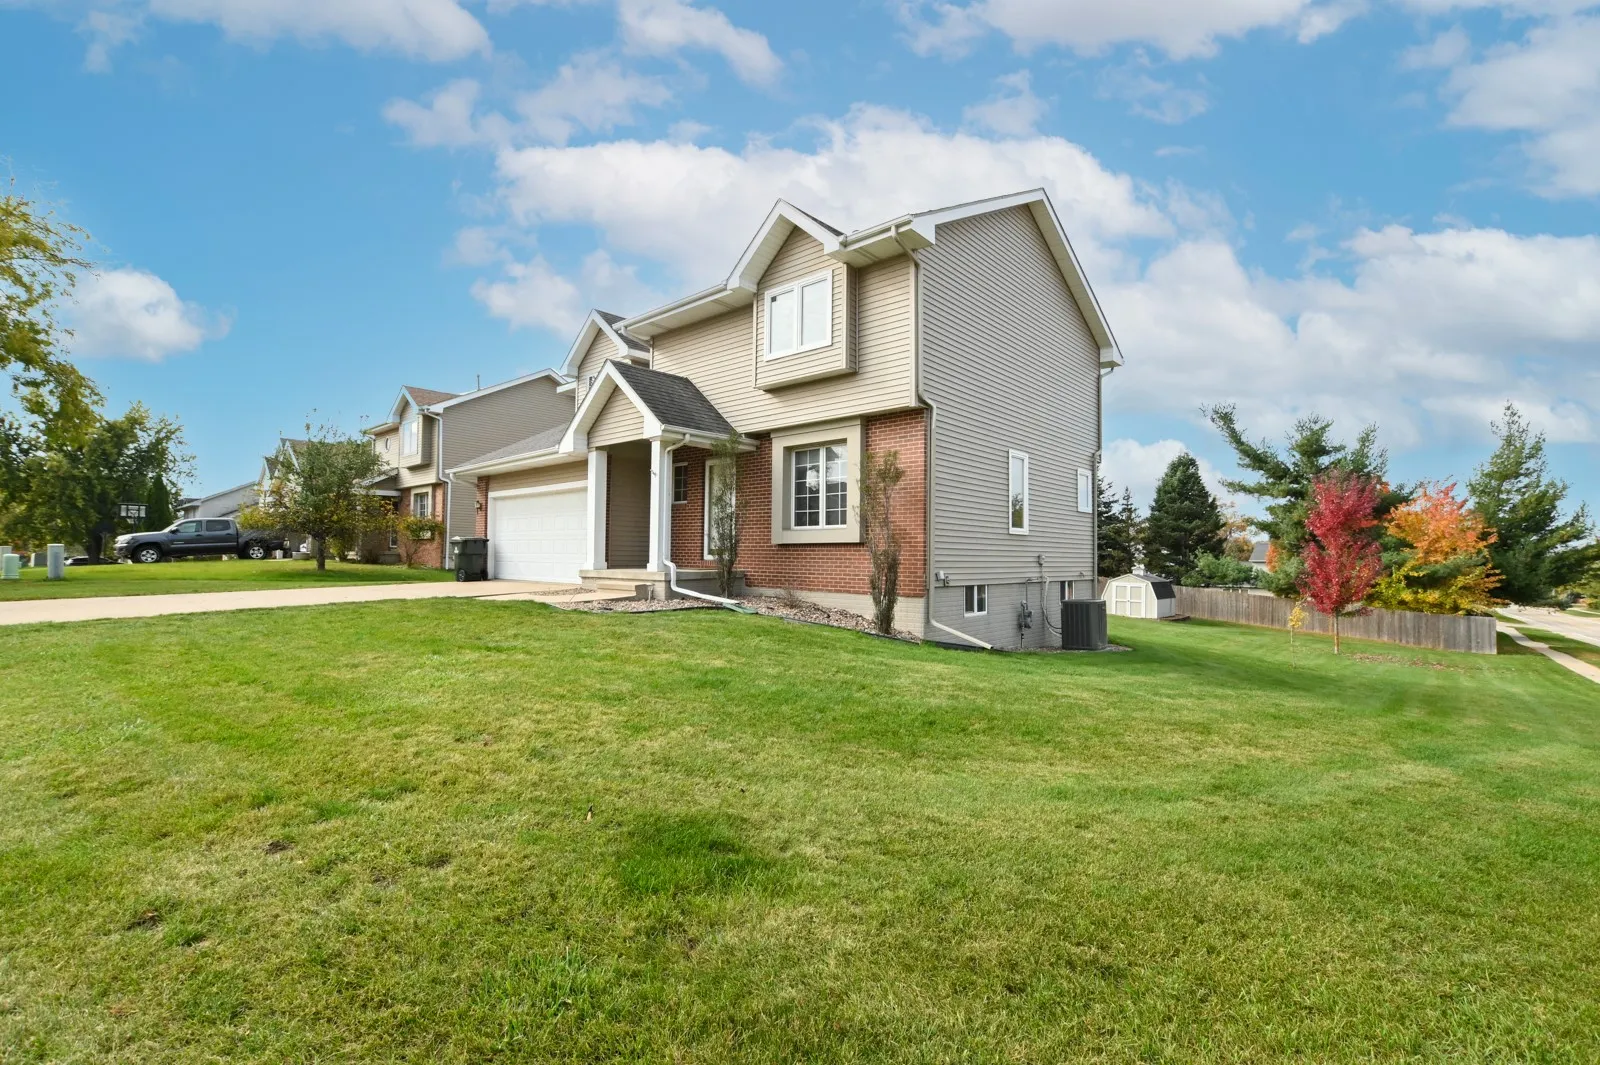
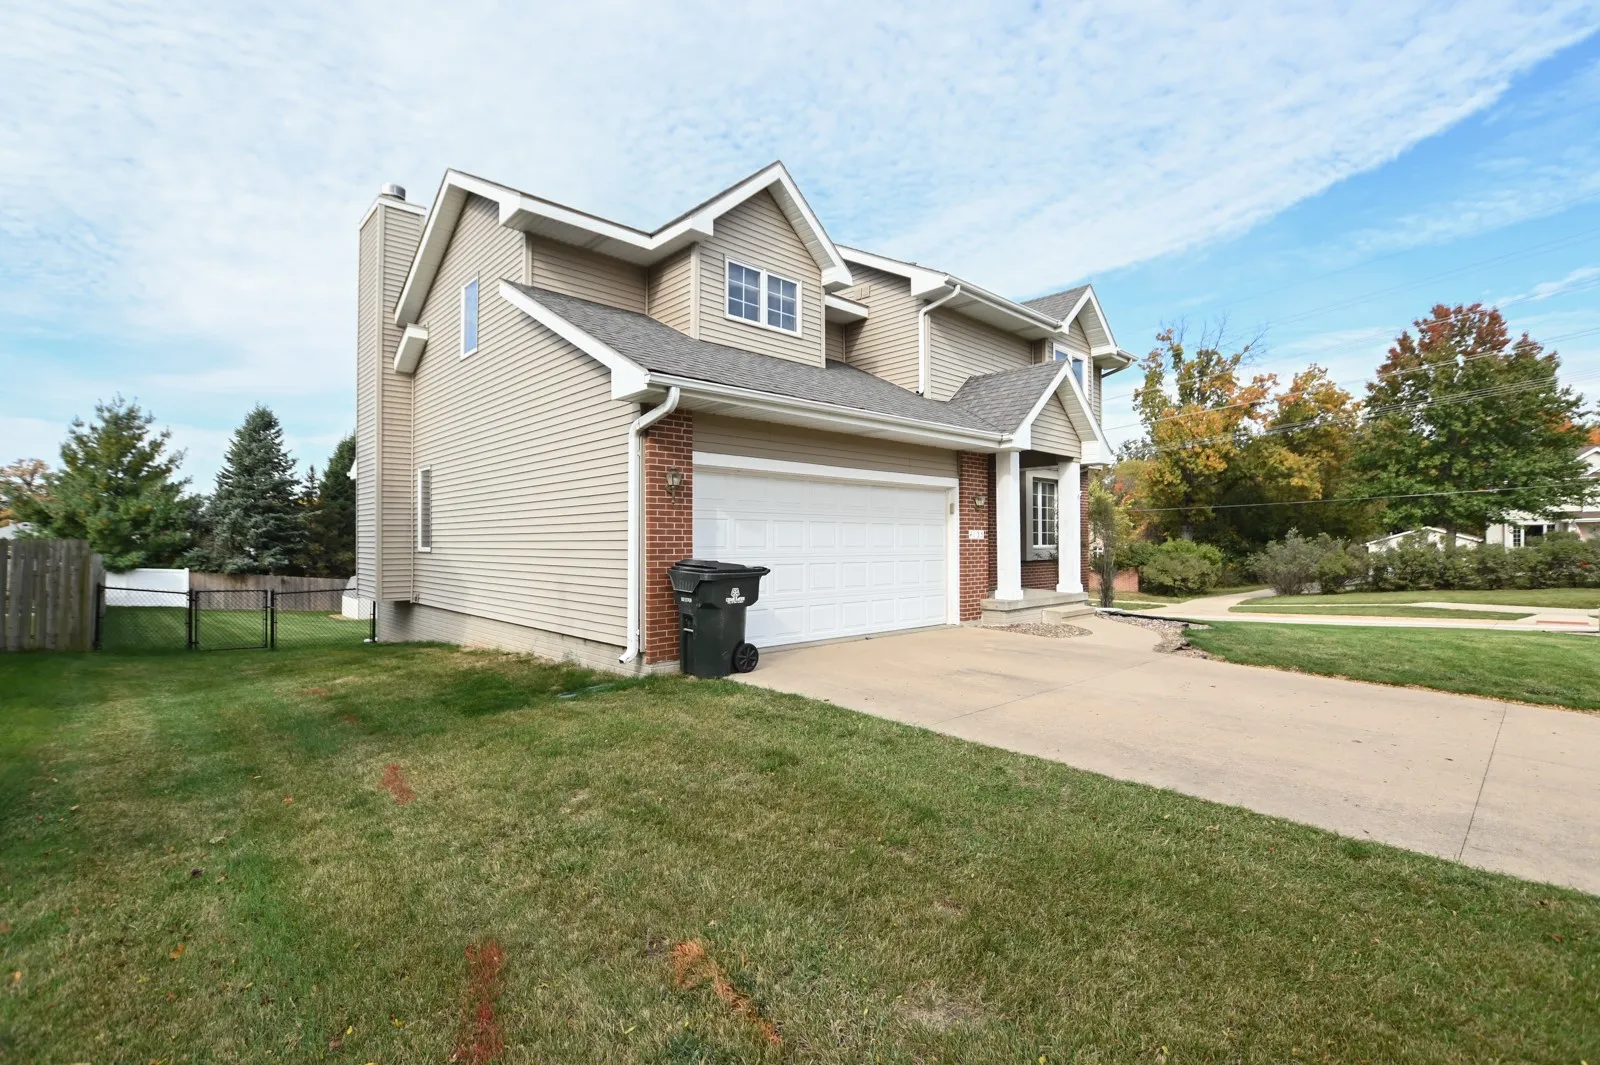
Welcome home to this beautiful two-story home on the northeast side, located in the Kennedy School District and just down the road from Xavier High School! Situated on a corner lot, this home offers a spacious backyard, a nice deck perfect for relaxing or entertaining, and a storage shed for added convenience. Inside, you’ll find a formal living room and dining room, along with a comfortable main-level family room featuring a wood-burning fireplace. The inviting kitchen boasts quartz countertops, an undermount sink, newer stainless steel appliances, and a stylish subway tile backsplash. A convenient half bath completes the main level. Upstairs, the spacious primary suite features his-and-hers closets and a private full bathroom. Two additional generously sized bedrooms, another full bathroom, and the convenience of second-floor laundry complete the upper level. The lower level offers a rec room with additional space to relax, entertain, or enjoy hobbies. A two-stall garage provides plenty of room for parking and storage. With its functional layout, inviting living spaces, and great outdoor area, this home is ready for you to make it your own!
Welcome home to this beautiful two-story home on the northeast side, located in the Kennedy School District and just down the road from Xavier High School! Situated on a corner lot, this home offers a spacious backyard, a nice deck perfect for relaxing or entertaining, and a storage shed for added convenience. Inside, you’ll find a formal living room and dining room, along with a comfortable main-level family room featuring a wood-burning fireplace. The inviting kitchen boasts quartz countertops, an undermount sink, newer stainless steel appliances, and a stylish subway tile backsplash. A convenient half bath completes the main level. Upstairs, the spacious primary suite features his-and-hers closets and a private full bathroom. Two additional generously sized bedrooms, another full bathroom, and the convenience of second-floor laundry complete the upper level. The lower level offers a rec room with additional space to relax, entertain, or enjoy hobbies. A two-stall garage provides plenty of room for parking and storage. With its functional layout, inviting living spaces, and great outdoor area, this home is ready for you to make it your own!
