

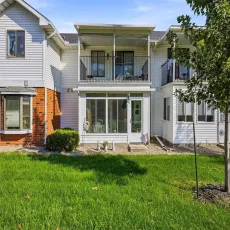
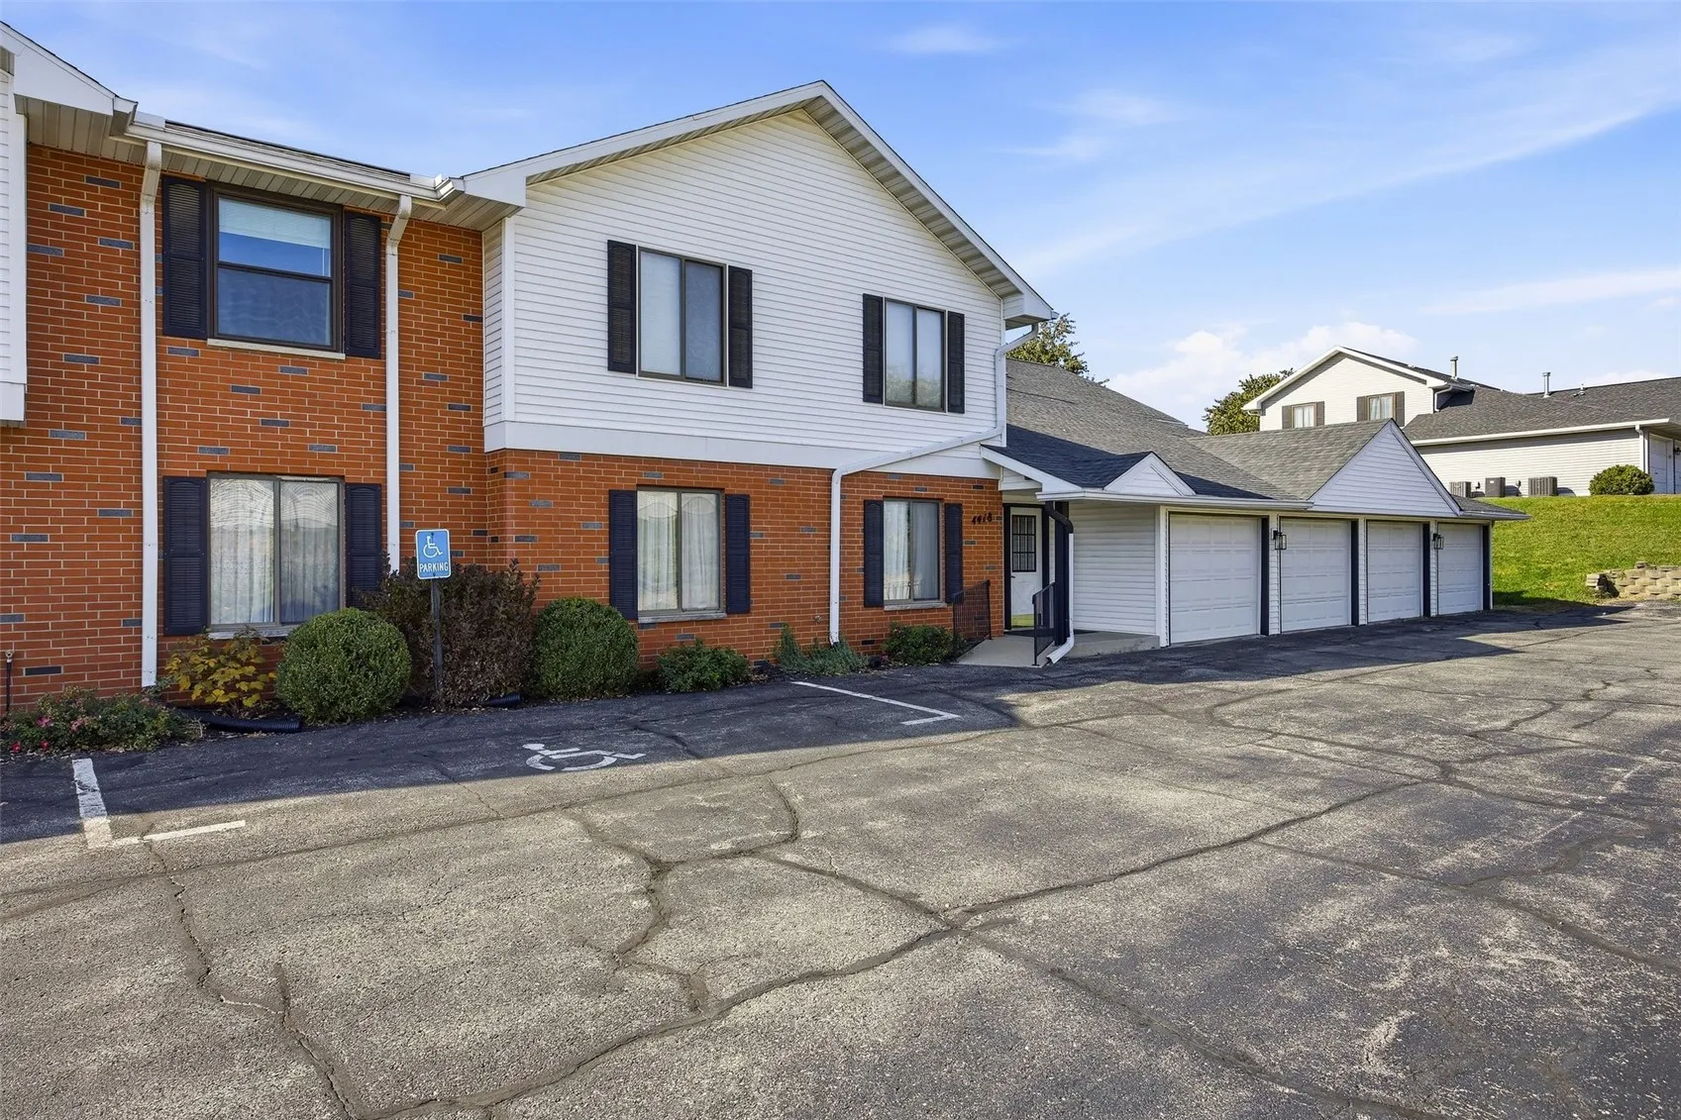
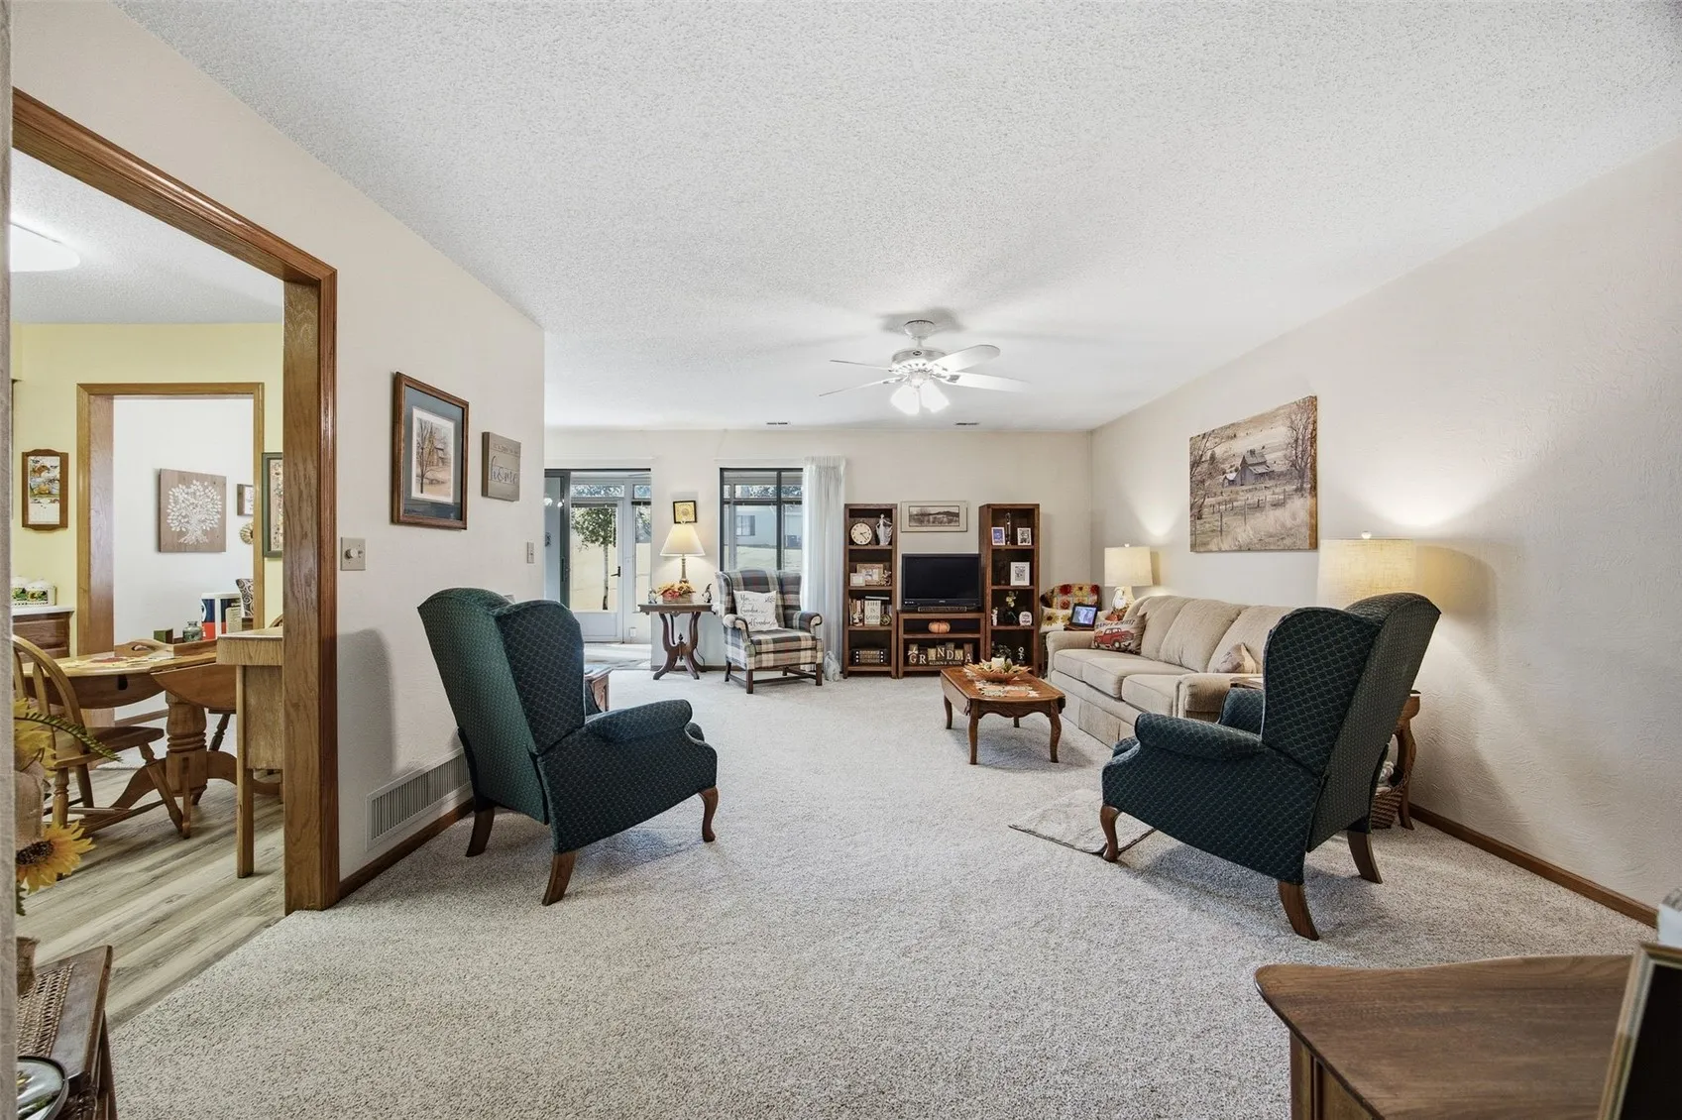
Pride of ownership shines throughout this exceptionally clean, meticulously maintained, ground-level condo. The inviting living room flows naturally into a separate dining room just around the corner, which provides additional space for a meal or entertaining. Classic oak cabinetry brings warmth and character to the kitchen, complemented by newer white appliances (2022) and space for a small table/chairs. Down the hallway is a full bathroom, a laundry/mechanical room (newer furnace and AC in 2023), and both bedrooms. The primary bedroom is spacious with a generous walk-in closet, and the ensuite bathroom features a walk-in shower. You will enjoy the wonderful 3 seasons room, perfect for morning coffee or relaxing with a good book. As an added bonus, the white 3 seasons room furniture stays with the property. You’ll appreciate the convenience and security of the attached garage. Additional storage space is located upstairs. HOA covers lawn care, snow removal, common area maintenance & water/sewer/garbage. No rentals allowed. A cat may be allowed if approved by the Board of Directors. Close proximity to shopping, restaurants and more.
Pride of ownership shines throughout this exceptionally clean, meticulously maintained, ground-level condo. The inviting living room flows naturally into a separate dining room just around the corner, which provides additional space for a meal or entertaining. Classic oak cabinetry brings warmth and character to the kitchen, complemented by newer white appliances (2022) and space for a small table/chairs. Down the hallway is a full bathroom, a laundry/mechanical room (newer furnace and AC in 2023), and both bedrooms. The primary bedroom is spacious with a generous walk-in closet, and the ensuite bathroom features a walk-in shower. You will enjoy the wonderful 3 seasons room, perfect for morning coffee or relaxing with a good book. As an added bonus, the white 3 seasons room furniture stays with the property. You’ll appreciate the convenience and security of the attached garage. Additional storage space is located upstairs. HOA covers lawn care, snow removal, common area maintenance & water/sewer/garbage. No rentals allowed. A cat may be allowed if approved by the Board of Directors. Close proximity to shopping, restaurants and more.
