


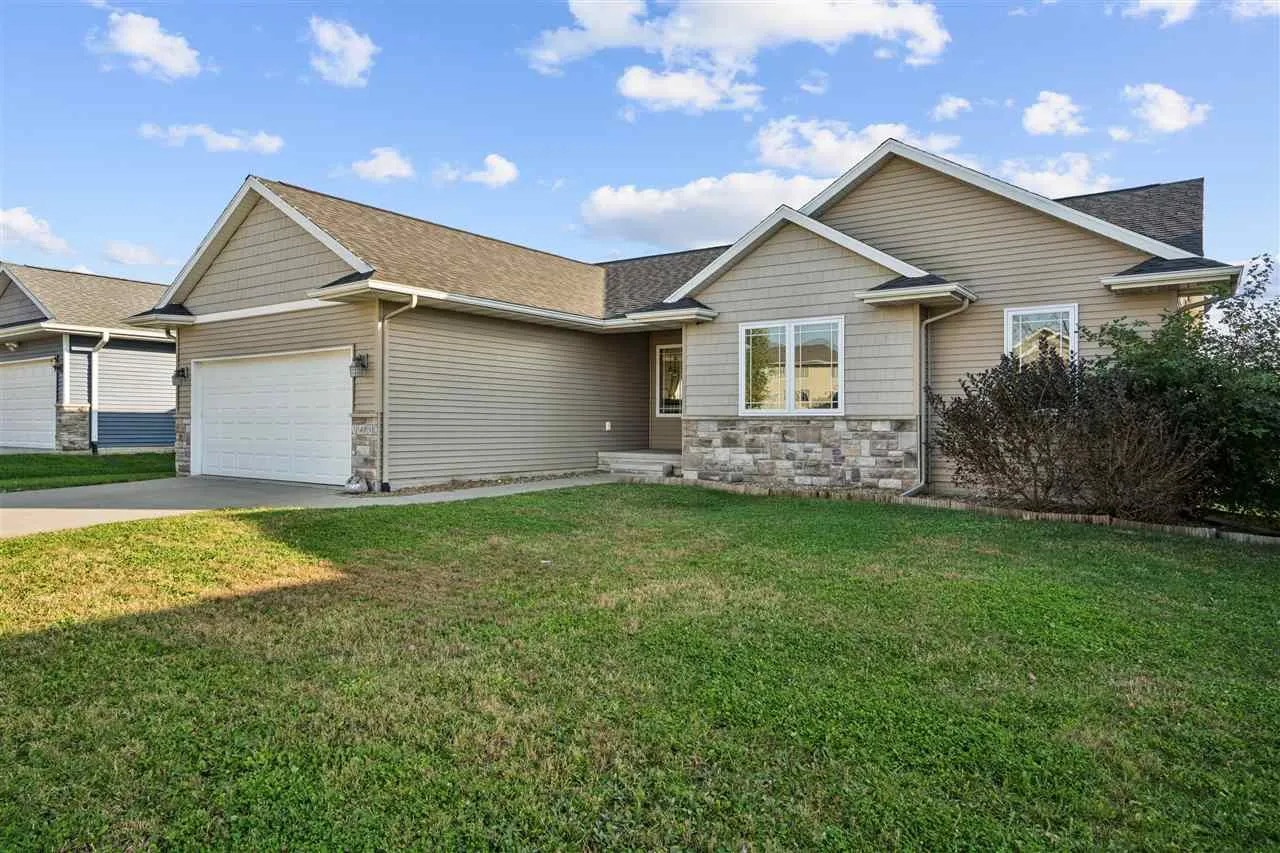

Welcome home to this fabulous 4-bedroom, 3-bath ranch, perfectly situated in a beautiful neighborhood just blocks from Hoover Trail! Step inside and be greeted by soaring vaulted ceilings and an abundance of natural light that fills the inviting, open-concept main level. The kitchen features hardwood floors, stainless steel appliances, ample cabinetry and a breakfast bar, making everyday living and entertaining a breeze! The adjoining dining area opens to a spacious deck overlooking the fenced backyard, offering the perfect setting for morning coffee, grilling or relaxing evenings. The primary suite is a wonderful retreat with a walk-in closet and private ensuite bathroom. Two additional bedrooms, a full bathroom and convenient main-level laundry complete the main floor. Downstairs, you’ll love the oversized family room with plenty of space for movie nights, entertaining or simply spreading out! A fourth bedroom, full bathroom and abundant storage add even more versatility. With easy access to I-380 and Highway 30, you’ll love the combination of neighborhood charm and everyday convenience. This wonderful home is ready for its next chapter. Could it be yours?
Welcome home to this fabulous 4-bedroom, 3-bath ranch, perfectly situated in a beautiful neighborhood just blocks from Hoover Trail! Step inside and be greeted by soaring vaulted ceilings and an abundance of natural light that fills the inviting, open-concept main level. The kitchen features hardwood floors, stainless steel appliances, ample cabinetry and a breakfast bar, making everyday living and entertaining a breeze! The adjoining dining area opens to a spacious deck overlooking the fenced backyard, offering the perfect setting for morning coffee, grilling or relaxing evenings. The primary suite is a wonderful retreat with a walk-in closet and private ensuite bathroom. Two additional bedrooms, a full bathroom and convenient main-level laundry complete the main floor. Downstairs, you’ll love the oversized family room with plenty of space for movie nights, entertaining or simply spreading out! A fourth bedroom, full bathroom and abundant storage add even more versatility. With easy access to I-380 and Highway 30, you’ll love the combination of neighborhood charm and everyday convenience. This wonderful home is ready for its next chapter. Could it be yours?
