
Residential Sale
1,357 Sqft - 32nd, Cedar Rapids, Iowa 52403
QR Code
Description

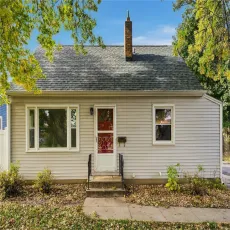
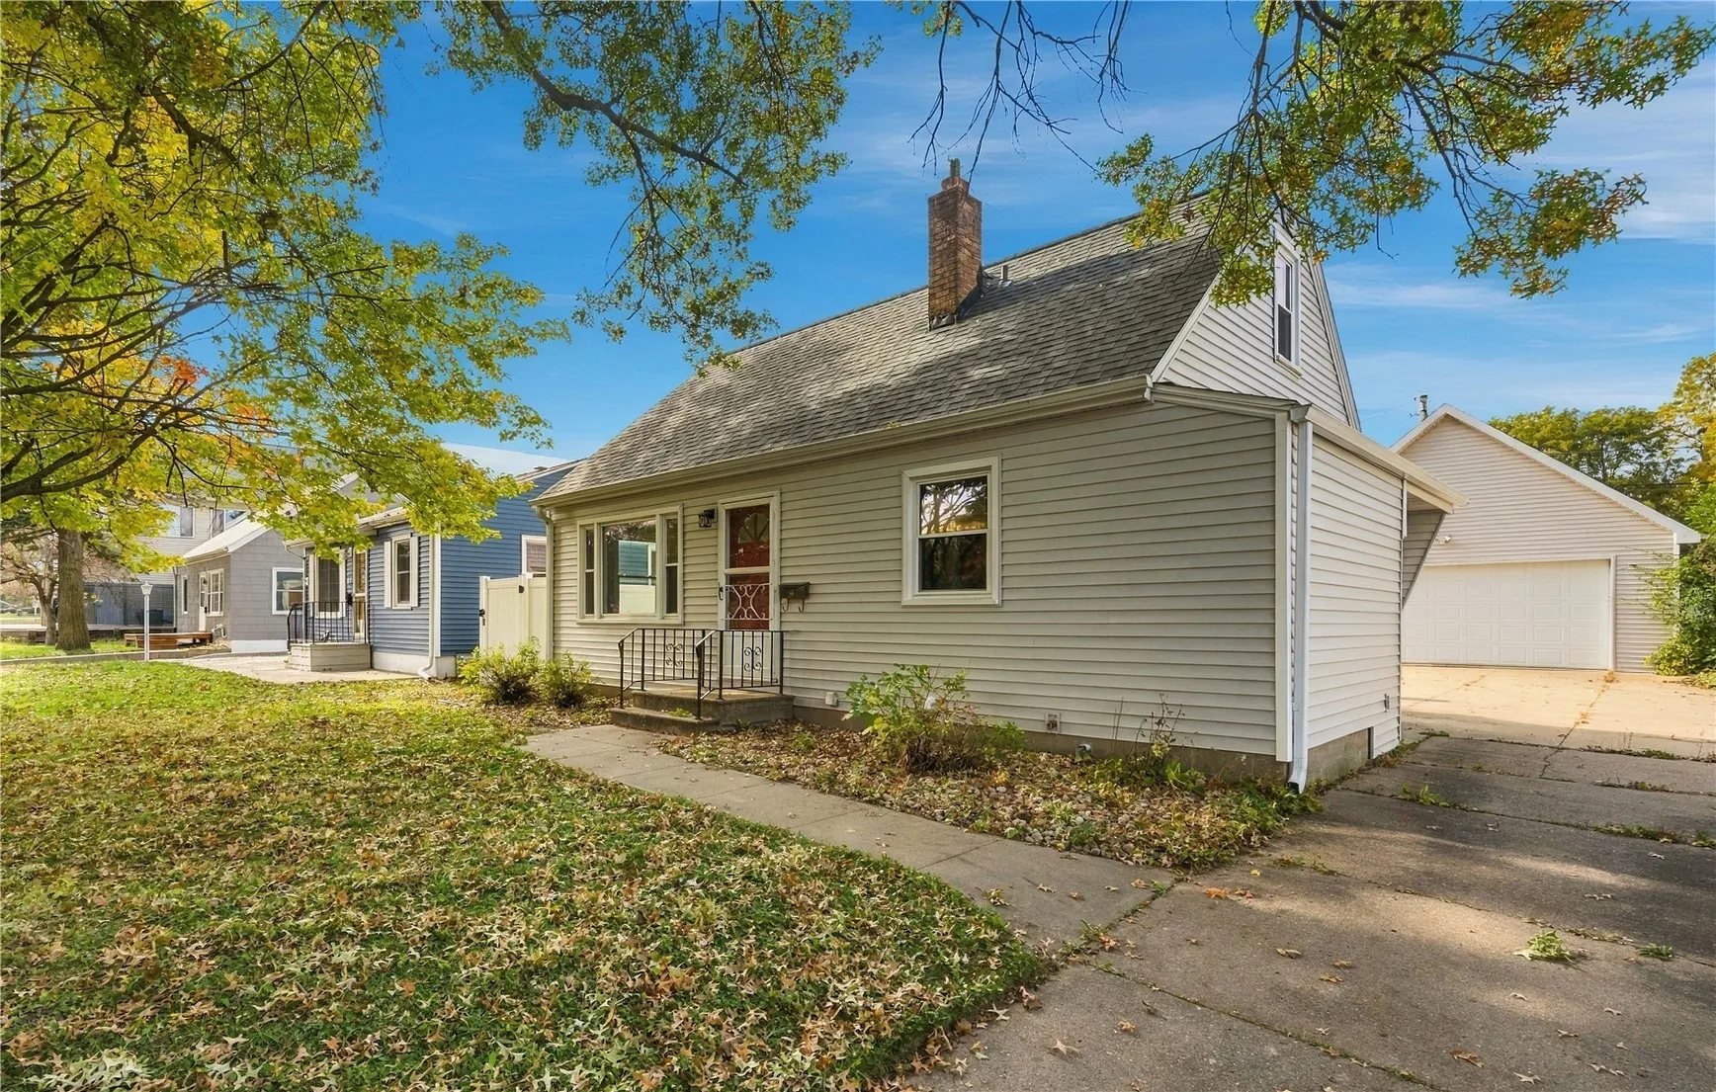
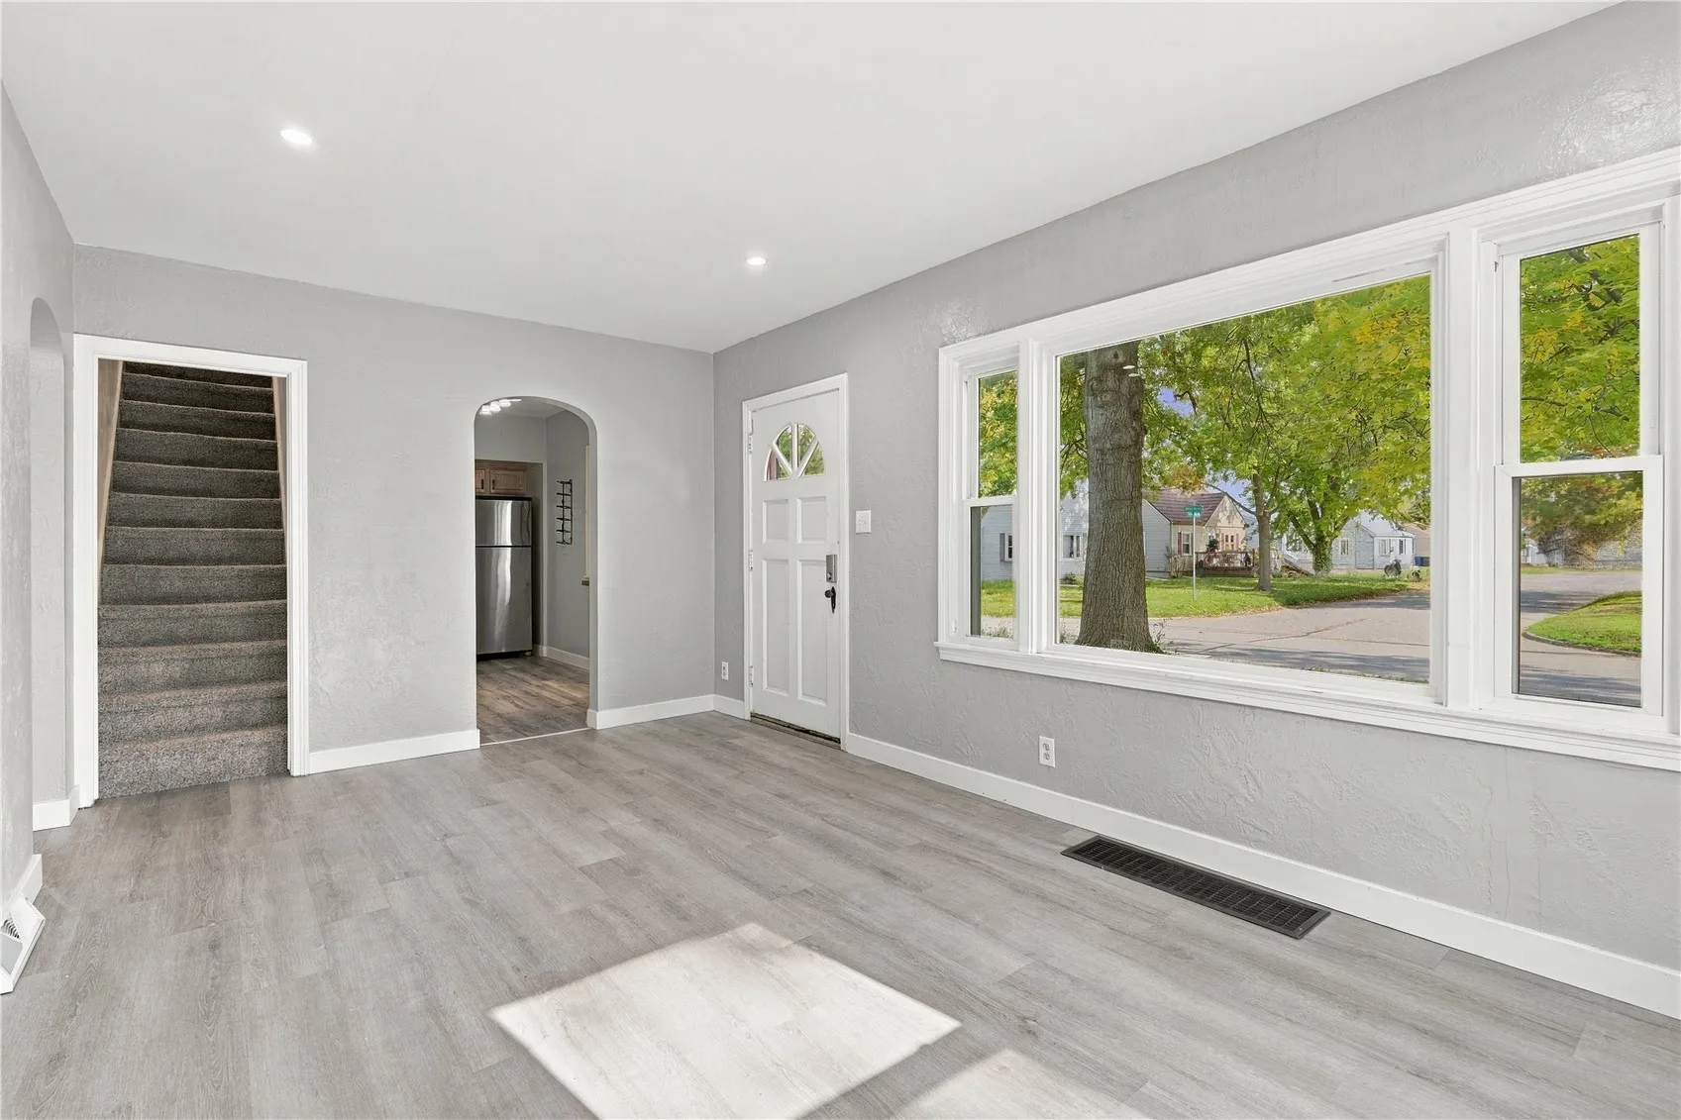
This beautifully updated home offers the perfect combination of charm, comfort, and functionality! Major improvements include a new furnace and central air conditioning, newer siding, and an updated water heater. Inside, you’ll appreciate the tastefully upgraded kitchen and bathrooms, original hardwood floors, and multiple levels of finished living space, including a finished basement. One of the standout features is the oversized 24×30 two-stall garage, complete with a walk-up upper level offering incredible additional storage space. This move-in-ready home is one you won’t want to miss!

Property Description

This beautifully updated home offers the perfect combination of charm, comfort, and functionality! Major improvements include a new furnace and central air conditioning, newer siding, and an updated water heater. Inside, you’ll appreciate the tastefully upgraded kitchen and bathrooms, original hardwood floors, and multiple levels of finished living space, including a finished basement. One of the standout features is the oversized 24×30 two-stall garage, complete with a walk-up upper level offering incredible additional storage space. This move-in-ready home is one you won’t want to miss!

Basic Details
Property Type:
Residential
Listing Type:
Sale
Listing ID:
2607520
Price:
$182,500
Beds:
3
Total Baths:
2
Baths:
1
Half Bathrooms:
1
Square Feet:
1,357 Sqft
Construction Year:
1949
Country:
US
State:
IA
County:
Linn
City:
Cedar Rapids
Zipcode:
52403
Property Sub Type:
Single Family Residence
Features
Heating:
Forced Air, Gas
Cooling System:
Central Air
Parking:
Garage, Garage Door Opener, Detached, See Remarks
Basement:
Full
Garage Length:
2
Construction:
Frame, Vinyl Siding
Interior:
Main Level Primary, Eat-in Kitchen
Address Map
Street Number:
731
Street:
32nd
Street Suffix:
Street
Street Dir Suffix:
SE
Floor Number:
0
Longitude:
W92° 22' 42.3''
Latitude:
N41° 58' 39.4''
More Information
Office Name:
Realty87
Agent Name:
Mike Schulte
Elementary School:
Erskine
Jr./Middle School:
Mc Kinley
High School:
Washington
Directions:
E on Mt Vernon Rd, N on 32nd St SE
Lot Dimensions:
50 X 120
LA1Agent Logon Name:
schultemike121
LA1Agent First Name:
Mike
LA1Agent Last Name:
Schulte
LO1Main Office ID:
CHED
319.351.1111 - 250 Holiday Road, Coralville, IA 52241
Agent Information
Mike Schulte
Realty87
Additional Details
Central Air
Full
Frame, Vinyl Siding
Main Level Primary, Eat-in Kitchen
10/26/2026
E on Mt Vernon Rd, N on 32nd St SE
50 X 120