


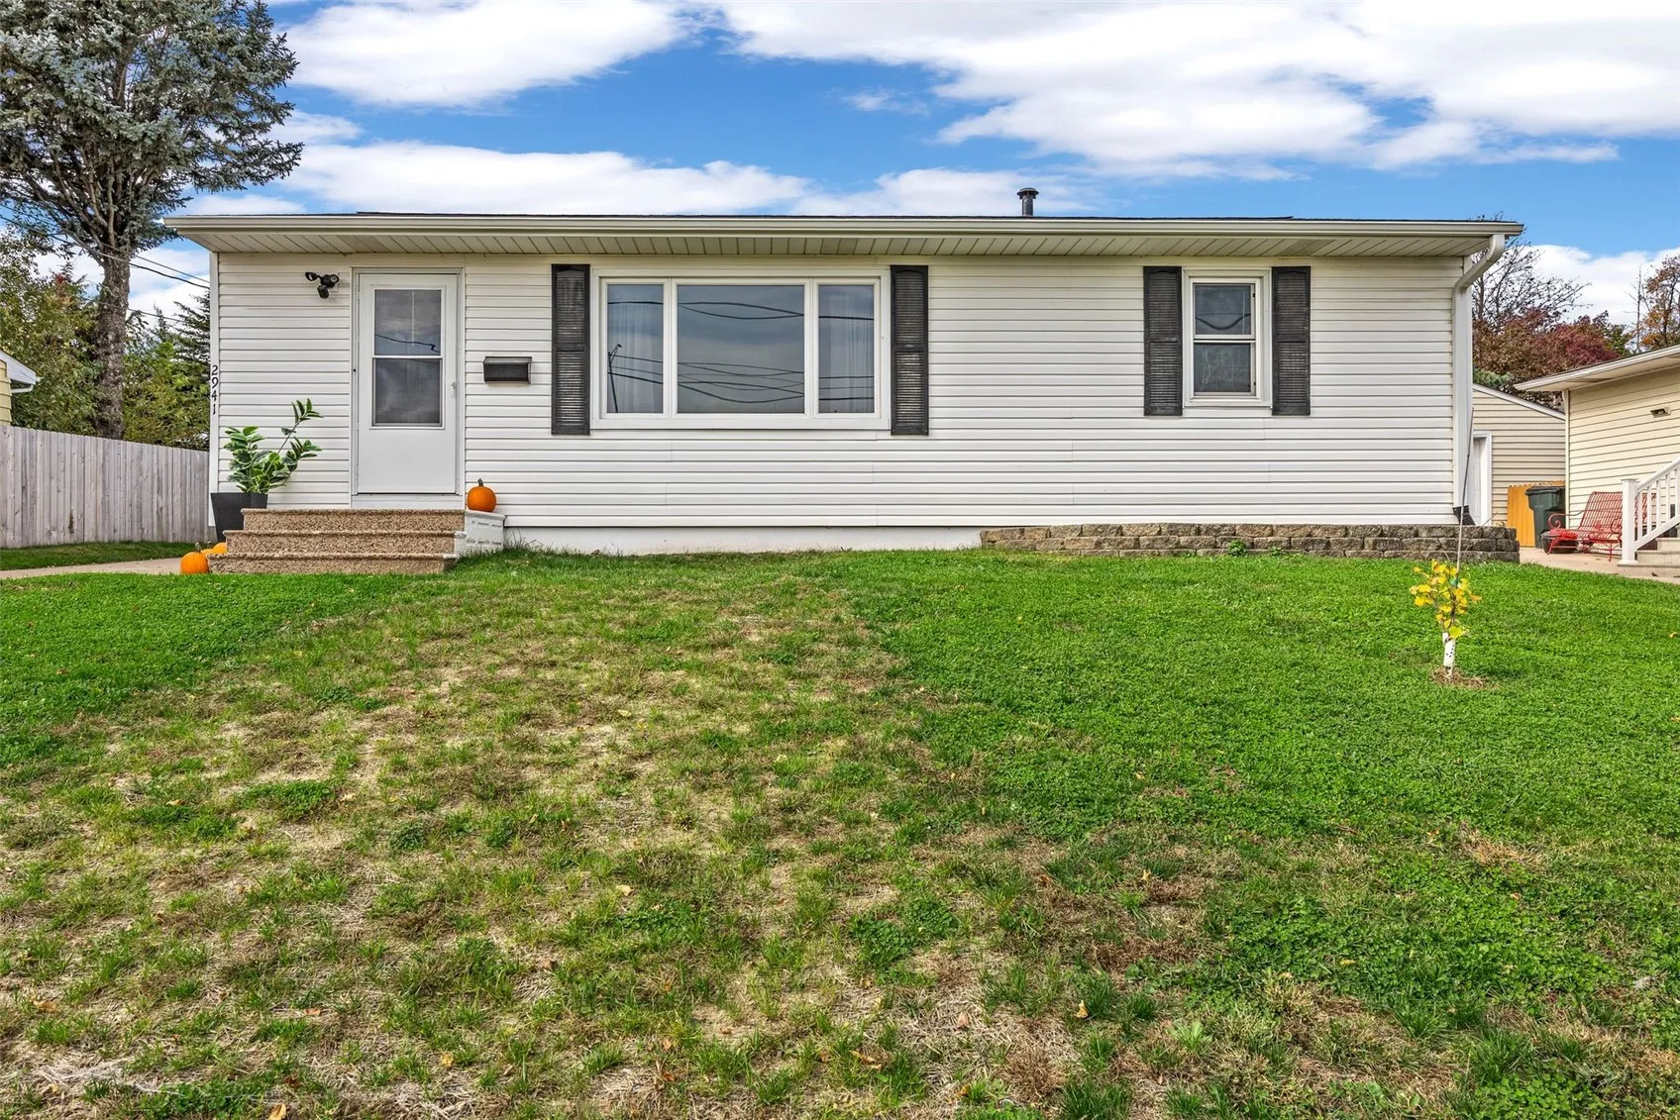
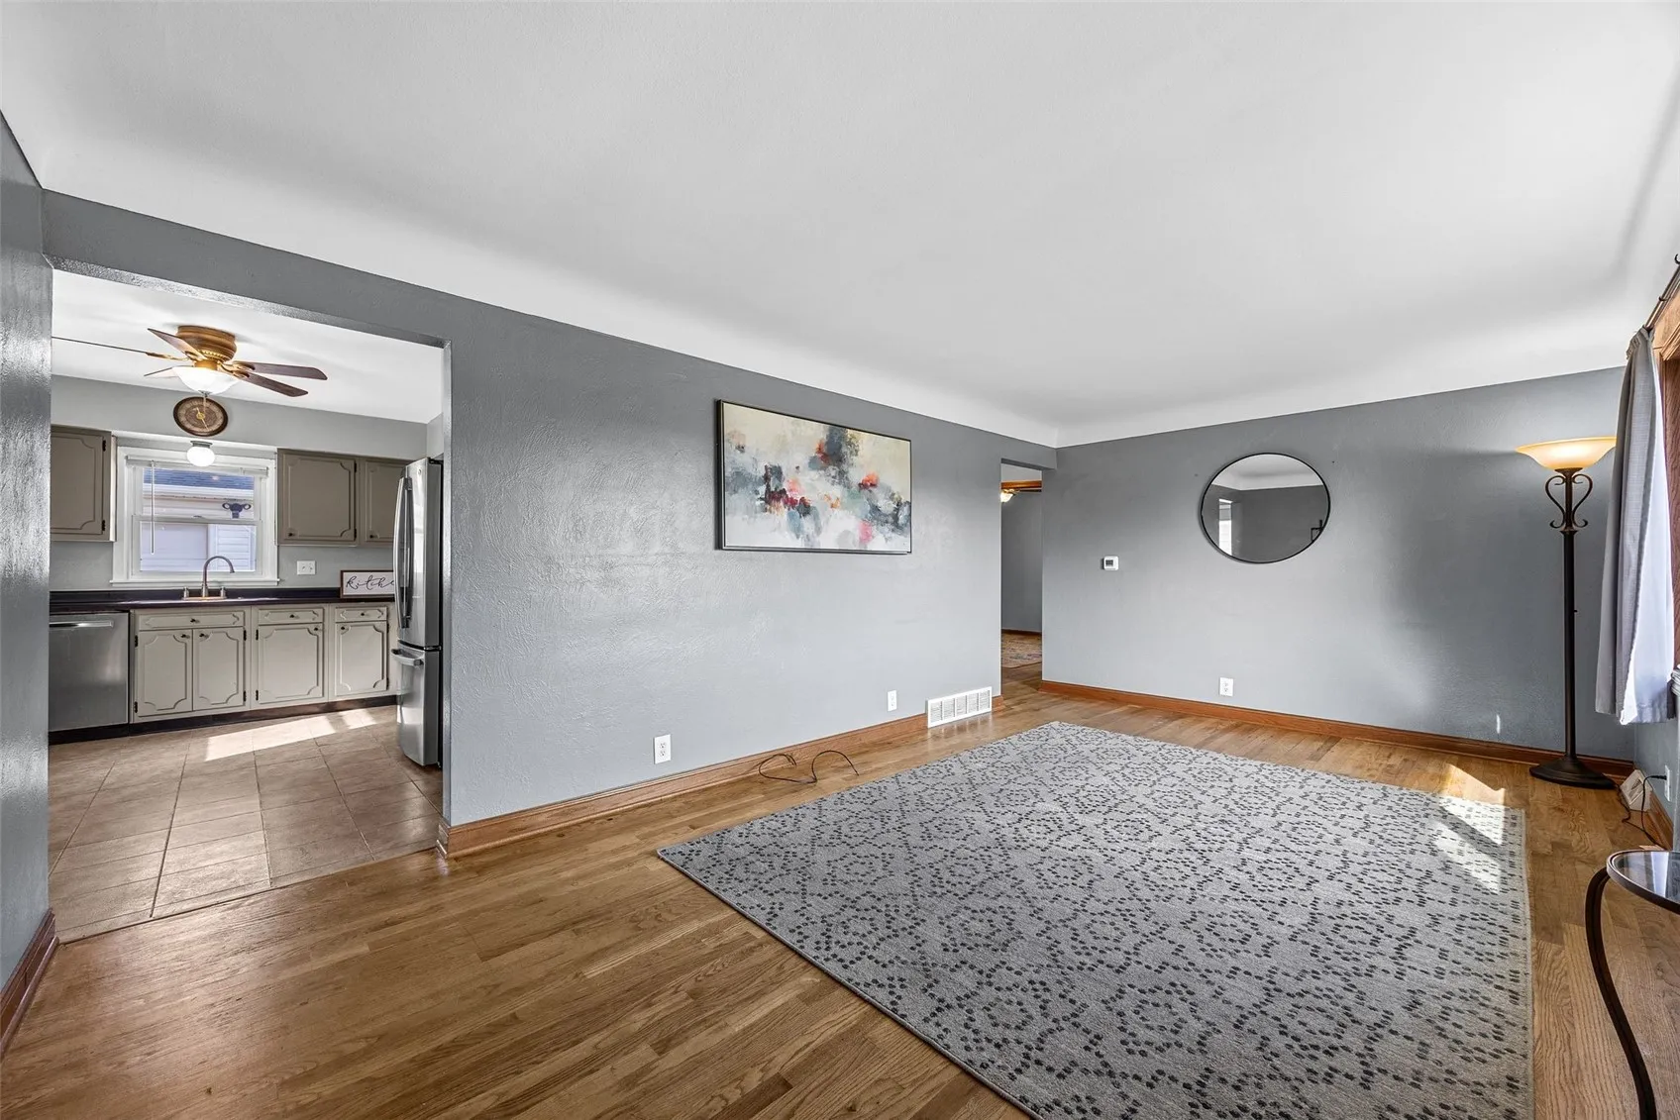
Step into this beautifully maintained ranch featuring a finished basement and a long list of major updates. Enjoy peace of mind with orangeburg sewer replaced, new windows, vinyl siding, and updated furnace, roof, air conditioning, and water heater—all within the last five years. The main level offers 3 bedrooms and 2 full baths, complemented by hardwood flooring and a bright living space. The kitchen includes stainless steel appliances and plenty of storage. The lower level expands your living area with a 4th nonconforming bedroom, a spacious family room, and additional flex space. Outside, the fully fenced yard is perfect for pets and gatherings, complete with a deck overlooking the backyard. Car enthusiasts and hobbyists will love the huge 720 sq. ft. heated garage, offering exceptional space for vehicles, projects, or storage. This move-in-ready home blends classic charm with modern updates—don’t miss it!
Step into this beautifully maintained ranch featuring a finished basement and a long list of major updates. Enjoy peace of mind with orangeburg sewer replaced, new windows, vinyl siding, and updated furnace, roof, air conditioning, and water heater—all within the last five years. The main level offers 3 bedrooms and 2 full baths, complemented by hardwood flooring and a bright living space. The kitchen includes stainless steel appliances and plenty of storage. The lower level expands your living area with a 4th nonconforming bedroom, a spacious family room, and additional flex space. Outside, the fully fenced yard is perfect for pets and gatherings, complete with a deck overlooking the backyard. Car enthusiasts and hobbyists will love the huge 720 sq. ft. heated garage, offering exceptional space for vehicles, projects, or storage. This move-in-ready home blends classic charm with modern updates—don’t miss it!
