

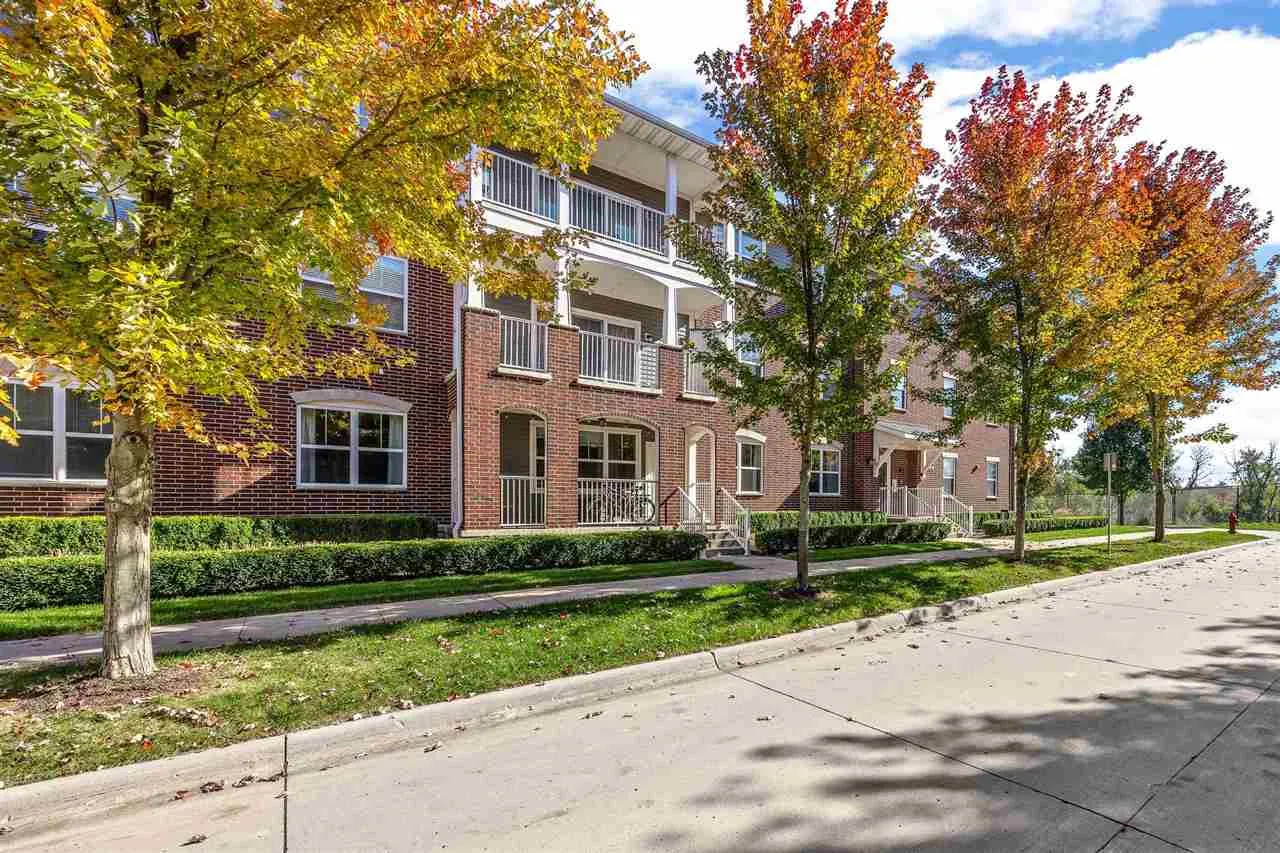
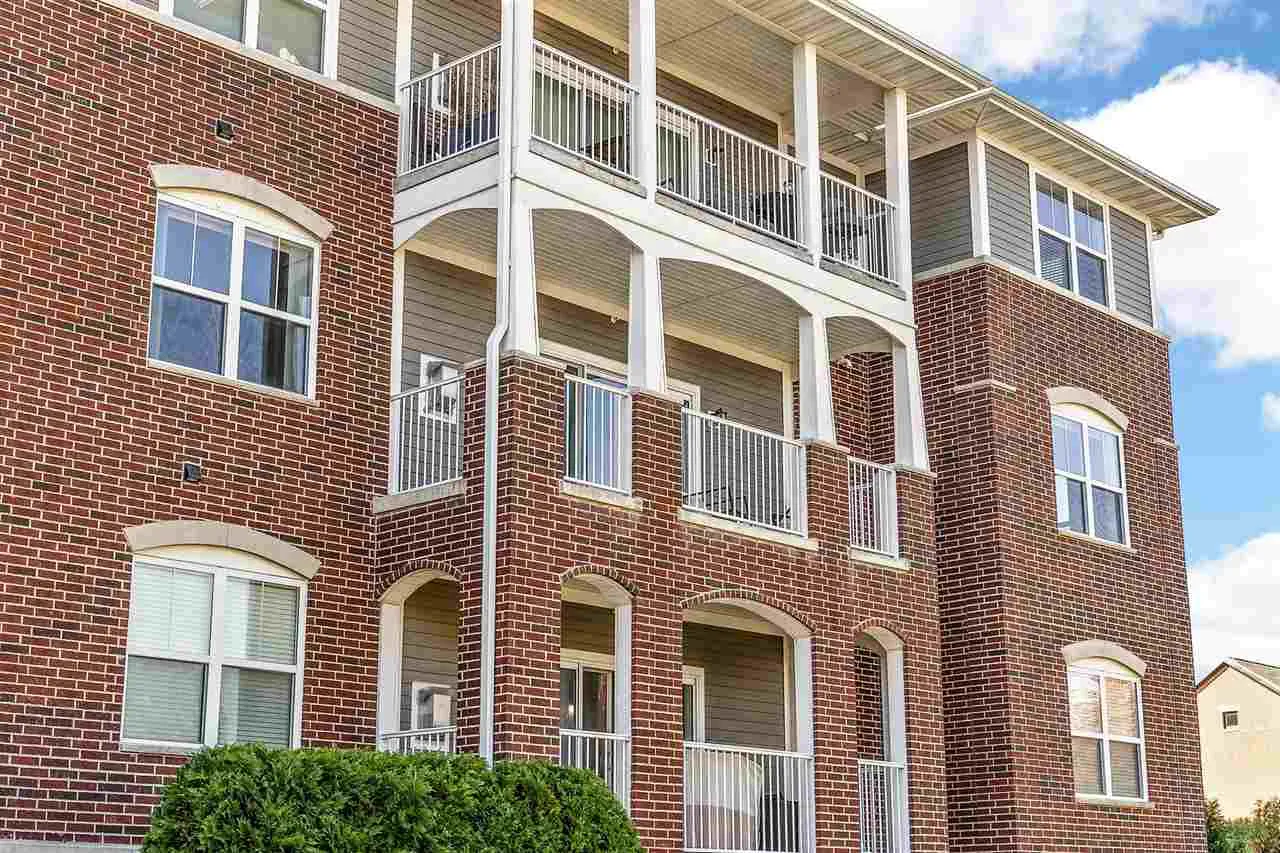
Spacious Corner Unit with Nice Greenspace Views & One Owner & Very Loved 3-bedroom, 2-bath condo offering high ceilings, abundant natural light. New LVP flooring & added ceiling fans. The foyer provides separation from the main living area; large patio doors and a beautiful stone gas fireplace create a warm & inviting setting. The kitchen features quartz counters, white cabinetry with soft-close drawers, tile backsplash, stainless steel appliances, a French door refrigerator approx. 3 years old, spacious walk-in pantry, large sink and oversized breakfast bar island with pendant lighting. A separate laundry room. The primary suite includes a large walk-in closet & private bath with double-sink vanity & glass-door shower. Two additional bedrooms share a full bath with tub/shower. Comfort-height toilets. Enjoy the large balcony with beautiful columns & relaxing views. Addt. features include a 5×7 garage storage rm w one assigned parking space in garage, just steps from the elevator & secured building w/ intercom. Neighborhood amenities: playground, park, 2 restaurants just steps away, easy access to downtown, I-80, City Park and the Elks Lodge private golf course. Dog park right down the road. On regular bus route that goes to hospital, law school. See feature list. All measurements approximate. Please verify all schools.
Spacious Corner Unit with Nice Greenspace Views & One Owner & Very Loved 3-bedroom, 2-bath condo offering high ceilings, abundant natural light. New LVP flooring & added ceiling fans. The foyer provides separation from the main living area; large patio doors and a beautiful stone gas fireplace create a warm & inviting setting. The kitchen features quartz counters, white cabinetry with soft-close drawers, tile backsplash, stainless steel appliances, a French door refrigerator approx. 3 years old, spacious walk-in pantry, large sink and oversized breakfast bar island with pendant lighting. A separate laundry room. The primary suite includes a large walk-in closet & private bath with double-sink vanity & glass-door shower. Two additional bedrooms share a full bath with tub/shower. Comfort-height toilets. Enjoy the large balcony with beautiful columns & relaxing views. Addt. features include a 5×7 garage storage rm w one assigned parking space in garage, just steps from the elevator & secured building w/ intercom. Neighborhood amenities: playground, park, 2 restaurants just steps away, easy access to downtown, I-80, City Park and the Elks Lodge private golf course. Dog park right down the road. On regular bus route that goes to hospital, law school. See feature list. All measurements approximate. Please verify all schools.
