

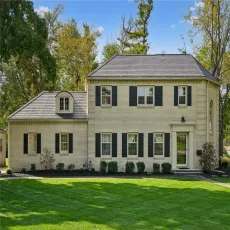
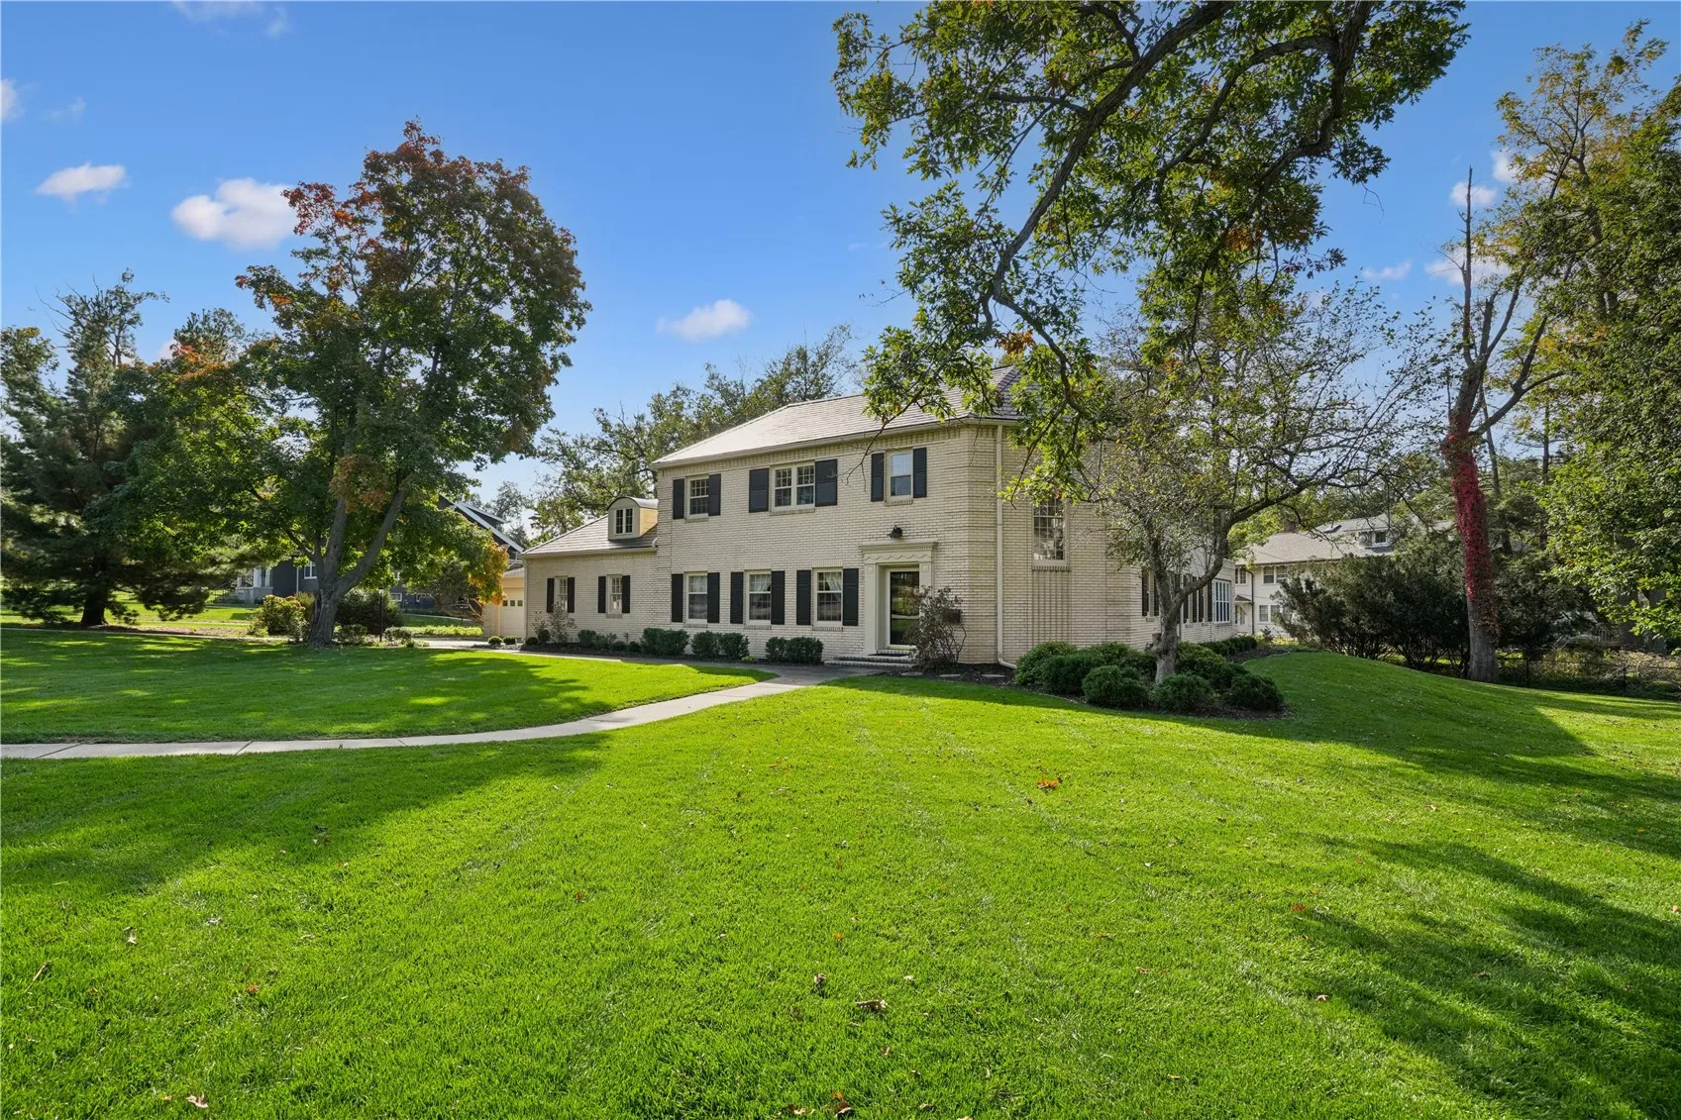
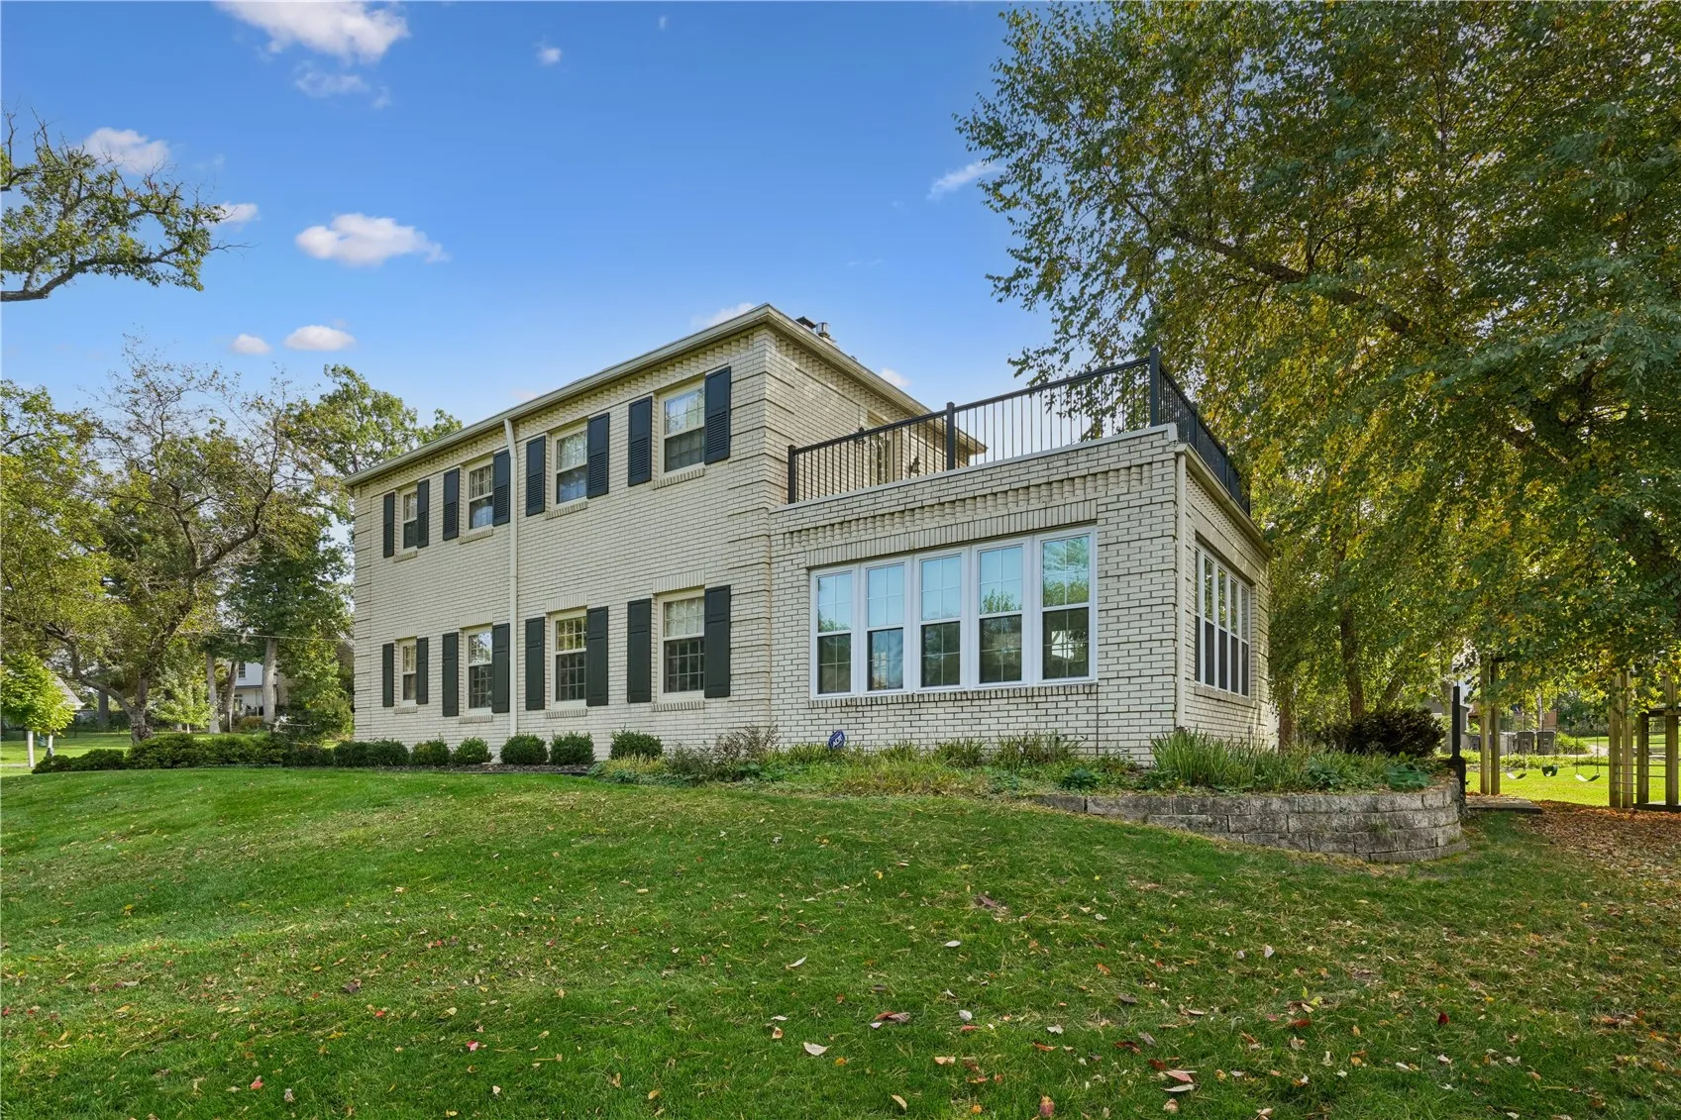
ACCEPTED OFFER 11/9/2026* 24 HOUR SUBJECT TO SALE CLAUSE* Welcome to a truly special home in the prestigious Vernon Heights neighborhood, lovingly cared for by the same owners for more than 40 years. Set on an impressive 0.537-acre lot—more than half an acre—this beautifully maintained property offers four bedrooms, two full bathrooms and two half bathrooms. Designed by architect J. Bradley Rust and built by a commercial builder, the home blends enduring character with thoughtful updates, including original hardwood floors, a newer kitchen and a four-season room addition. The generously sized primary bedroom features a walk-in closet and private bathroom. Three fireplaces add warmth and charm, with two gas fireplaces and one wood-burning fireplace. Step outside to enjoy the beautiful stone patio, a lovely balcony off the primary bedroom, and a dedicated hot tub area with an electrical hookup. A striking slate roof and the additional 24-by-30-foot garage, built in 2001, add to the home’s distinctive appeal. Ample storage throughout makes it easy to keep everything organized. With its gracious setting, special architectural details and decades of loving care, this is a rare opportunity to own a standout home in Vernon Heights. Call today to schedule a private tour!
ACCEPTED OFFER 11/9/2026* 24 HOUR SUBJECT TO SALE CLAUSE* Welcome to a truly special home in the prestigious Vernon Heights neighborhood, lovingly cared for by the same owners for more than 40 years. Set on an impressive 0.537-acre lot—more than half an acre—this beautifully maintained property offers four bedrooms, two full bathrooms and two half bathrooms. Designed by architect J. Bradley Rust and built by a commercial builder, the home blends enduring character with thoughtful updates, including original hardwood floors, a newer kitchen and a four-season room addition. The generously sized primary bedroom features a walk-in closet and private bathroom. Three fireplaces add warmth and charm, with two gas fireplaces and one wood-burning fireplace. Step outside to enjoy the beautiful stone patio, a lovely balcony off the primary bedroom, and a dedicated hot tub area with an electrical hookup. A striking slate roof and the additional 24-by-30-foot garage, built in 2001, add to the home’s distinctive appeal. Ample storage throughout makes it easy to keep everything organized. With its gracious setting, special architectural details and decades of loving care, this is a rare opportunity to own a standout home in Vernon Heights. Call today to schedule a private tour!
