


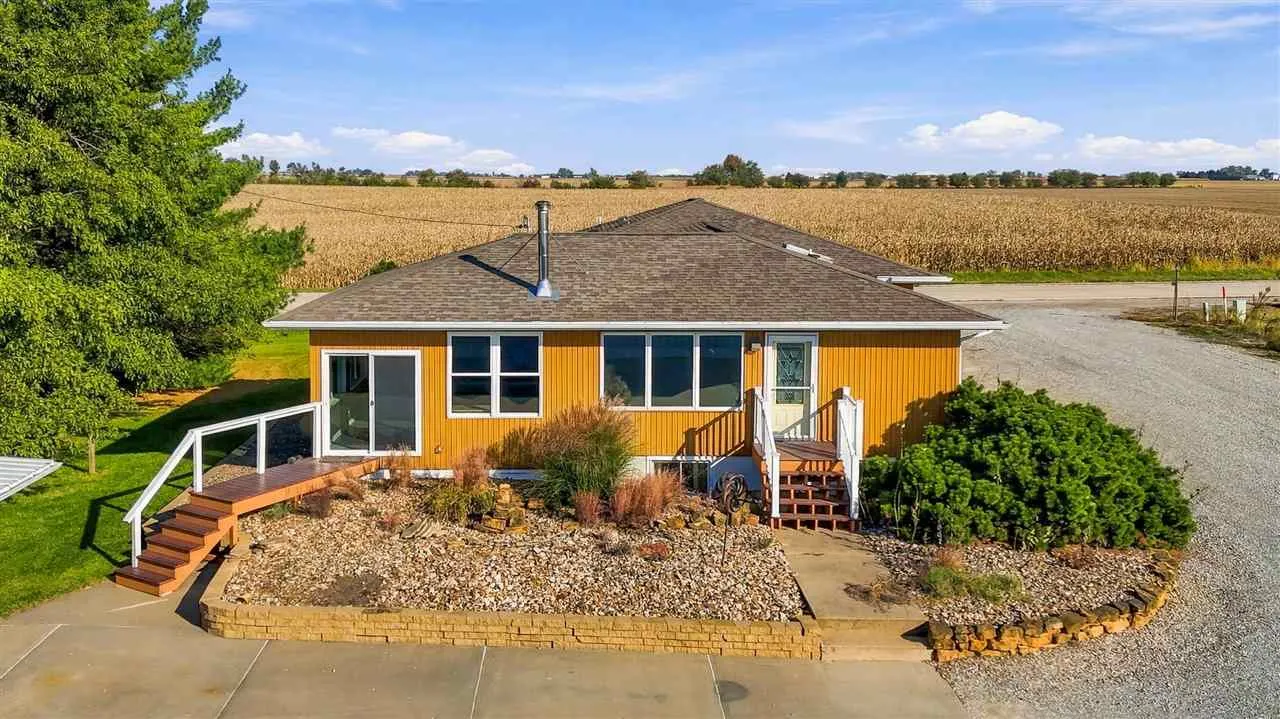
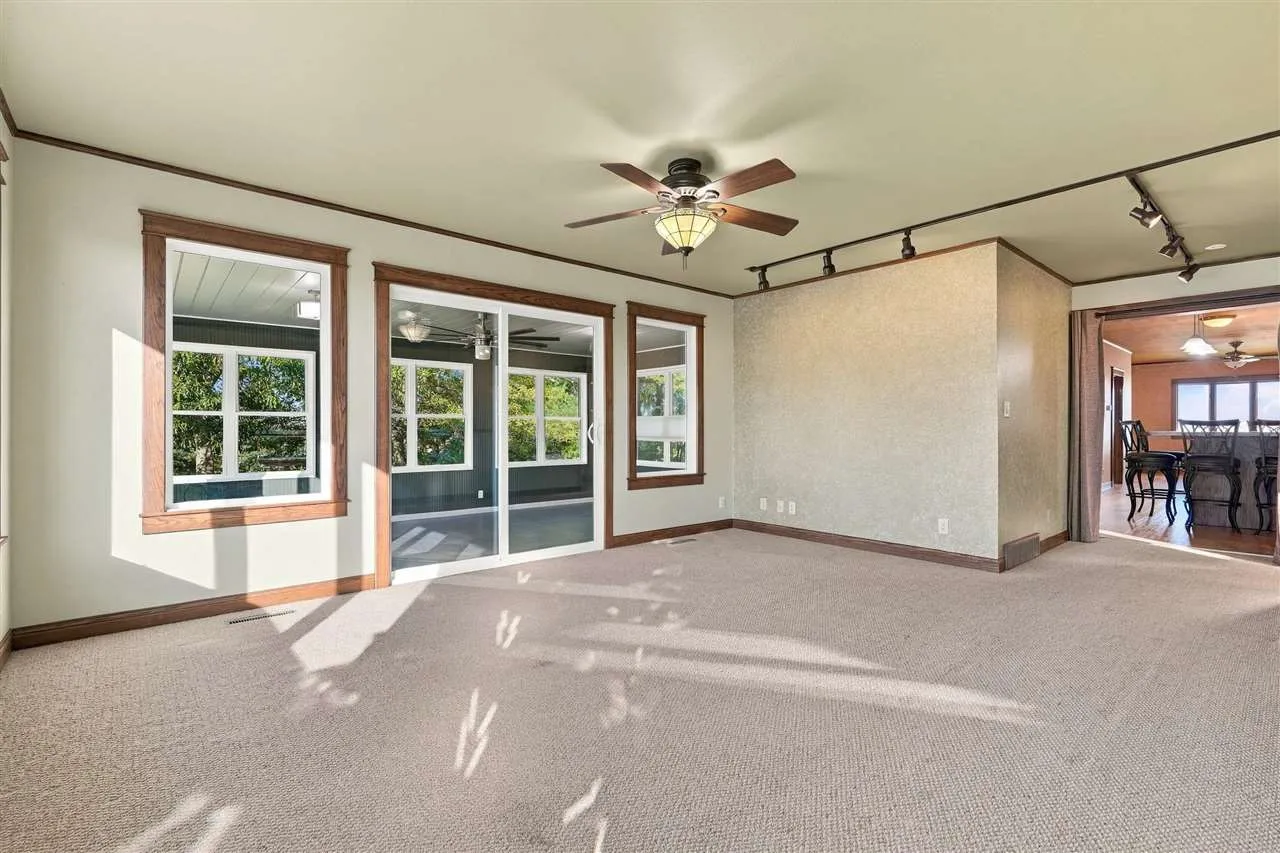
Looking for county living that’s close to town and on a paved road? Make sure you see this one!! Wonderful 3 bedroom 2 bath home that was remodeled in 2014. Enjoy the large 3 seasons room with tons of natural light and wood burning stove for year round use. The moveable kitchen island and table connect to make one large place to gather for friends and family dinners. 2 living spaces on either side of the kitchen affords even more space to enjoy. The primary suite has a walk in shower and large walk in closet. 2 additional bedrooms share the 2nd full bath with front load laundry that stays with the home. The lower finished level has a great craft space and a 4th nonconforming bedroom. Outside is a large 2 car detached garage with huge carport and tons of built in storage cabinets. We can’t forget the large pole barn shop, 40×72 with 14′ sidewalls. This home will impress and awaits it’s new owner to enjoy!
Looking for county living that’s close to town and on a paved road? Make sure you see this one!! Wonderful 3 bedroom 2 bath home that was remodeled in 2014. Enjoy the large 3 seasons room with tons of natural light and wood burning stove for year round use. The moveable kitchen island and table connect to make one large place to gather for friends and family dinners. 2 living spaces on either side of the kitchen affords even more space to enjoy. The primary suite has a walk in shower and large walk in closet. 2 additional bedrooms share the 2nd full bath with front load laundry that stays with the home. The lower finished level has a great craft space and a 4th nonconforming bedroom. Outside is a large 2 car detached garage with huge carport and tons of built in storage cabinets. We can’t forget the large pole barn shop, 40×72 with 14′ sidewalls. This home will impress and awaits it’s new owner to enjoy!
