

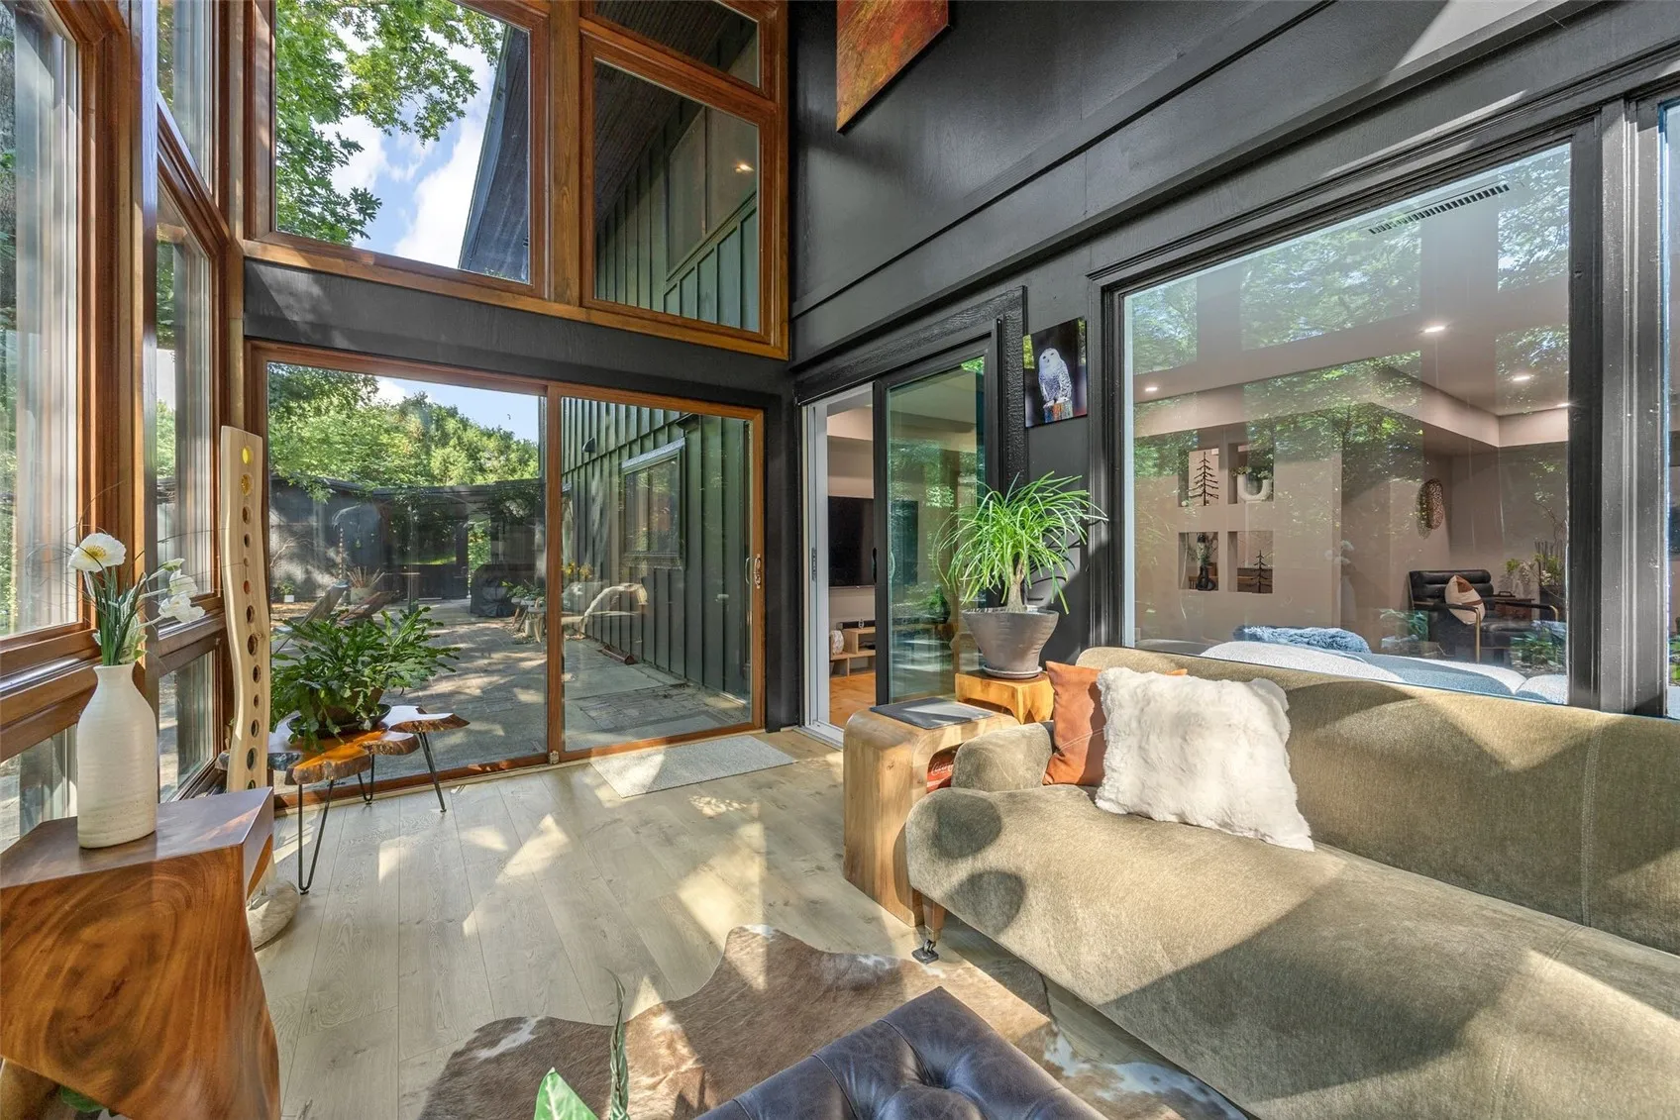
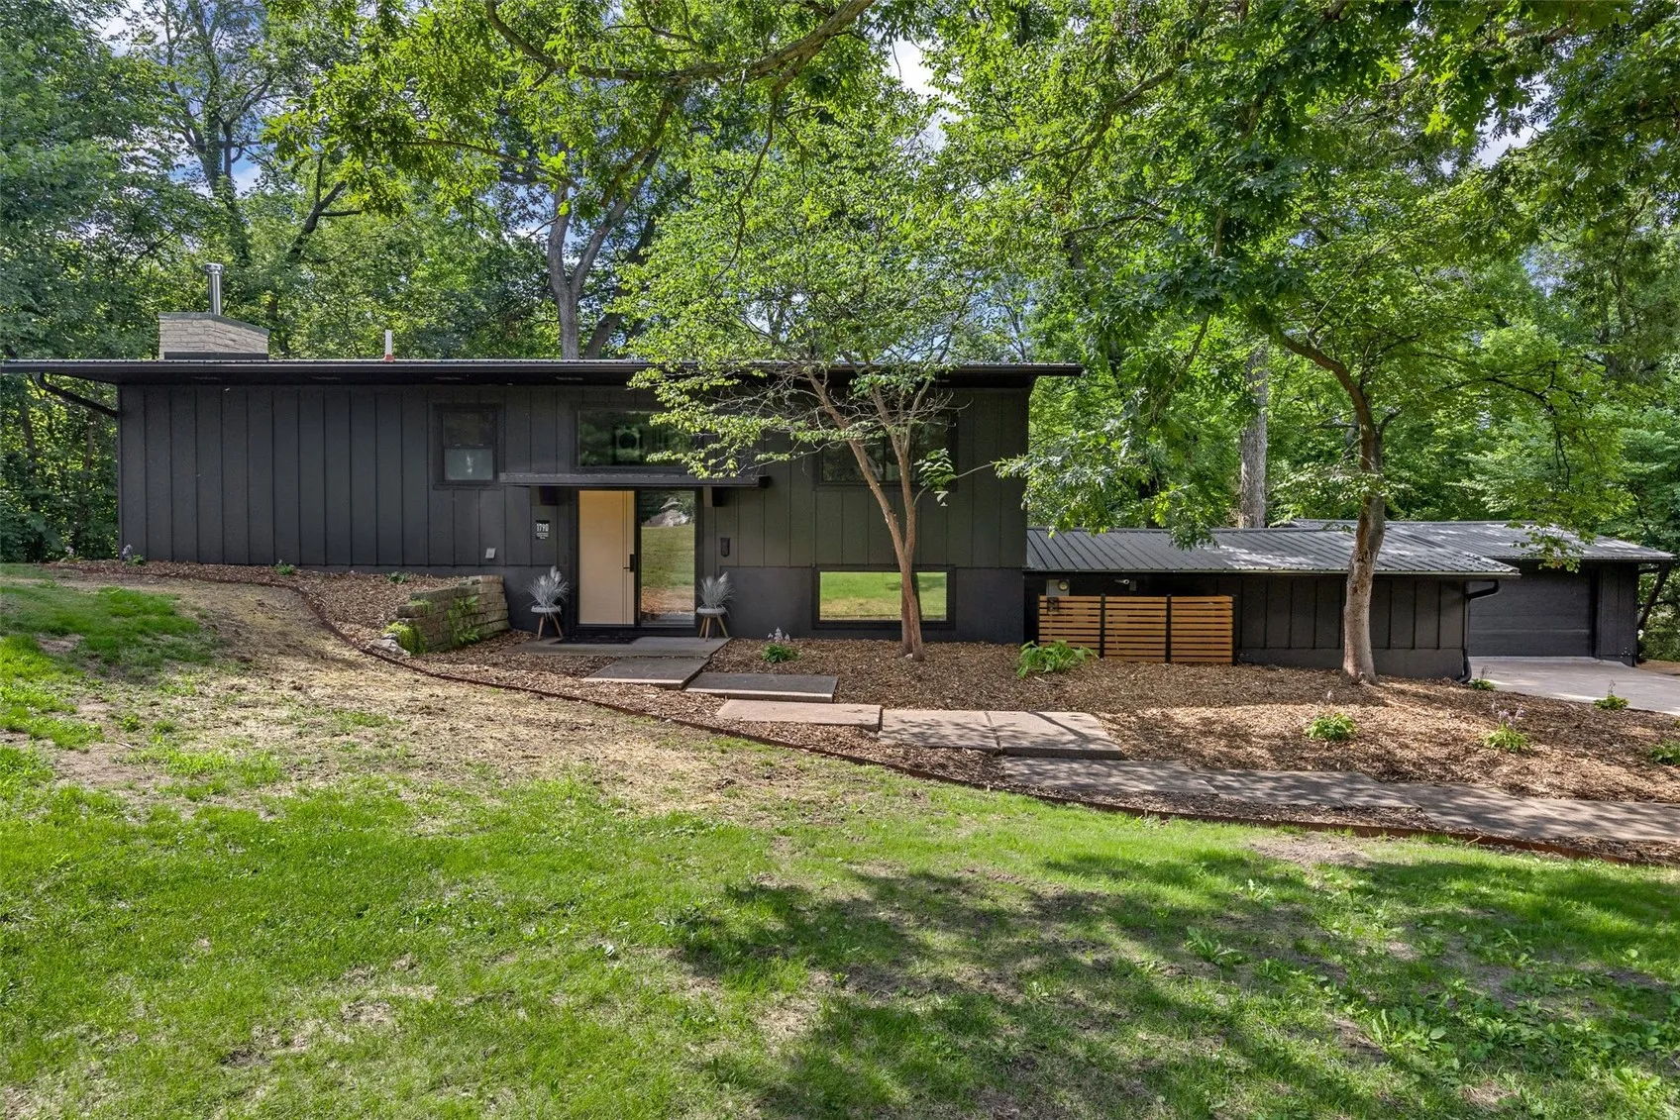
HUGE PRICE IMPROVEMENT! OVER $350,000 IN IMPROVEMENTS! An incredible opportunity to own a beautifully renovated home on 1.21 private, wooded acres in the highly desirable Arrowhead Forest neighborhood! With a significant price reduction and over $350,000 invested in extensive improvements, this property offers exceptional value for buyers looking for space, privacy, and move-in-ready living just minutes from Cedar Rapids! Offering nearly 3,000 finished square feet, 4 bedrooms, and 3 full bathrooms, this home has been thoughtfully transformed inside and out. The spacious kitchen features custom cabinetry, quality appliances, and an open layout perfect for everyday living and entertaining. One of the home’s standout features is the breathtaking two-story sunroom, where walls of windows bring the outdoors in and showcase beautiful wooded views year-round. The primary suite has been completely elevated with a brand-new custom ensuite featuring an oversized tiled walk-in shower, dual vanities, and gorgeous finishes. Throughout the home, you’ll find luxury vinyl plank flooring, updated lighting, interior doors, trim, and fresh paint. Over $350,000 in improvements include a new metal roof, windows, sliding glass door, HVAC system with new ductwork, well, upgraded electrical, insulation, and a high-efficiency wood-burning fireplace insert. A refreshed front entry with a custom front door adds to the home’s inviting appeal. Outside, enjoy 1.21 acres of peaceful wooded surroundings, mature trees, professional landscaping, newly constructed retaining walls, a detached garage, and an invisible pet fence. Located in the sought-after Arrowhead Forest neighborhood, this property delivers the privacy of country living with the convenience of being just minutes from town.
HUGE PRICE IMPROVEMENT! OVER $350,000 IN IMPROVEMENTS! An incredible opportunity to own a beautifully renovated home on 1.21 private, wooded acres in the highly desirable Arrowhead Forest neighborhood! With a significant price reduction and over $350,000 invested in extensive improvements, this property offers exceptional value for buyers looking for space, privacy, and move-in-ready living just minutes from Cedar Rapids! Offering nearly 3,000 finished square feet, 4 bedrooms, and 3 full bathrooms, this home has been thoughtfully transformed inside and out. The spacious kitchen features custom cabinetry, quality appliances, and an open layout perfect for everyday living and entertaining. One of the home’s standout features is the breathtaking two-story sunroom, where walls of windows bring the outdoors in and showcase beautiful wooded views year-round. The primary suite has been completely elevated with a brand-new custom ensuite featuring an oversized tiled walk-in shower, dual vanities, and gorgeous finishes. Throughout the home, you’ll find luxury vinyl plank flooring, updated lighting, interior doors, trim, and fresh paint. Over $350,000 in improvements include a new metal roof, windows, sliding glass door, HVAC system with new ductwork, well, upgraded electrical, insulation, and a high-efficiency wood-burning fireplace insert. A refreshed front entry with a custom front door adds to the home’s inviting appeal. Outside, enjoy 1.21 acres of peaceful wooded surroundings, mature trees, professional landscaping, newly constructed retaining walls, a detached garage, and an invisible pet fence. Located in the sought-after Arrowhead Forest neighborhood, this property delivers the privacy of country living with the convenience of being just minutes from town.
