

Picture your morning coffee in a bright, vaulted sunroom with a wood beam overhead, big windows on three sides, and a slider that opens right onto the deck. That’s the new four-season room, rebuilt in 2026, and it’s the kind of space that ends up being where everyone hangs out. Use it as a dining room, family room, or home office, and enjoy it in every season.
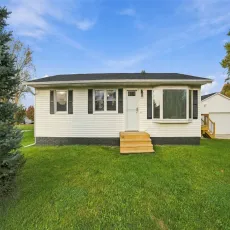
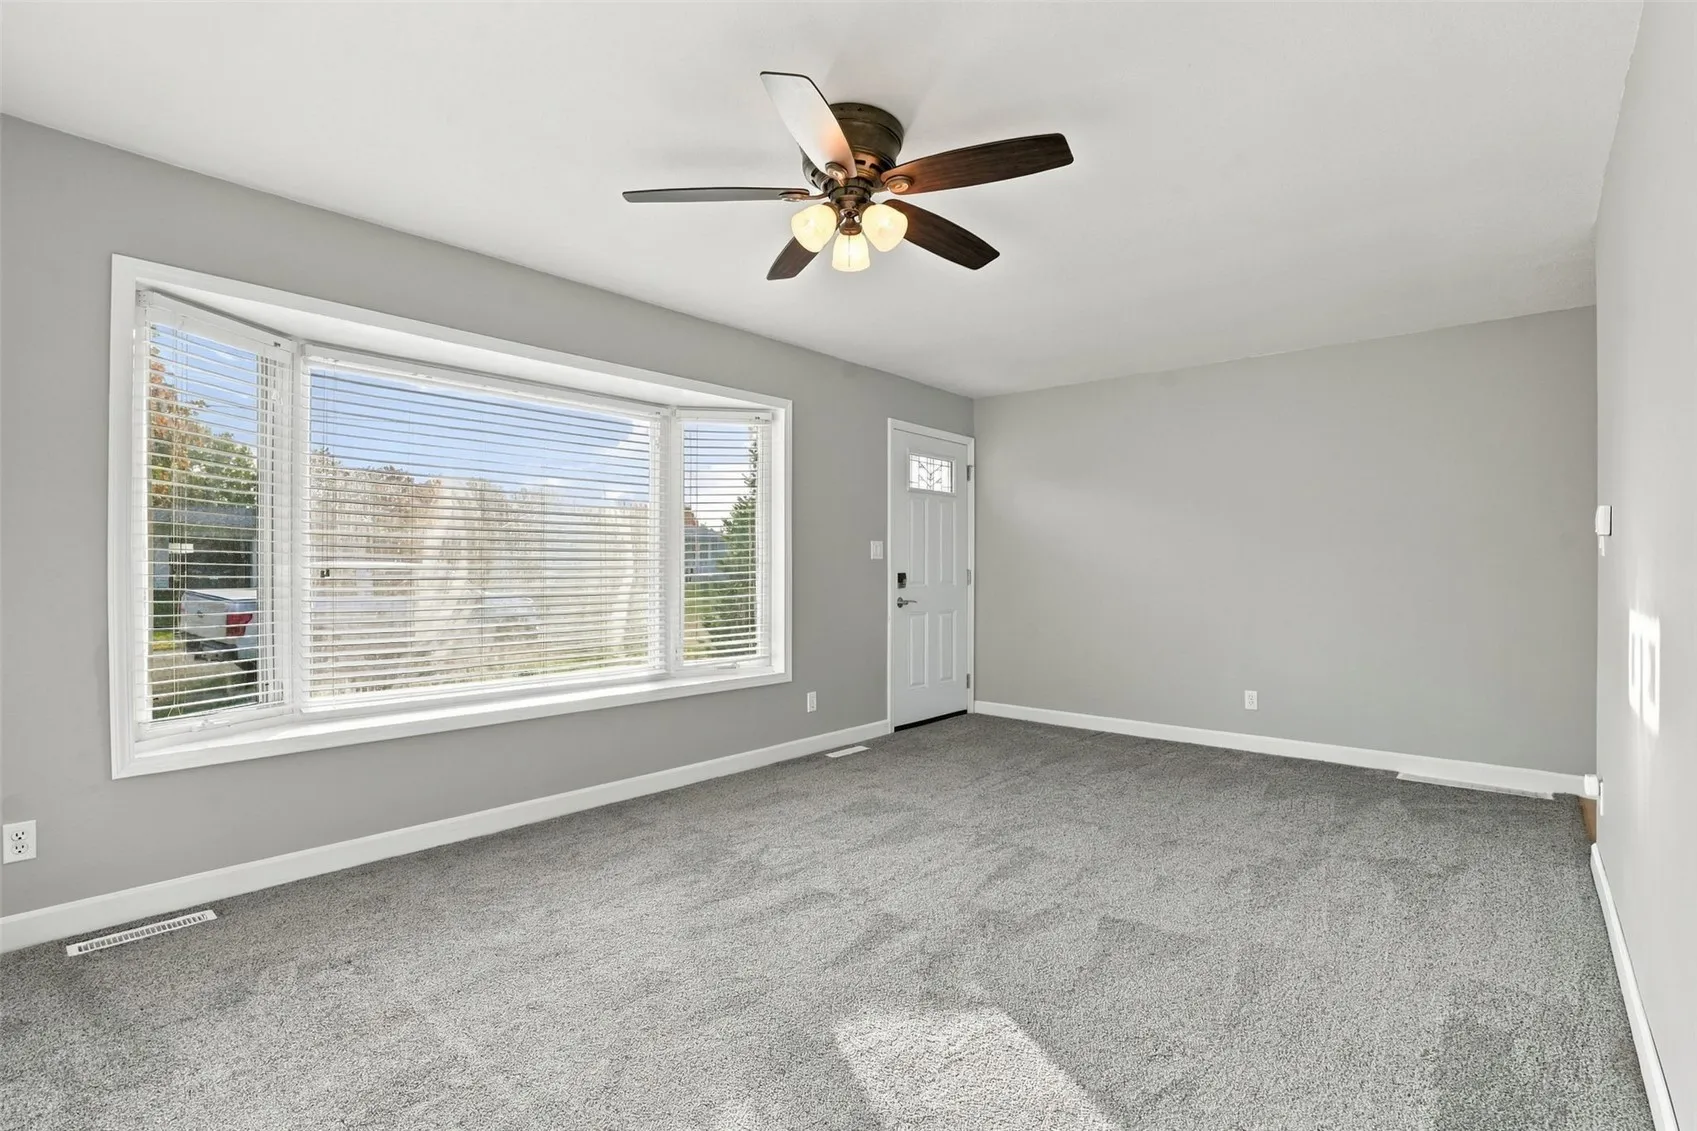
The rest of the house is just as ready for you. The kitchen has white shaker cabinets, quartz counters, a glass tile backsplash, and a gas range, with the fridge, dishwasher, and microwave all staying. Fresh gray paint covers the main level, the carpet has been professionally cleaned, and the kitchen, hallway, and office have new laminate flooring. The big bay window fills the living room with light. Three bedrooms and a full bath, with the heavy lifting already done: new shingles in 2026, new windows in 2023, and new exterior doors in 2024.
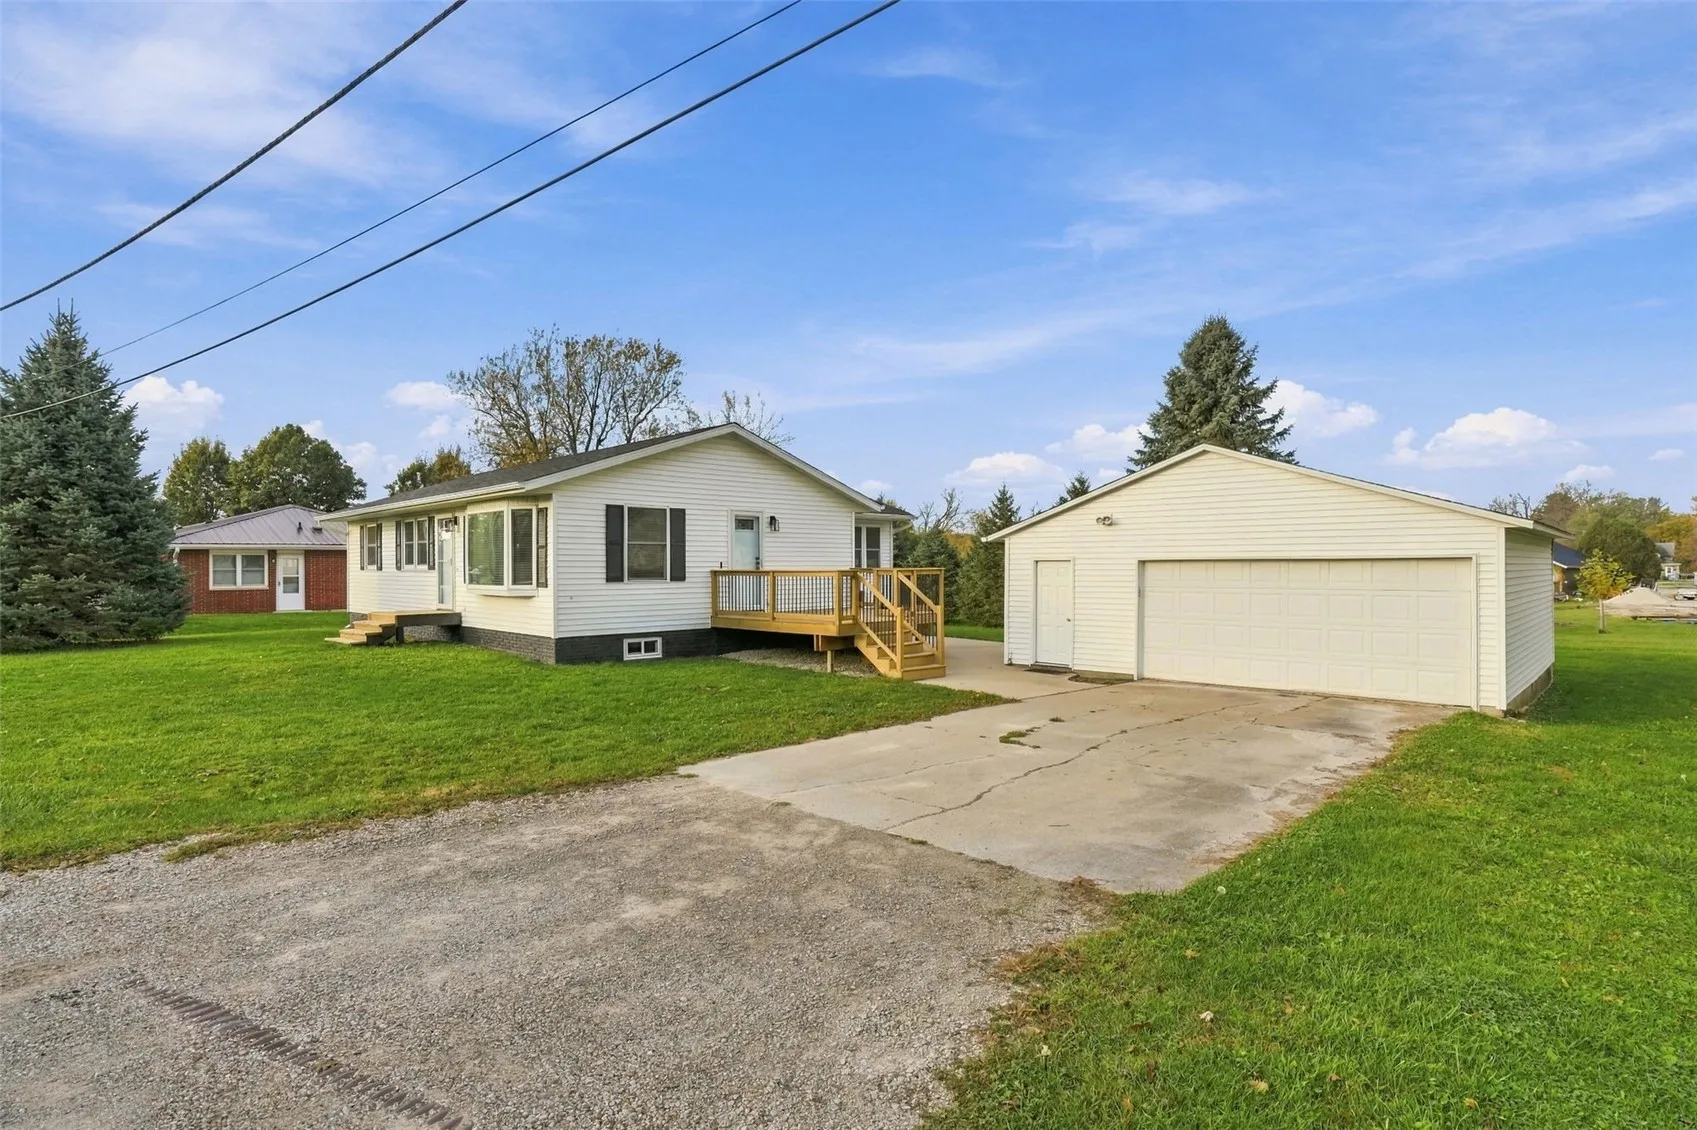
Outside, you get a detached 2-car garage with a side door, a driveway with plenty of room, and a roomy yard with a fire pit spot for fall nights. It all sits on a quiet dead-end road, so you can enjoy the neighborhood without the traffic.
Ready to see it in person? Let’s set up a time.
