

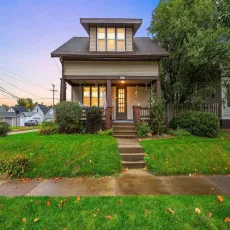
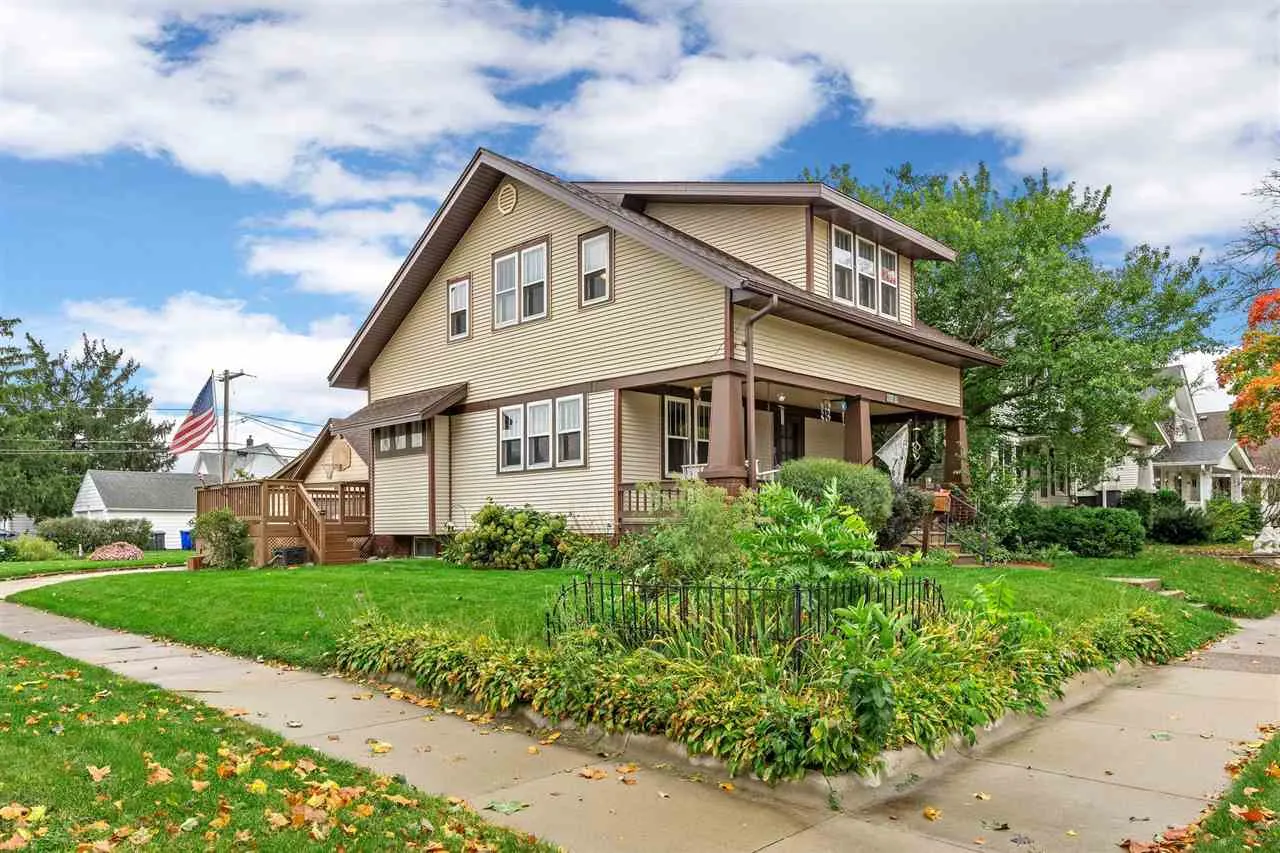
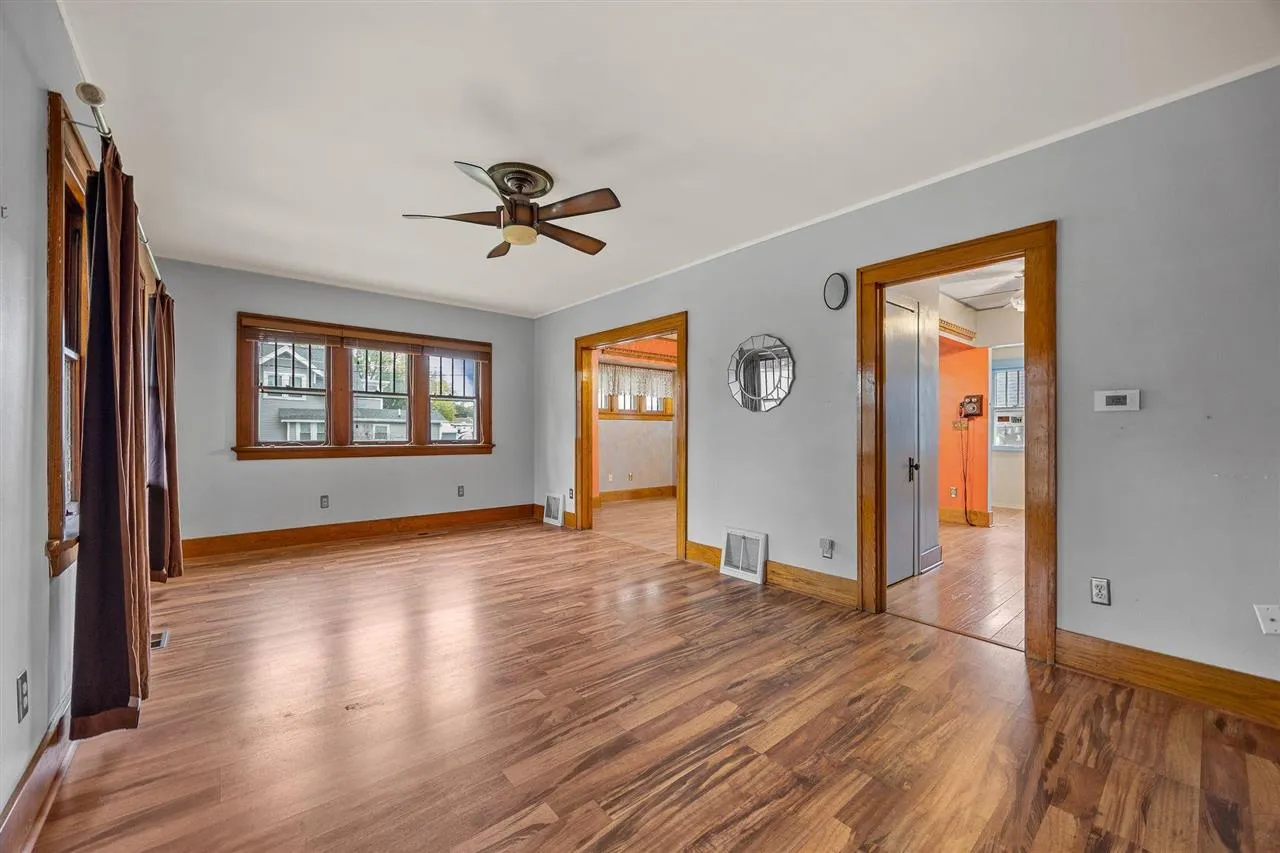
From the moment you step on the front porch a sense of effortless living welcomes you home. A short walk from Czech Village and NewBo, this property strikes an ideal balance of cozy comfort, inviting you to relax and truly settle in. The main floor layout provides an ideal flow whether you are preparing meals, entertaining guests, or unwinding after a busy day. The functional kitchen is designed for genuine utility while keeping you connected to both indoor & outdoor gathering spaces. On the upper level you have the convenience of all 3 bedrooms, ample closet space + a full bath. Outdoors beckons for casual entertaining, gardening endeavors, or quiet mornings in the sunshine. Don’t miss the multi-purpose workshop tailored for hands-on projects in the 2-stall garage. Well-built, inviting, and prepared for its next chapter!
From the moment you step on the front porch a sense of effortless living welcomes you home. A short walk from Czech Village and NewBo, this property strikes an ideal balance of cozy comfort, inviting you to relax and truly settle in. The main floor layout provides an ideal flow whether you are preparing meals, entertaining guests, or unwinding after a busy day. The functional kitchen is designed for genuine utility while keeping you connected to both indoor & outdoor gathering spaces. On the upper level you have the convenience of all 3 bedrooms, ample closet space + a full bath. Outdoors beckons for casual entertaining, gardening endeavors, or quiet mornings in the sunshine. Don’t miss the multi-purpose workshop tailored for hands-on projects in the 2-stall garage. Well-built, inviting, and prepared for its next chapter!
