

Residential Sale
2,204 Sqft - Blue Sage, Unit B, Coralville, Iowa 52241
QR Code
Description

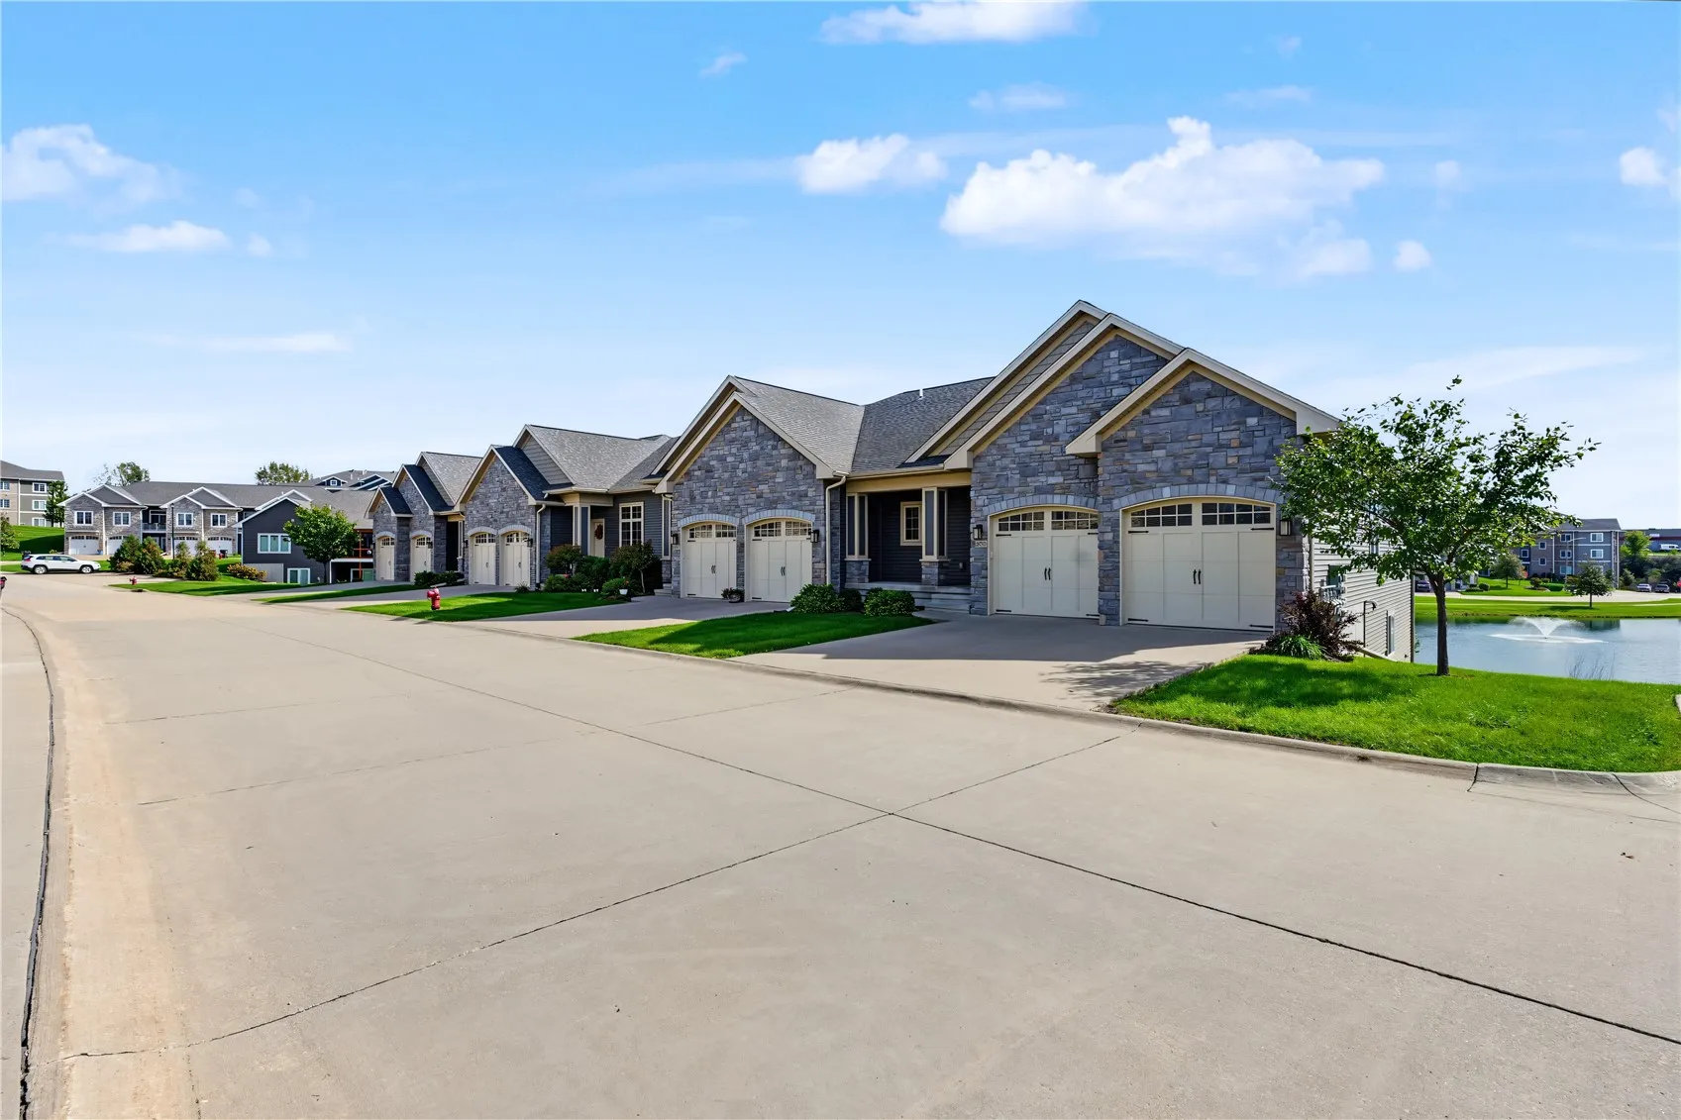
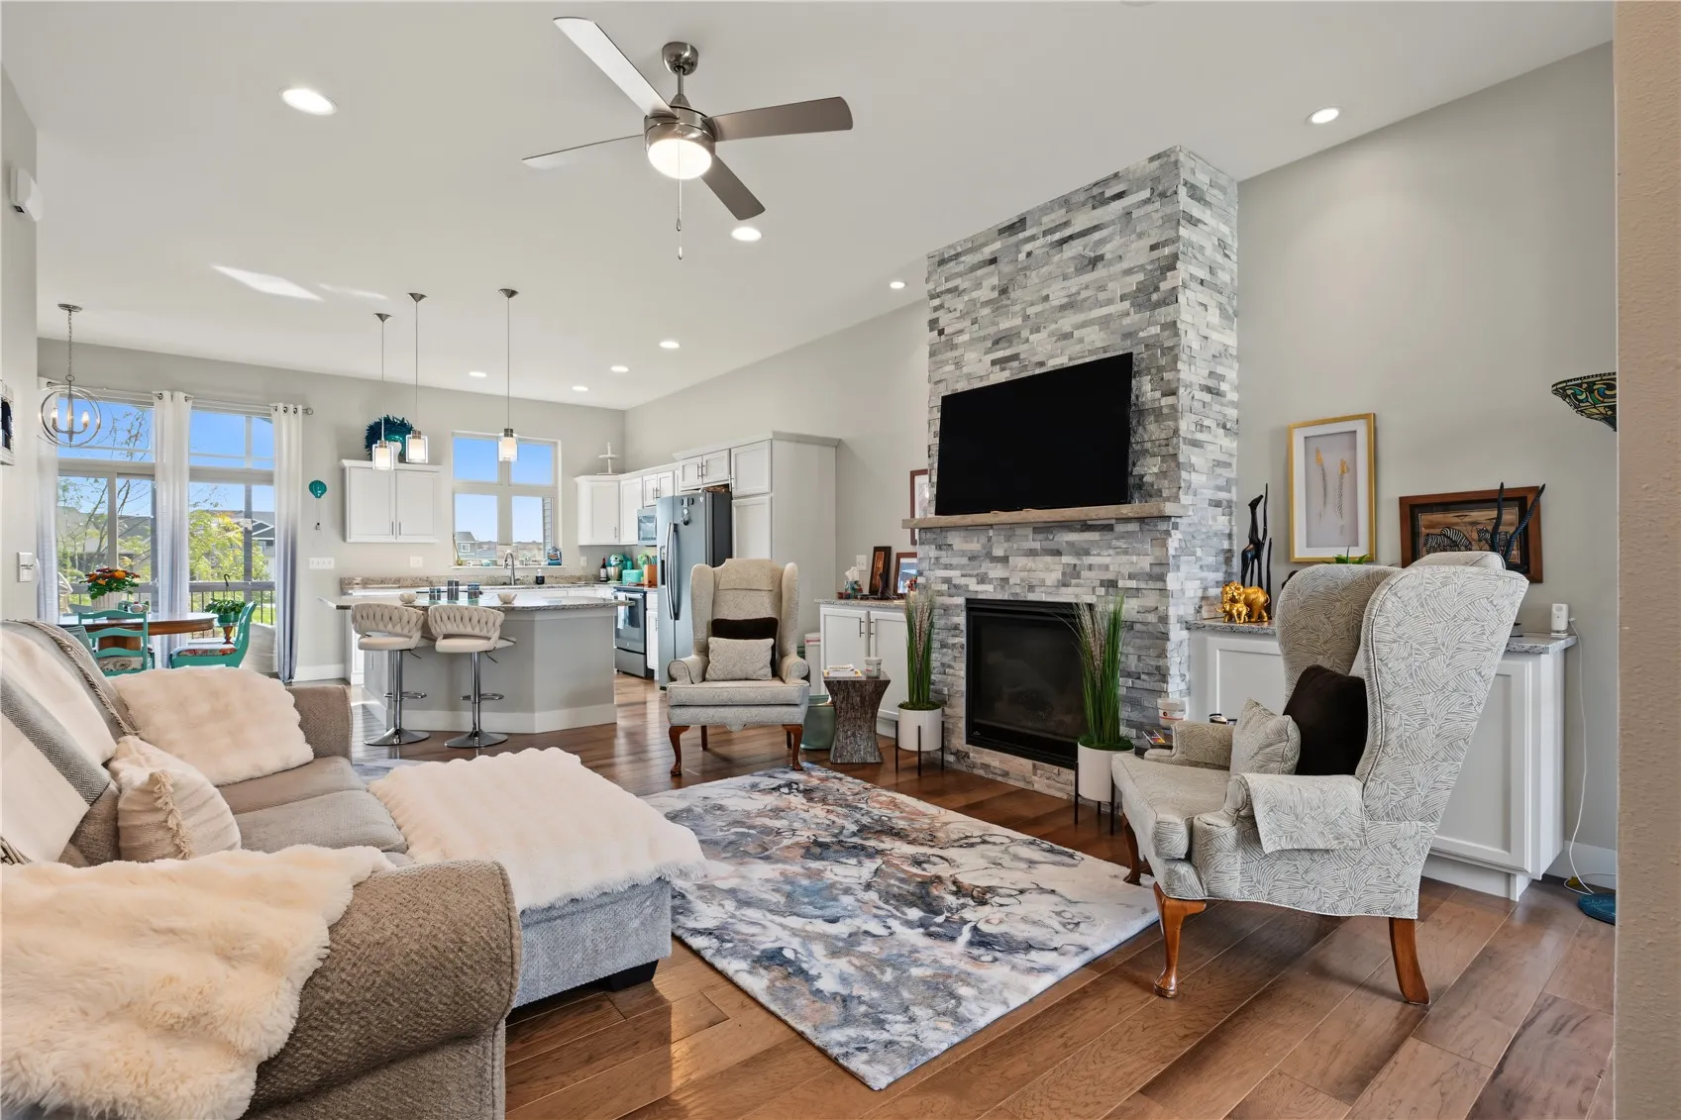
This gorgeous Coralville condo offers upscale walkout ranch living with 3 bedrooms, 2.5 bathrooms, and 2,204 square feet. The spacious kitchen features a large center island and opens to the dining area, screened three-season porch, and deck. In the great room, 10-foot ceilings and a gas fireplace create a warm, welcoming space. The main-level primary suite includes a boxed ceiling with rope lighting, a large walk-in closet, and a full bath with tiled shower. The walkout lower level adds two bedrooms, a generous family or recreation room, and ample storage. And let’s talk about those views! Relax on the porch or step outside to enjoy the pond and watch the birdlife. Location, location, location—with shopping, dining, parks, and everyday essentials nearby. Call today for a private tour!

Property Description

This gorgeous Coralville condo offers upscale walkout ranch living with 3 bedrooms, 2.5 bathrooms, and 2,204 square feet. The spacious kitchen features a large center island and opens to the dining area, screened three-season porch, and deck. In the great room, 10-foot ceilings and a gas fireplace create a warm, welcoming space. The main-level primary suite includes a boxed ceiling with rope lighting, a large walk-in closet, and a full bath with tiled shower. The walkout lower level adds two bedrooms, a generous family or recreation room, and ample storage. And let’s talk about those views! Relax on the porch or step outside to enjoy the pond and watch the birdlife. Location, location, location—with shopping, dining, parks, and everyday essentials nearby. Call today for a private tour!

Basic Details
Property Type:
Residential
Listing Type:
Sale
Listing ID:
2607605
Price:
$379,900
Beds:
3
Total Baths:
3
Baths:
2
Half Bathrooms:
1
Square Feet:
2,204 Sqft
Construction Year:
2019
Country:
US
State:
IA
County:
Johnson
City:
Coralville
Zipcode:
52241
Unit #:
B
Property Sub Type:
Condominium
Features
Heating:
Forced Air, Gas
Cooling System:
Central Air
Parking:
Attached, Garage, Garage Door Opener
Basement:
Walk-Out Access
Garage Length:
2
Exterior:
Irrigation Sprinklers
Construction:
Frame, Vinyl Siding, Stone
Interior:
Bath in Primary Bedroom, Breakfast Bar, Kitchen/Dining Combo, Main Level Primary, Eat-in Kitchen
Stories/Style:
Yes
Address Map
Street Number:
2878
Street:
Blue Sage
Street Suffix:
Drive
Floor Number:
0
Longitude:
W92° 23' 2''
Latitude:
N41° 42' 11.6''
More Information
Office Name:
Pinnacle Realty LLC
Agent Name:
Rossi Babington
Elementary School:
Clear Creek-Tiffin
Jr./Middle School:
Clear Creek/Amana
High School:
Clear Creek/Amana
Directions:
Oakdale Blvd go past Coral Ct to new roundabout intersection at Jones Blvd, go S and turn Lt on Spring Rose Circle and turn Rt on Blue Sage Dr.
Lot Dimensions:
Common
LA1Agent Logon Name:
babingtonros121
LA1Agent First Name:
Rossi
LA1Agent Last Name:
Babington
LO1Main Office ID:
CPINN
319.351.1111 - 250 Holiday Road, Coralville, IA 52241
Agent Information
Rossi Babington
Pinnacle Realty LLC
Additional Details
Central Air
Walk-Out Access
Irrigation Sprinklers
Frame, Vinyl Siding, Stone
Bath in Primary Bedroom, Breakfast Bar, Kitchen/Dining Combo, Main Level Primary, Eat-in Kitchen
Yes
10/29/2026
Oakdale Blvd go past Coral Ct to new roundabout intersection at Jones Blvd, go S and turn Lt on Spring Rose Circle and turn Rt on Blue Sage Dr.
Common