

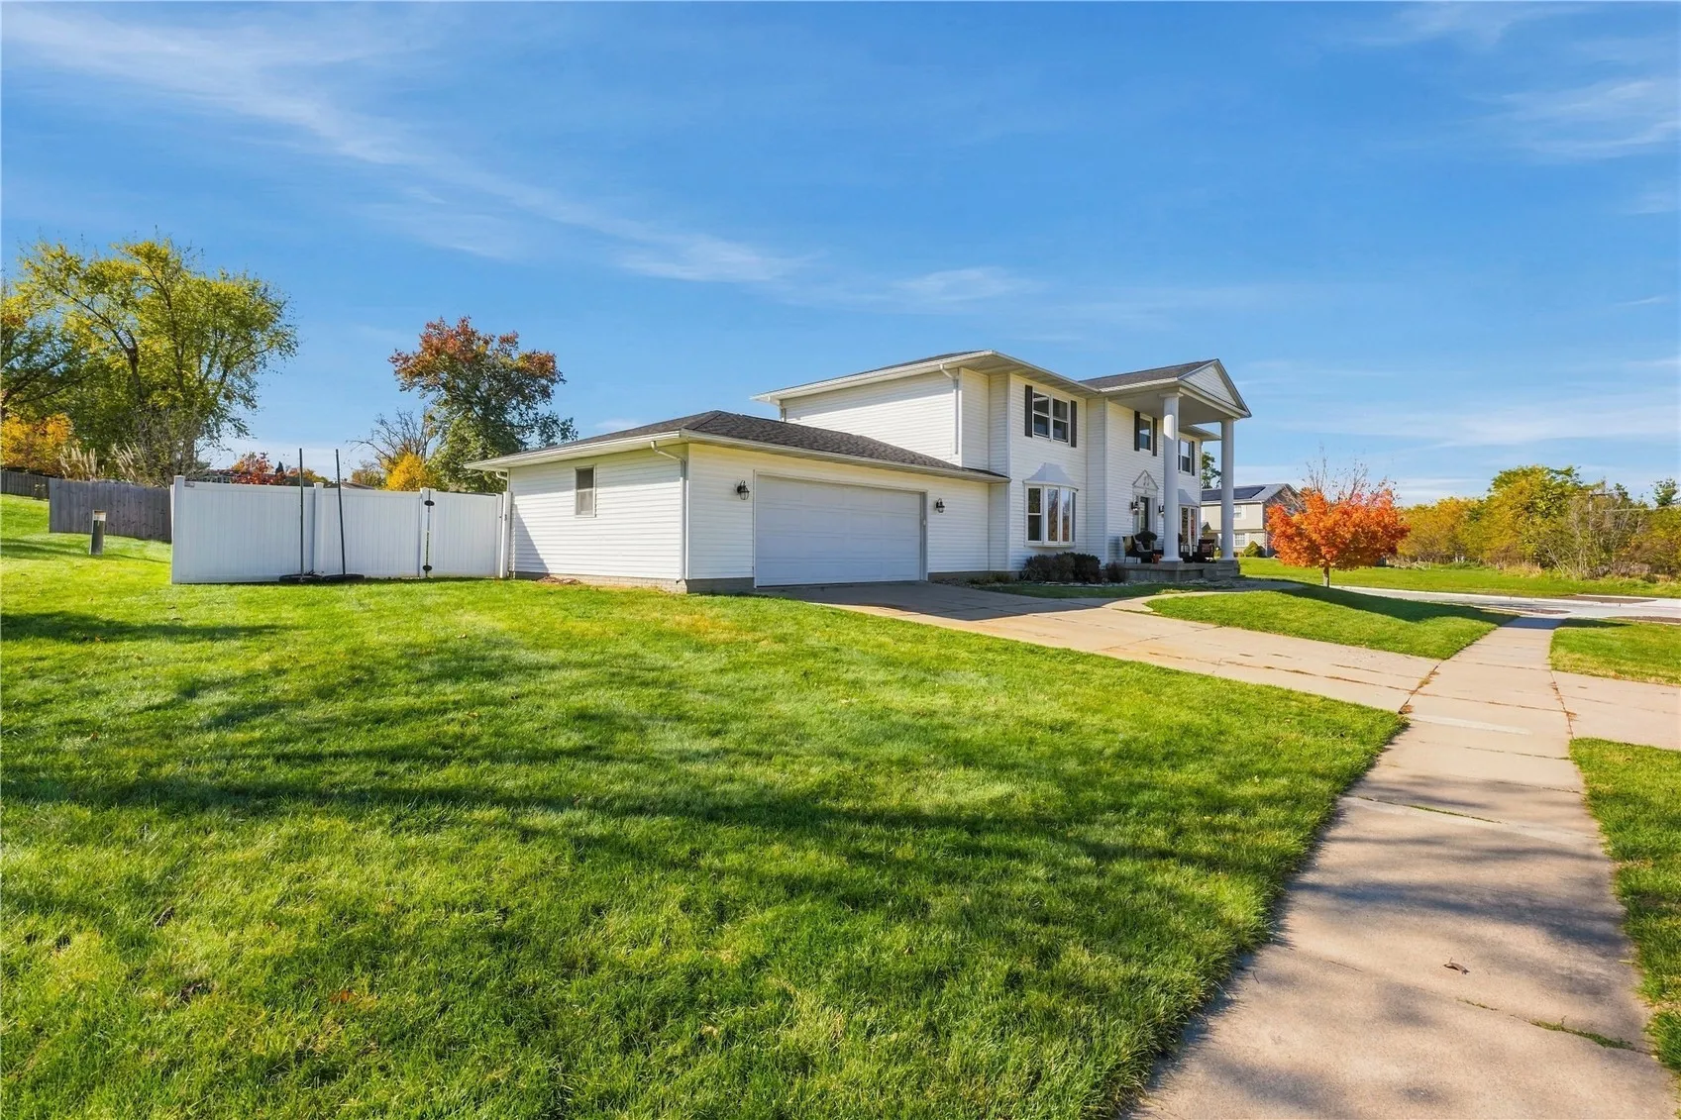
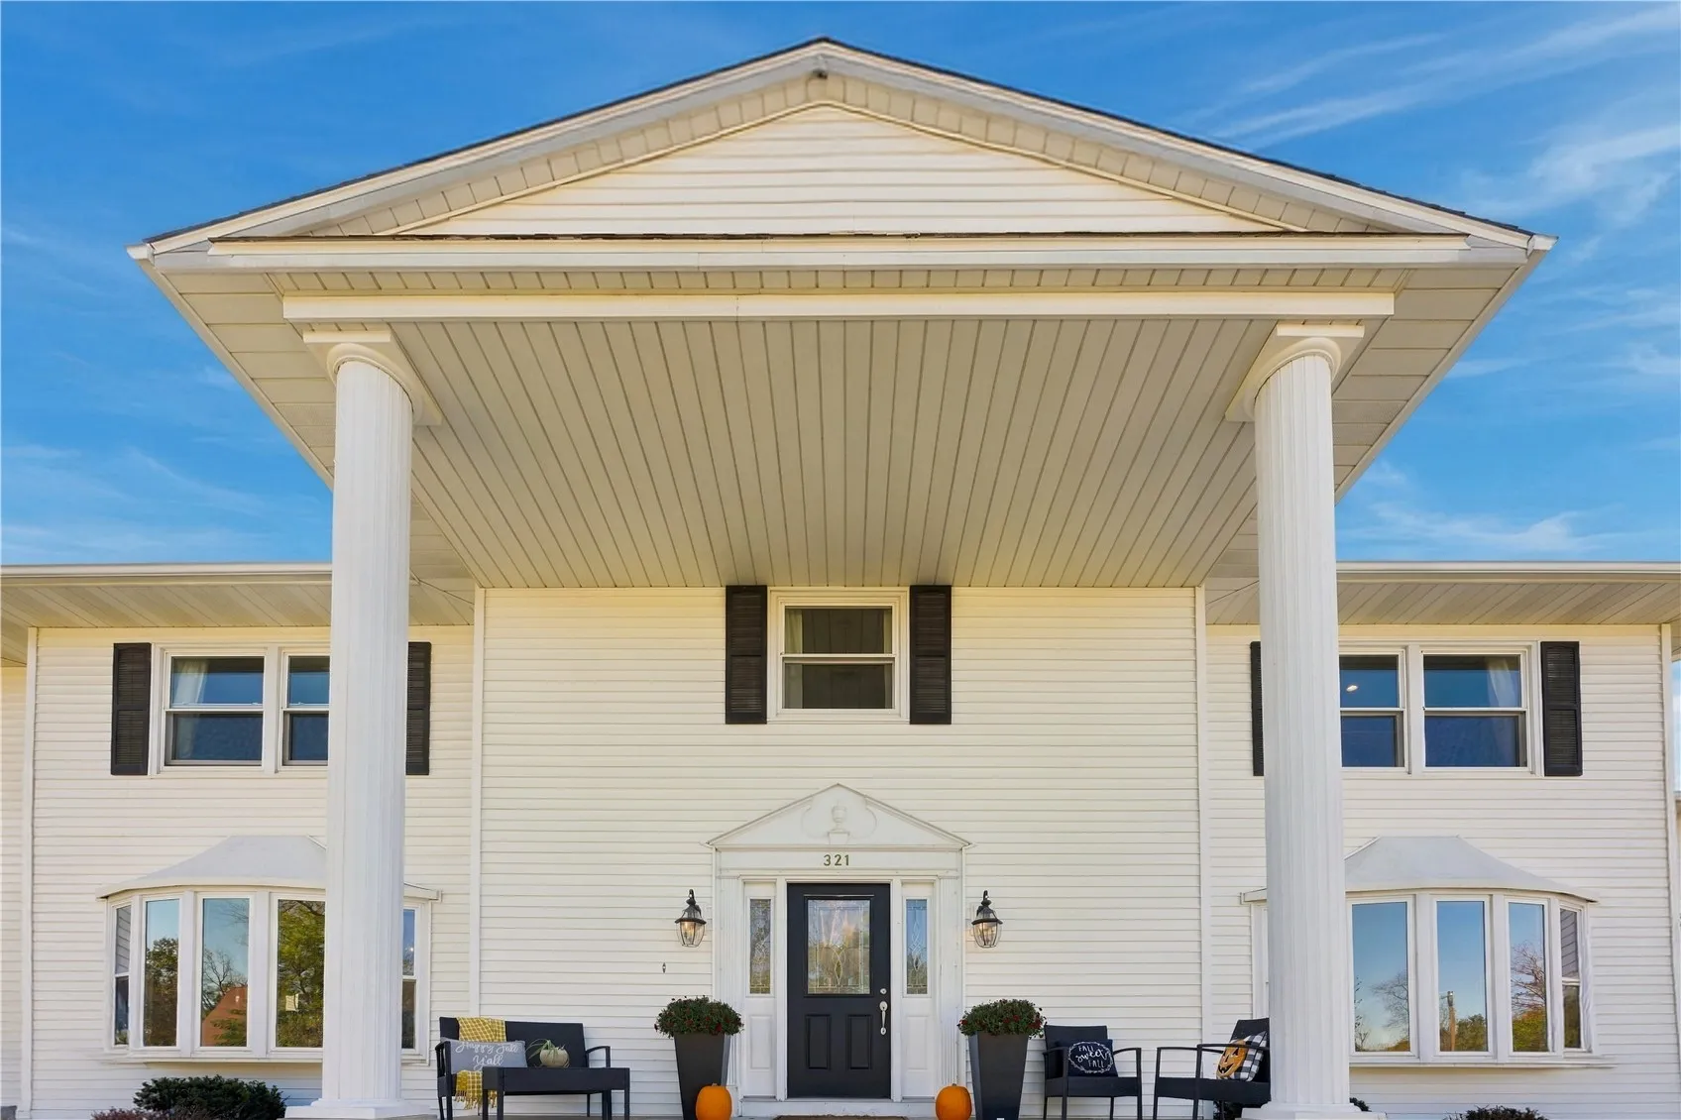
If you’ve always wanted to live in Green Valley, one of Cedar Rapids’ most popular SE side neighborhoods, this stately two-story home is a must-see! Offering generous living space and a practical layout, this home has room for the whole family to spread out and enjoy.
The main level features a large, updated kitchen with a walk-in pantry and convenient access to the attached two-stall garage. The kitchen flows into the inviting family room, where a wood-burning fireplace creates a cozy gathering space, with access to the fully fenced backyard just beyond. A formal dining room, spacious living room, and convenient half bath complete the main level.
A grand foyer welcomes you inside, featuring an open staircase leading to four generously sized bedrooms, each with ample closet space. The primary suite offers a large walk-in closet and a clever, concealed floor-to-ceiling storage cabinet in the bathroom.
The lower level provides even more usable space with a finished recreation or playroom, a dedicated laundry area, and plenty of additional storage.
Located in the desirable Green Valley neighborhood, this home offers the space, comfort, and functionality to fit your family’s needs!
If you’ve always wanted to live in Green Valley, one of Cedar Rapids’ most popular SE side neighborhoods, this stately two-story home is a must-see! Offering generous living space and a practical layout, this home has room for the whole family to spread out and enjoy.
The main level features a large, updated kitchen with a walk-in pantry and convenient access to the attached two-stall garage. The kitchen flows into the inviting family room, where a wood-burning fireplace creates a cozy gathering space, with access to the fully fenced backyard just beyond. A formal dining room, spacious living room, and convenient half bath complete the main level.
A grand foyer welcomes you inside, featuring an open staircase leading to four generously sized bedrooms, each with ample closet space. The primary suite offers a large walk-in closet and a clever, concealed floor-to-ceiling storage cabinet in the bathroom.
The lower level provides even more usable space with a finished recreation or playroom, a dedicated laundry area, and plenty of additional storage.
Located in the desirable Green Valley neighborhood, this home offers the space, comfort, and functionality to fit your family’s needs!
