


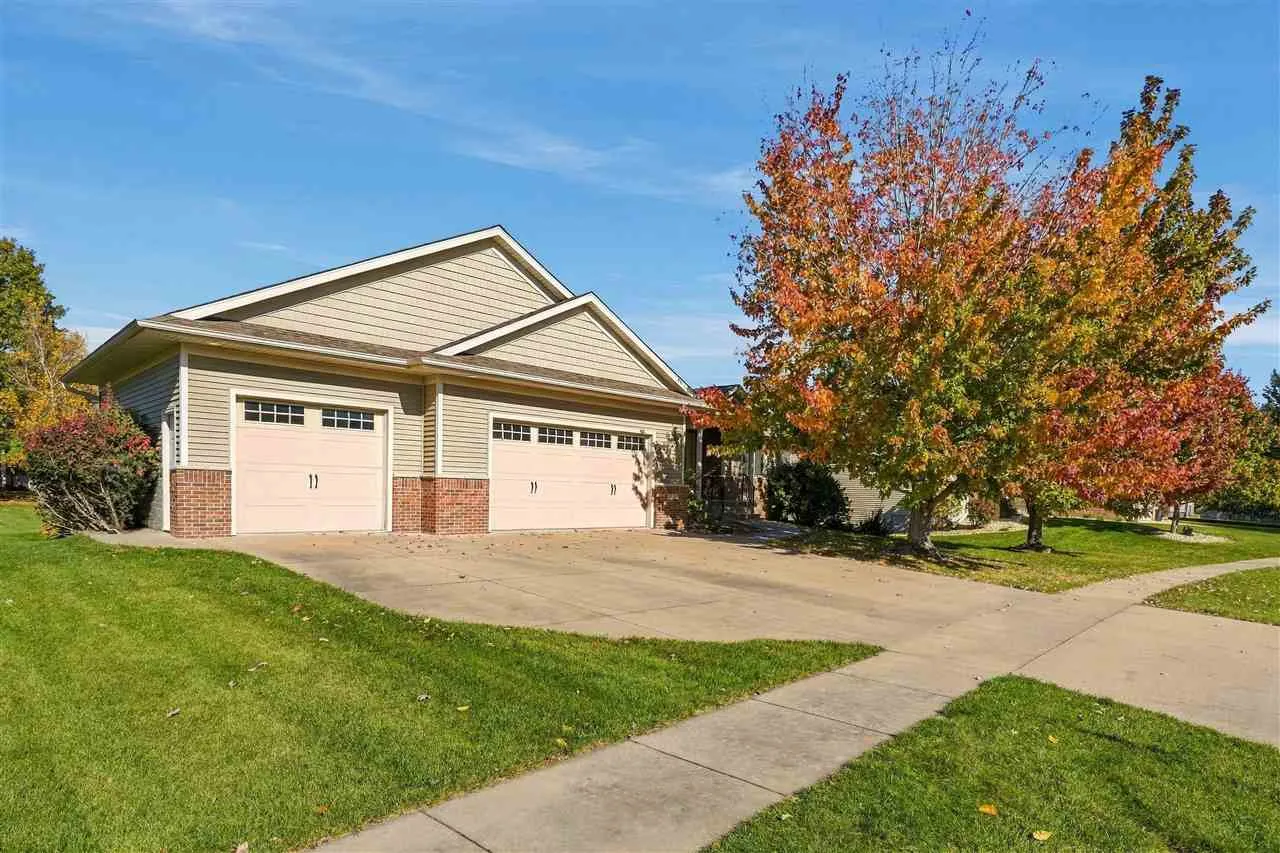
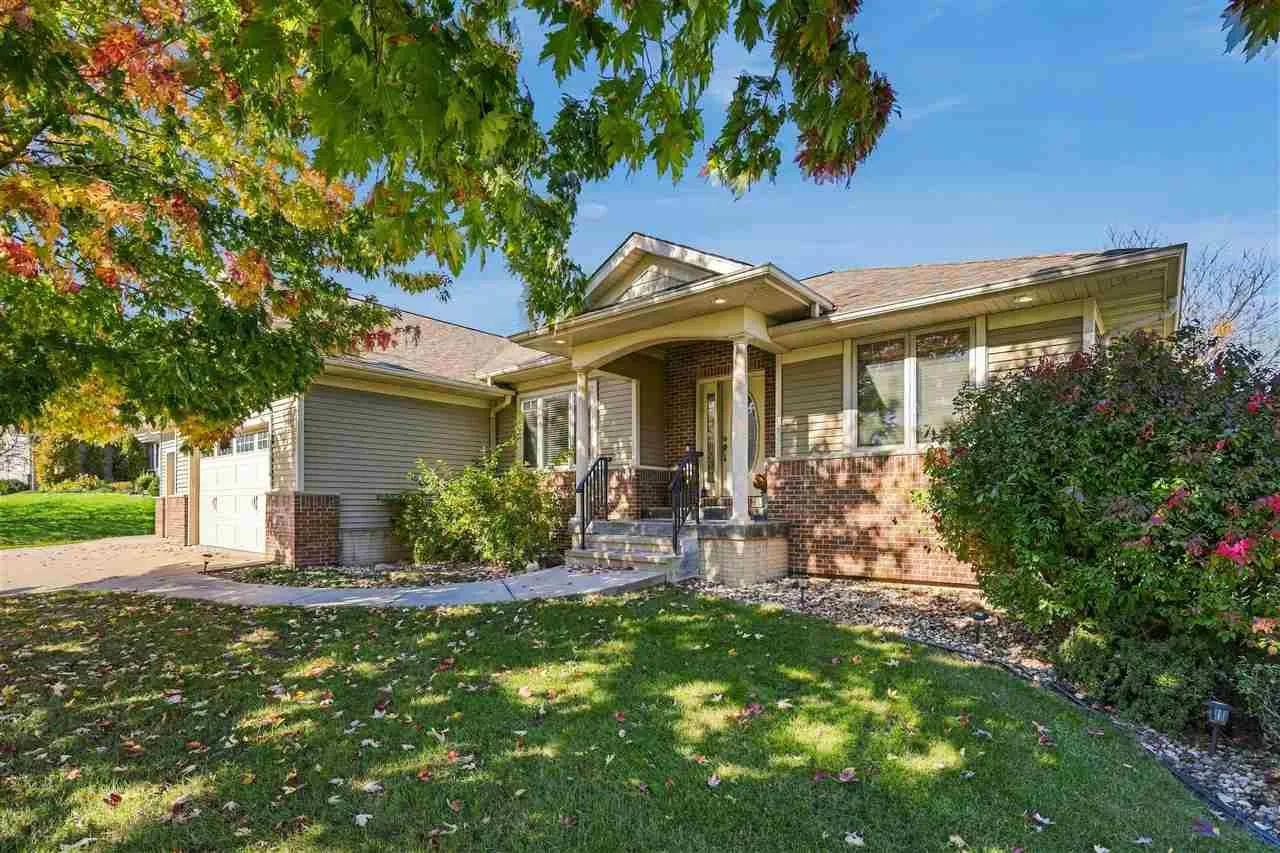
Walk up the steps to your new home and enter the oak hardwood foyer, which opens to the living room and large formal dining room. The eat-in kitchen has cherry cabinets, granite counters and deep drawers. This split floor plan ranch offers privacy in the primary suite, with a walk-in closet and private bath with jetted tub and walk-in shower. The other two bedrooms are on the opposite side of the home, and main-floor laundry means no hauling baskets. Downstairs, the family room has a gas fireplace and 8’6″ ceilings, plus a 4th bedroom and plenty of storage. The oversized 3-stall garage has a floor drain. This Energy Star home has 2×6 construction, newer LeafGuard gutters and a Generac generator, so you’re never without power. Marion address but closer to Cedar Rapids’ SE side with Cedar Rapids schools, utilities and county taxes! Homes here don’t last long, so schedule your showing today!
Walk up the steps to your new home and enter the oak hardwood foyer, which opens to the living room and large formal dining room. The eat-in kitchen has cherry cabinets, granite counters and deep drawers. This split floor plan ranch offers privacy in the primary suite, with a walk-in closet and private bath with jetted tub and walk-in shower. The other two bedrooms are on the opposite side of the home, and main-floor laundry means no hauling baskets. Downstairs, the family room has a gas fireplace and 8’6″ ceilings, plus a 4th bedroom and plenty of storage. The oversized 3-stall garage has a floor drain. This Energy Star home has 2×6 construction, newer LeafGuard gutters and a Generac generator, so you’re never without power. Marion address but closer to Cedar Rapids’ SE side with Cedar Rapids schools, utilities and county taxes! Homes here don’t last long, so schedule your showing today!
