

Step into the bright foyer with gleaming hardwood floors and fresh paint throughout. The open living room centers on a gas fireplace and flows into the dining area, where a slider leads to the maintenance-free deck overlooking the spacious backyard. The kitchen offers oak cabinetry, a large island, and pantry, with main-floor laundry just steps away. The primary suite features a private bath with a whirlpool tub and walk-in closet, and two additional bedrooms share a full bath. Downstairs, the spacious rec room with a second fireplace, built-in shelving and large windows is ready for movie nights, hobbies or guests, plus a fourth bedroom, full bath and generous storage. A 3-car garage, irrigation system and central vac complete this move-in ready ranch in Marion.
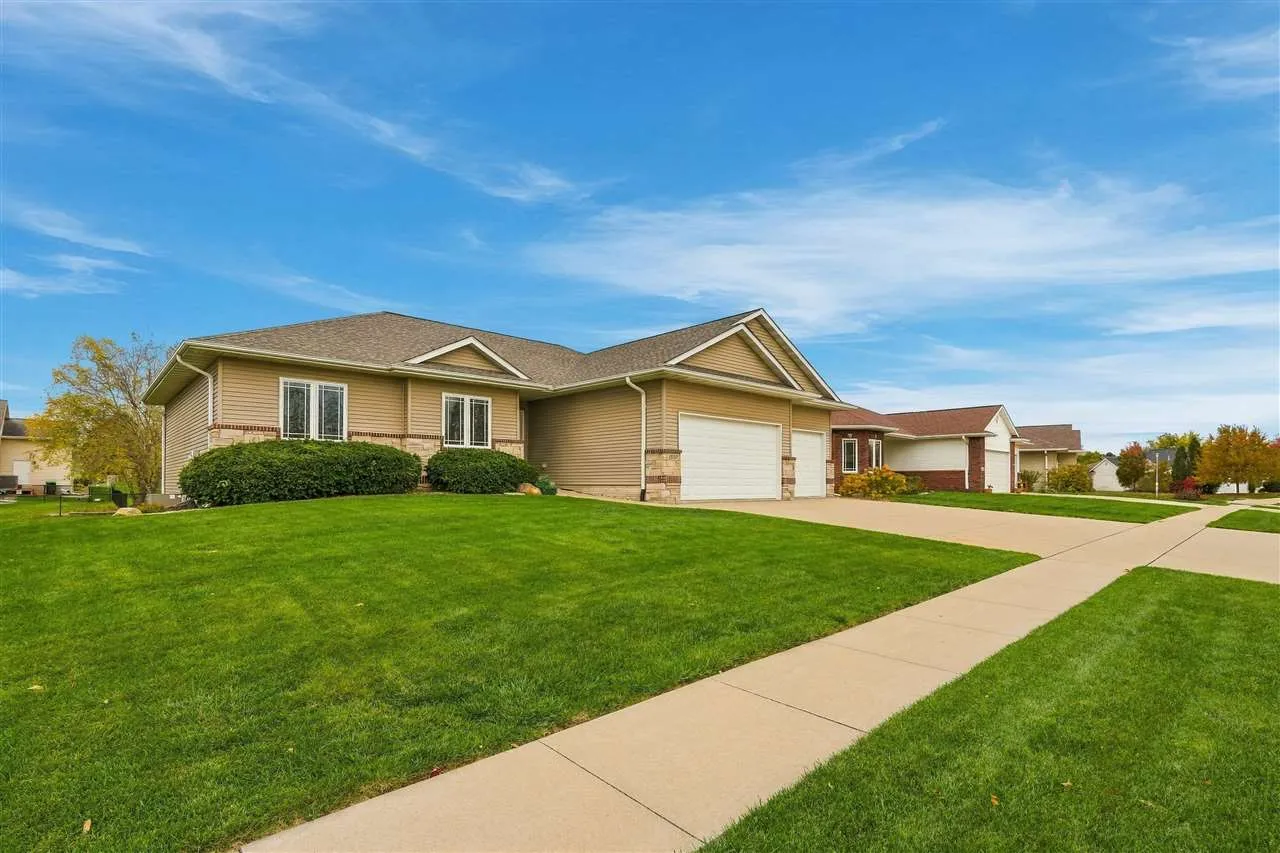
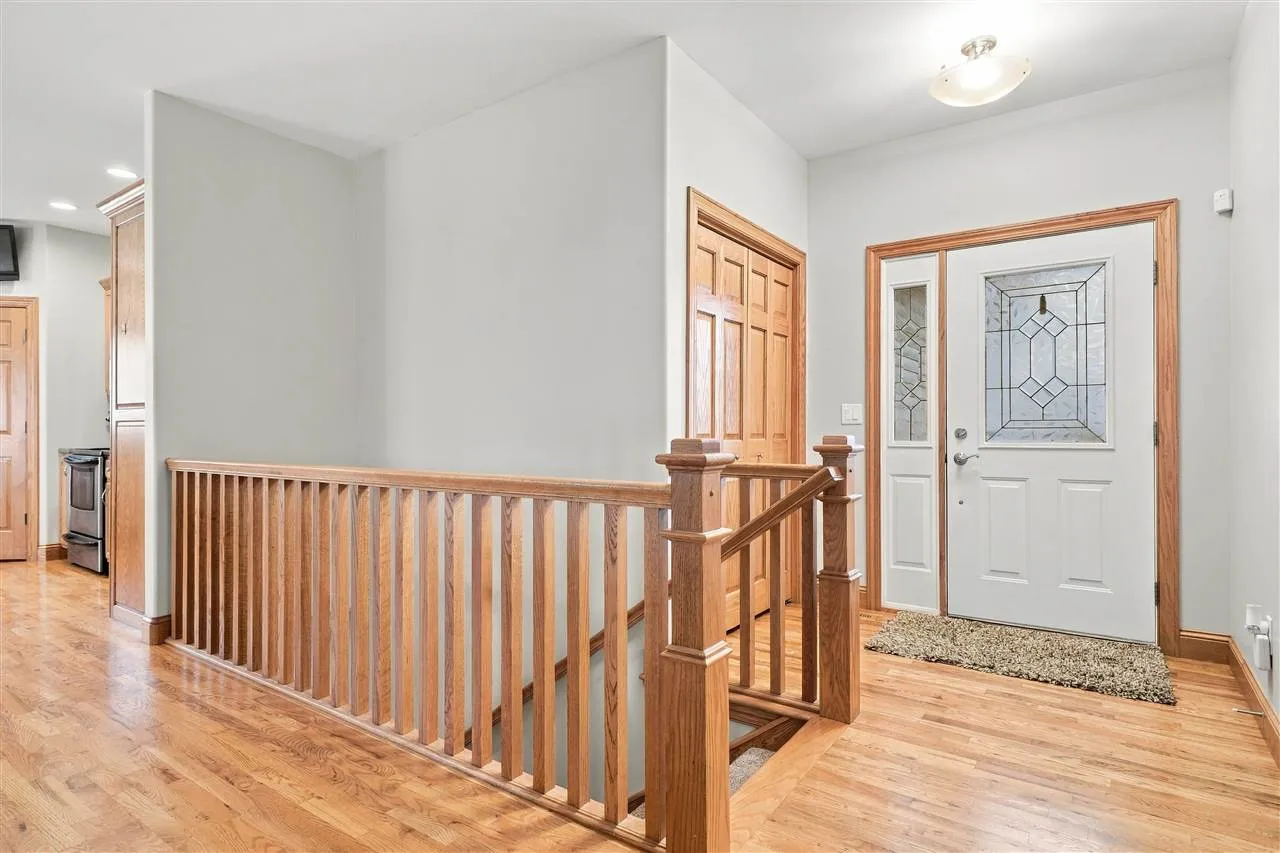
Step into the bright foyer with gleaming hardwood floors and fresh paint throughout. The open living room centers on a gas fireplace and flows into the dining area, where a slider leads to the maintenance-free deck overlooking the spacious backyard. The kitchen offers oak cabinetry, a large island, and pantry, with main-floor laundry just steps away. The primary suite features a private bath with a whirlpool tub and walk-in closet, and two additional bedrooms share a full bath. Downstairs, the spacious rec room with a second fireplace, built-in shelving and large windows is ready for movie nights, hobbies or guests, plus a fourth bedroom, full bath and generous storage. A 3-car garage, irrigation system and central vac complete this move-in ready ranch in Marion.
