
Residential Sale
6,013 Sqft - Timber Wolf, Cedar Rapids, Iowa 52403
QR Code
Description

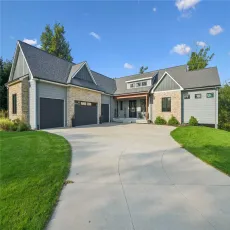
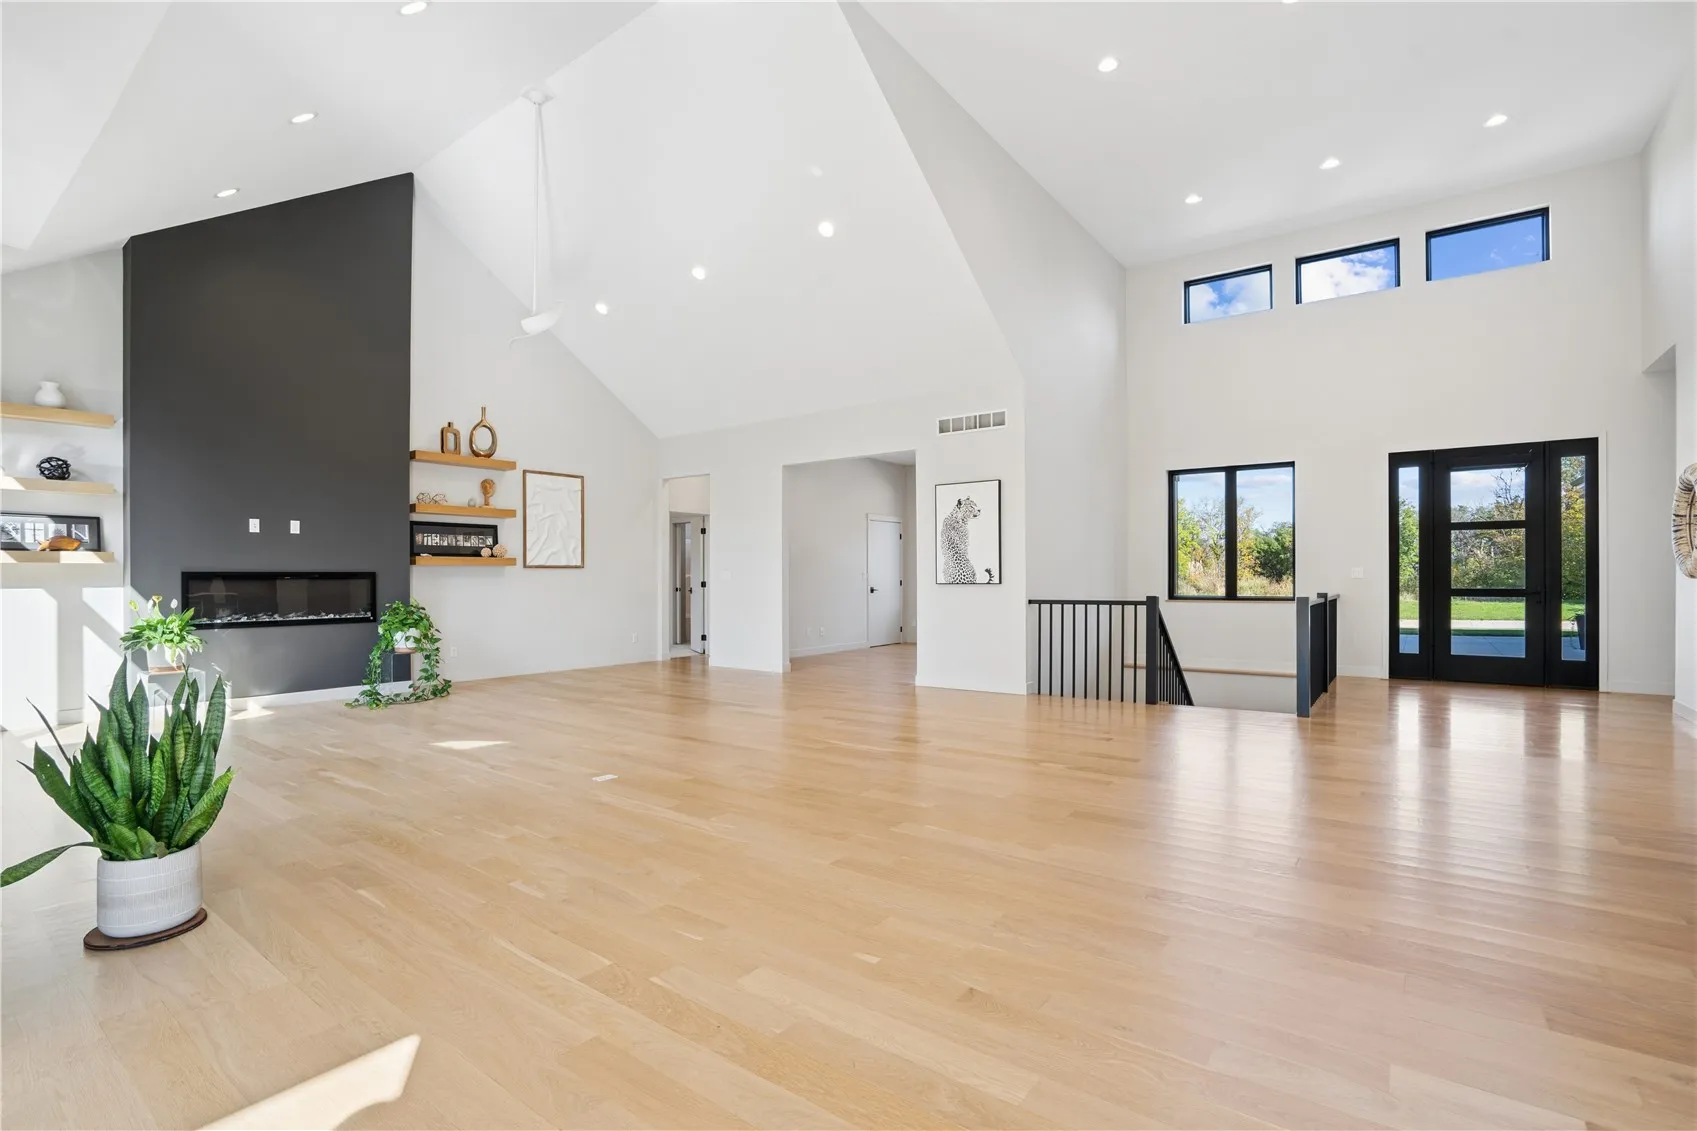
If you’re looking for lots of space with bright rooms and high ceilings, this is the place. This home is a one of a kind custom built home featuring 5 bedrooms, 3 full and 2 half baths (primary with heated floors), large walk-in pantry, wood floors, 4 stall garage with heated floors and height for playing basketball , electric fireplace (also plumbed for gas), two laundry areas, double decks (Trex and plumbed for gas grill), and expansive living spaces including the basement, where it is plumbed for a kitchenette/bar and plumbed for heated floors. Entire house wired for ethernet and 220 in the garage.

Property Description

If you’re looking for lots of space with bright rooms and high ceilings, this is the place. This home is a one of a kind custom built home featuring 5 bedrooms, 3 full and 2 half baths (primary with heated floors), large walk-in pantry, wood floors, 4 stall garage with heated floors and height for playing basketball , electric fireplace (also plumbed for gas), two laundry areas, double decks (Trex and plumbed for gas grill), and expansive living spaces including the basement, where it is plumbed for a kitchenette/bar and plumbed for heated floors. Entire house wired for ethernet and 220 in the garage.

Basic Details
Property Type:
Residential
Listing Type:
Sale
Listing ID:
2607630
Price:
$1,150,000
Beds:
5
Total Baths:
5
Baths:
3
Half Bathrooms:
2
Square Feet:
6,013 Sqft
Construction Year:
2019
Lot Size:
1.16 Acre
Country:
US
State:
IA
County:
Linn
City:
Cedar Rapids
Zipcode:
52403
Property Sub Type:
Single Family Residence
Features
Heating:
Forced Air, Radiant Floor
Cooling System:
Central Air
Parking:
Garage Door Opener, Four or more Spaces
Basement:
Full, Walk-Out Access
Construction:
Frame, Stone, Composite Siding
Interior:
Bath in Primary Bedroom, Main Level Primary
Stories/Style:
Yes
Address Map
Street Number:
2209
Street:
Timber Wolf
Street Suffix:
Trail
Street Dir Suffix:
SE
Floor Number:
0
Longitude:
W92° 24' 34.3''
Latitude:
N41° 59' 55.3''
More Information
Office Name:
RUHL & RUHL REALTORS®
Agent Name:
Mike Thome
Elementary School:
Wilkins
Jr./Middle School:
Excelsior
High School:
Linn Mar
Directions:
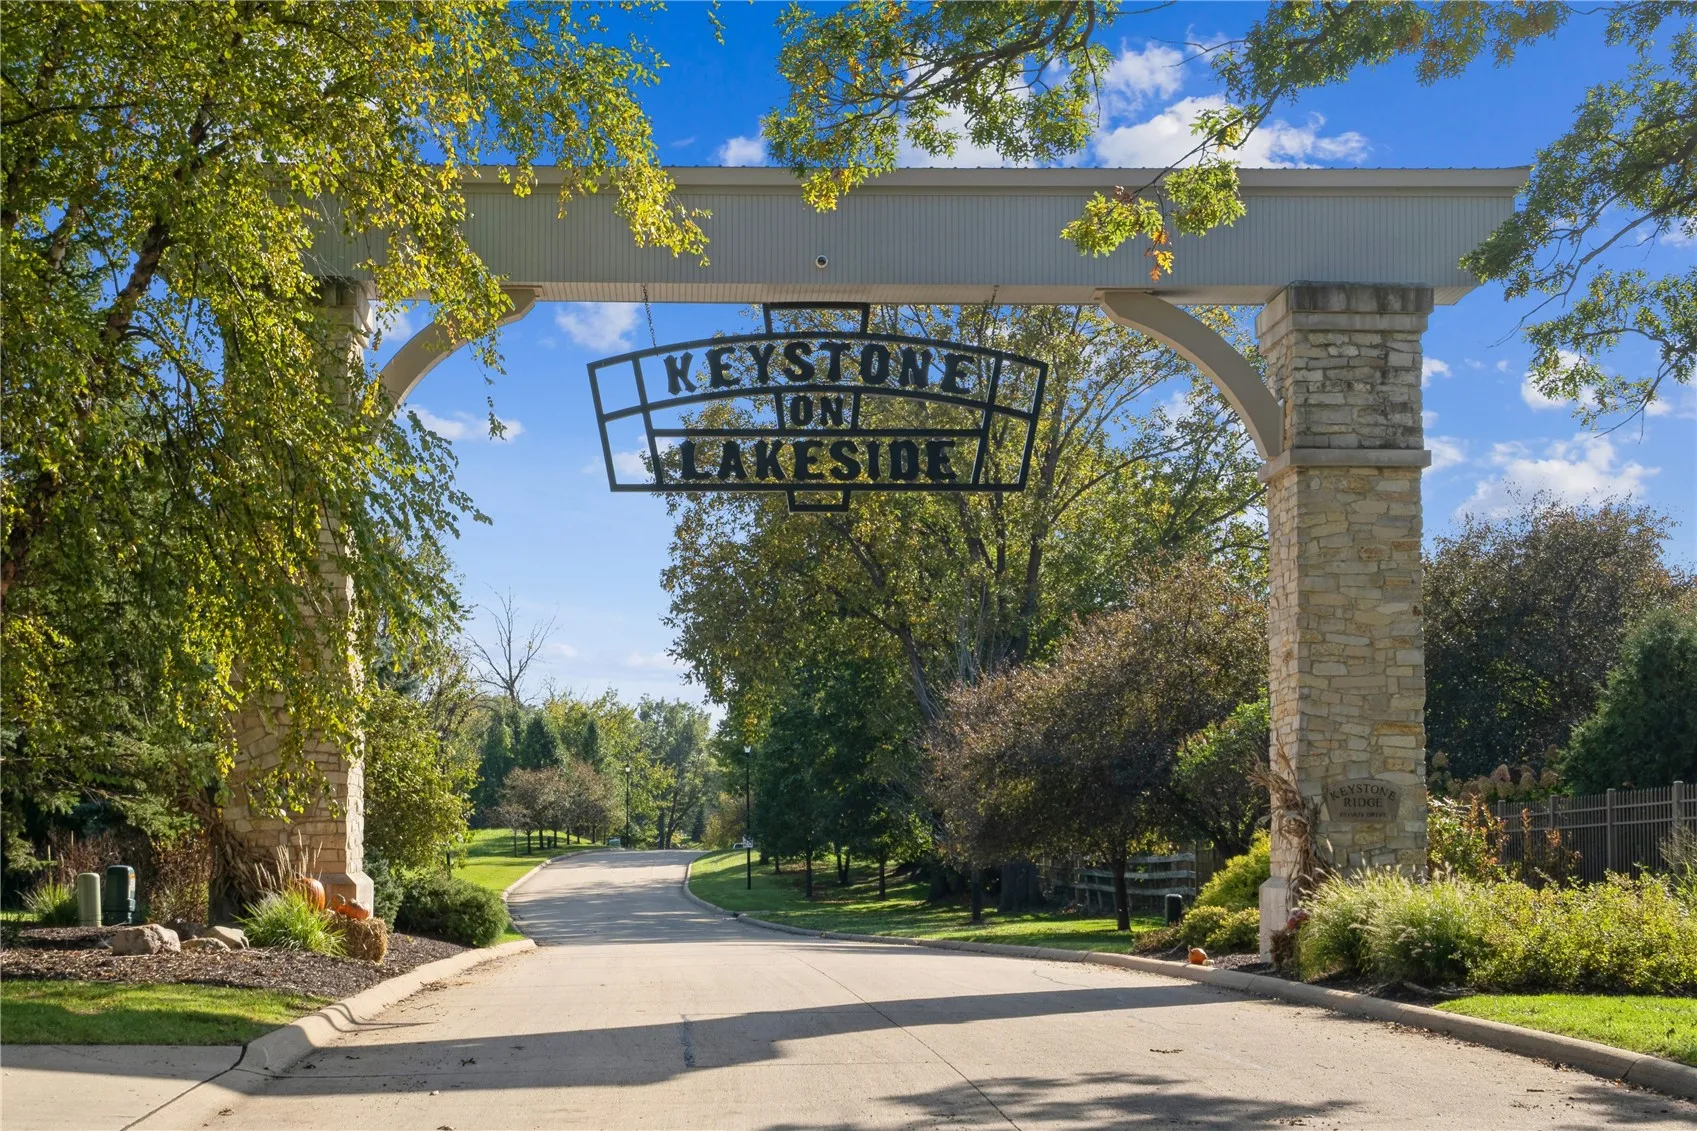
East Post SE to Lakeside SE, Lakeside to Keystone Ridge SE to Timber Wolf Trail SE
Lot Dimensions:
50399
LA1Agent Logon Name:
thomemike121
LA1Agent First Name:
Mike
LA1Agent Last Name:
Thome
LO1Main Office ID:
CRRR01
319.351.1111 - 250 Holiday Road, Coralville, IA 52241
Agent Information
Mike Thome
RUHL & RUHL REALTORS®
Additional Details
Central Air
Full, Walk-Out Access
Frame, Stone, Composite Siding
Bath in Primary Bedroom, Main Level Primary
Yes
10/30/2026
East Post SE to Lakeside SE, Lakeside to Keystone Ridge SE to Timber Wolf Trail SE
50399