

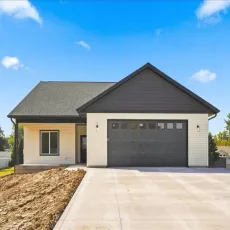
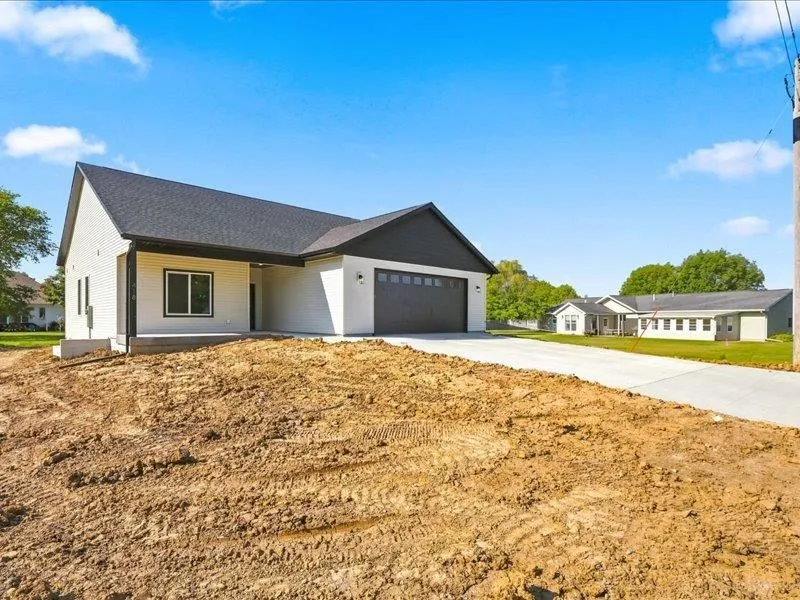
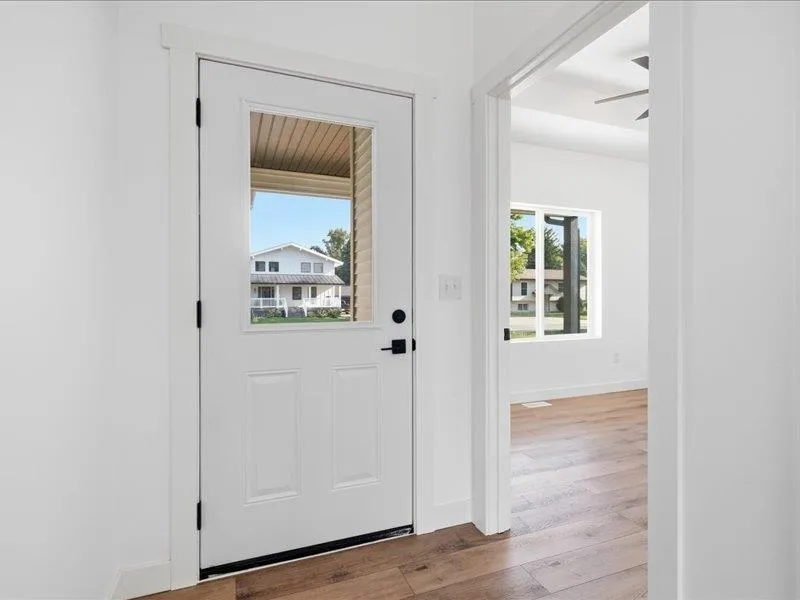
New Construction Ranch Backing to Discovery Park! This beautiful 4-bedroom, 3-bath home offers 2,700 sqft of finished living space and a 2-car garage. Enjoy the outdoors from your covered front porch or rear deck overlooking Discovery Park. The open-concept main level features soaring vaulted ceilings, luxury vinyl plank flooring, and a spacious living and dining area. The kitchen showcases quartz countertops, white-painted cabinetry, a 10-foot island, and plenty of prep space. The primary suite features dual vanities, a walk-in tiled shower, and a spacious walk-in closet. The finished lower level offers 2 additional bedrooms, a large family room, wet bar, and abundant storage. QUALITY STARTS BEHIND THE WALLS! Built with premium materials many builders overlook, including ZIP System® structural sheathing for superior air and water protection and AdvanTech® engineered subflooring for exceptional strength, stability, and durability. These high-performance materials, paired with modern finishes and thoughtful design, deliver lasting quality and comfort from the ground up. HOME HAS NOT BEEN STARTED. Photos are of a similar home.
New Construction Ranch Backing to Discovery Park! This beautiful 4-bedroom, 3-bath home offers 2,700 sqft of finished living space and a 2-car garage. Enjoy the outdoors from your covered front porch or rear deck overlooking Discovery Park. The open-concept main level features soaring vaulted ceilings, luxury vinyl plank flooring, and a spacious living and dining area. The kitchen showcases quartz countertops, white-painted cabinetry, a 10-foot island, and plenty of prep space. The primary suite features dual vanities, a walk-in tiled shower, and a spacious walk-in closet. The finished lower level offers 2 additional bedrooms, a large family room, wet bar, and abundant storage. QUALITY STARTS BEHIND THE WALLS! Built with premium materials many builders overlook, including ZIP System® structural sheathing for superior air and water protection and AdvanTech® engineered subflooring for exceptional strength, stability, and durability. These high-performance materials, paired with modern finishes and thoughtful design, deliver lasting quality and comfort from the ground up. HOME HAS NOT BEEN STARTED. Photos are of a similar home.
