

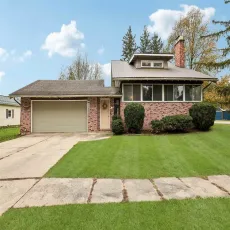
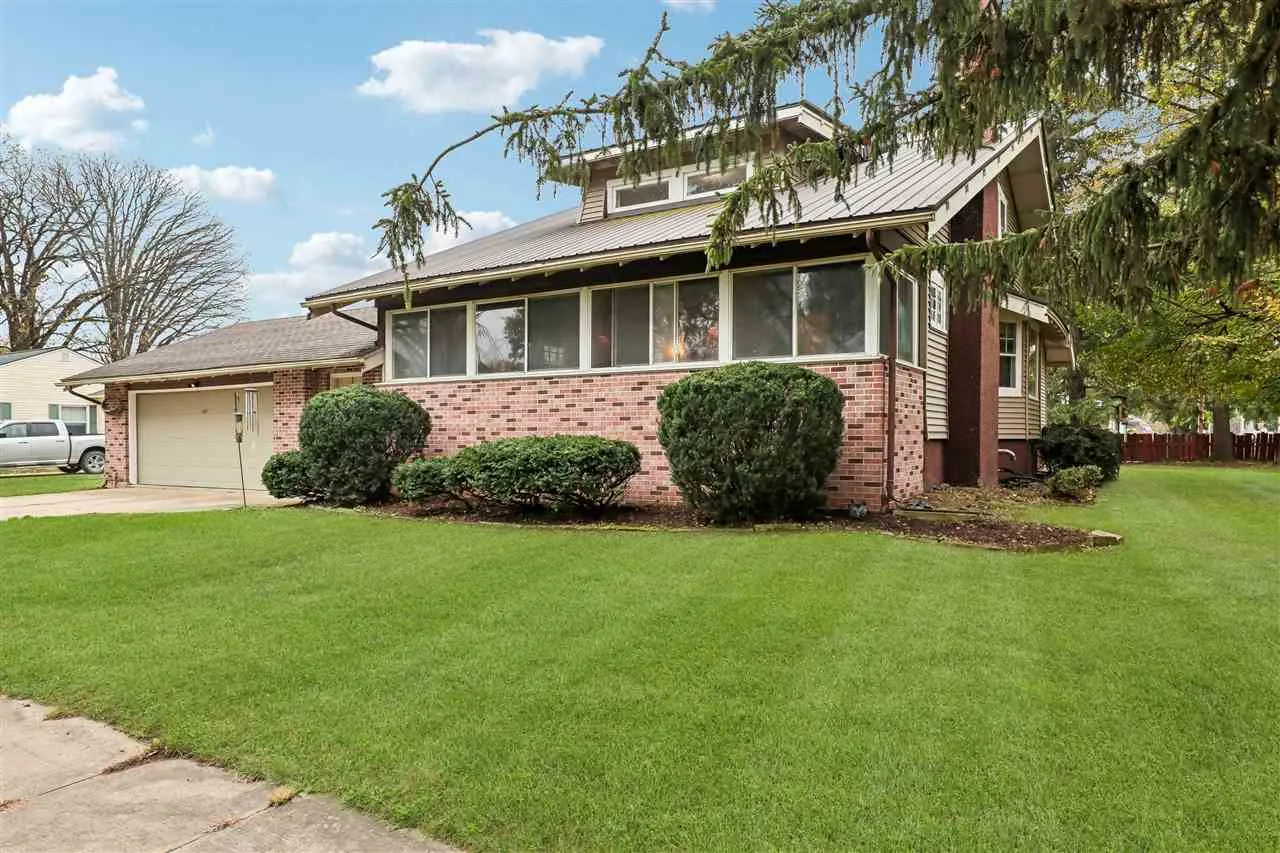
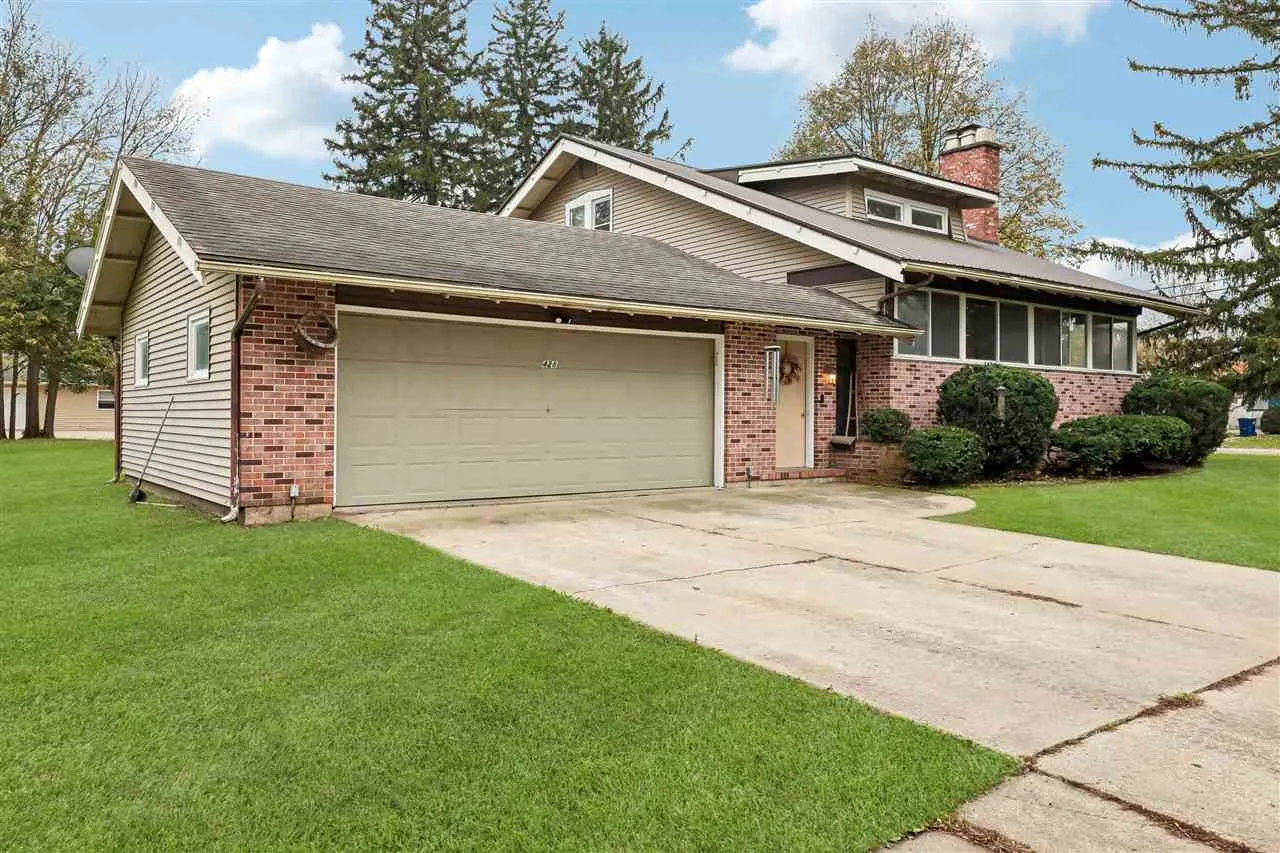
You’ll fall in love with the charm, character, and spaciousness of this beautiful two-story home, ideally situated on a corner lot next to the high school! Full of timeless character and inviting details, this home offers a wonderful blend of classic features and everyday functionality. Original rich hardwood floors, built-in shelving, charming built-in window bench, living room beams and a cozy wood-burning fireplace with a mantle and brick surround create a warm and welcoming atmosphere.The kitchen offers stainless steel appliances, including a recently updated refrigerator and dishwasher, abundant cabinetry, built-in wall oven and window overlooking the sink. An oversized formal dining room provides plenty of space for gatherings and entertaining with a pass through window into the kitchen for convenience, while the main-level family room offers additional living space. A main-level bedroom, full bathroom with tub/shower and laundry room, complete with washer and dryer add convenience and flexibility. Upstairs, you’ll find three additional bedrooms and a full bathroom featuring a stand-up shower and plenty of storage. A full basement provides even more storage space, while the attached garage and enclosed front porch add to the home’s appeal. If you’re looking for space, character and charm, this is a must see
You’ll fall in love with the charm, character, and spaciousness of this beautiful two-story home, ideally situated on a corner lot next to the high school! Full of timeless character and inviting details, this home offers a wonderful blend of classic features and everyday functionality. Original rich hardwood floors, built-in shelving, charming built-in window bench, living room beams and a cozy wood-burning fireplace with a mantle and brick surround create a warm and welcoming atmosphere.The kitchen offers stainless steel appliances, including a recently updated refrigerator and dishwasher, abundant cabinetry, built-in wall oven and window overlooking the sink. An oversized formal dining room provides plenty of space for gatherings and entertaining with a pass through window into the kitchen for convenience, while the main-level family room offers additional living space. A main-level bedroom, full bathroom with tub/shower and laundry room, complete with washer and dryer add convenience and flexibility. Upstairs, you’ll find three additional bedrooms and a full bathroom featuring a stand-up shower and plenty of storage. A full basement provides even more storage space, while the attached garage and enclosed front porch add to the home’s appeal. If you’re looking for space, character and charm, this is a must see
